1 Fuskie Lane Unit 2301, Daufuskie Island, SC 29915
- $560,000
- 3
- BD
- 3
- BA
- 1,890
- SqFt






- List Price
- $560,000
- Status
- ACTIVE
- Price Change
- ▼ $50,000 1781424052
- MLS#
- HILTONHEAD-508855
- Subtype
- Residential
- Year Built
- 2005
- Bedrooms
- 3
- Bathrooms
- 3
- Full Baths
- 3
- Living Area
- 1,890
- Subdivision
- Sandy Lane Villas
- MLS Area Major
- Daufuskie Island
Property Description
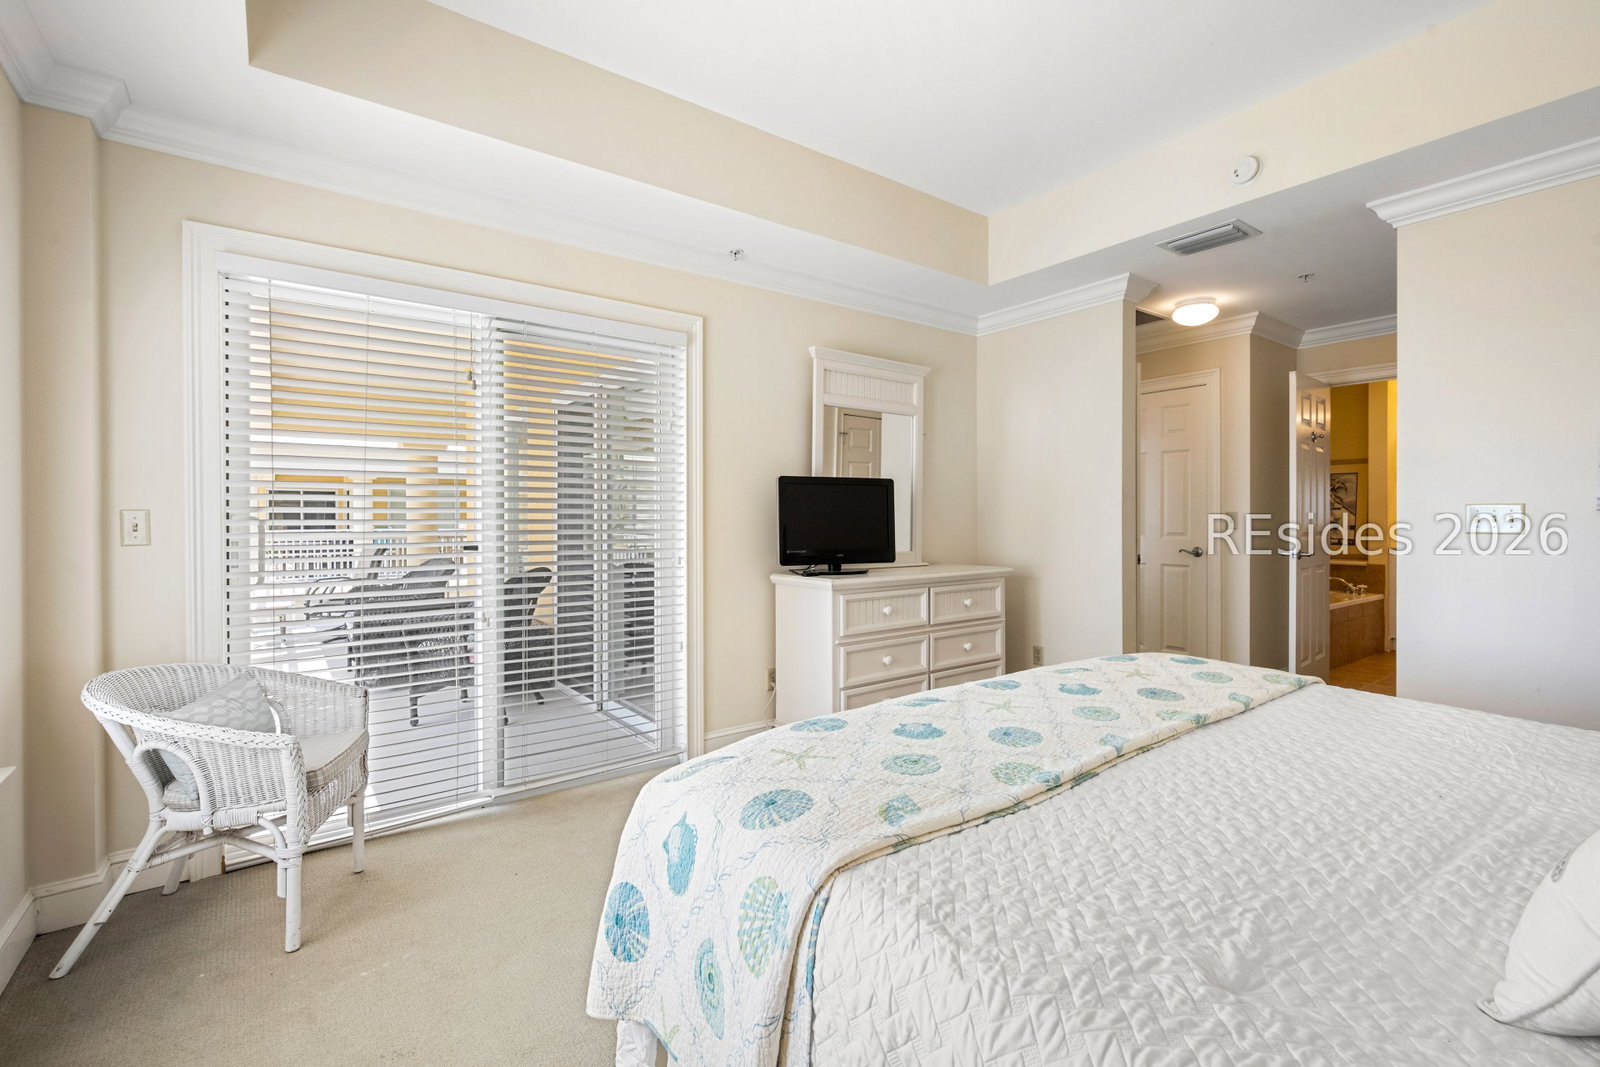
Wake up to sweeping ocean views and the sound of waves just beyond your balcony-this is Daufuskie Island at its finest.Experience true coastal living on Daufuskie Island. This oceanfront villa at 1 Fuskie Lane, Unit 2301 presents a rare opportunity to own with breathtaking, unobstructed views of pristine, uncrowded beaches and the Atlantic beyond.Located within the sought-after Sandy Lane Villas, this residence features an open-concept layout filled with natural light and effortless indoor-outdoor living-perfect for enjoying sunrises and coastal breezes from your private balcony. Just steps to the sand via private boardwalk access, this villa captures the essence of relaxed beachfront living. Accessible only by boat, Daufuskie Island is a truly unique, bridgeless escape where time slows and nature takes center stage. Rich in Gullah history and surrounded by unspoiled landscapes, the island offers an authentic Lowcountry lifestyle unlike any other. Spend your days exploring miles of quiet shoreline, cruising beneath moss-draped oaks by golf cart, and enjoying fresh, locally inspired cuisine at the island's quaint yet vibrant restaurants.Whether seeking a private retreat, second home, or an exceptional rental opportunity, this villa offers a remarkable chance to own a piece of this special coastal paradise.Contact listing agent for travel arrangements and to experience the island lifestyle firsthand. We warmly welcome your referrals.
Additional Information
- Amenities
- Beach Rights, Beach Access, Barbecue, Pool
- Interior Features
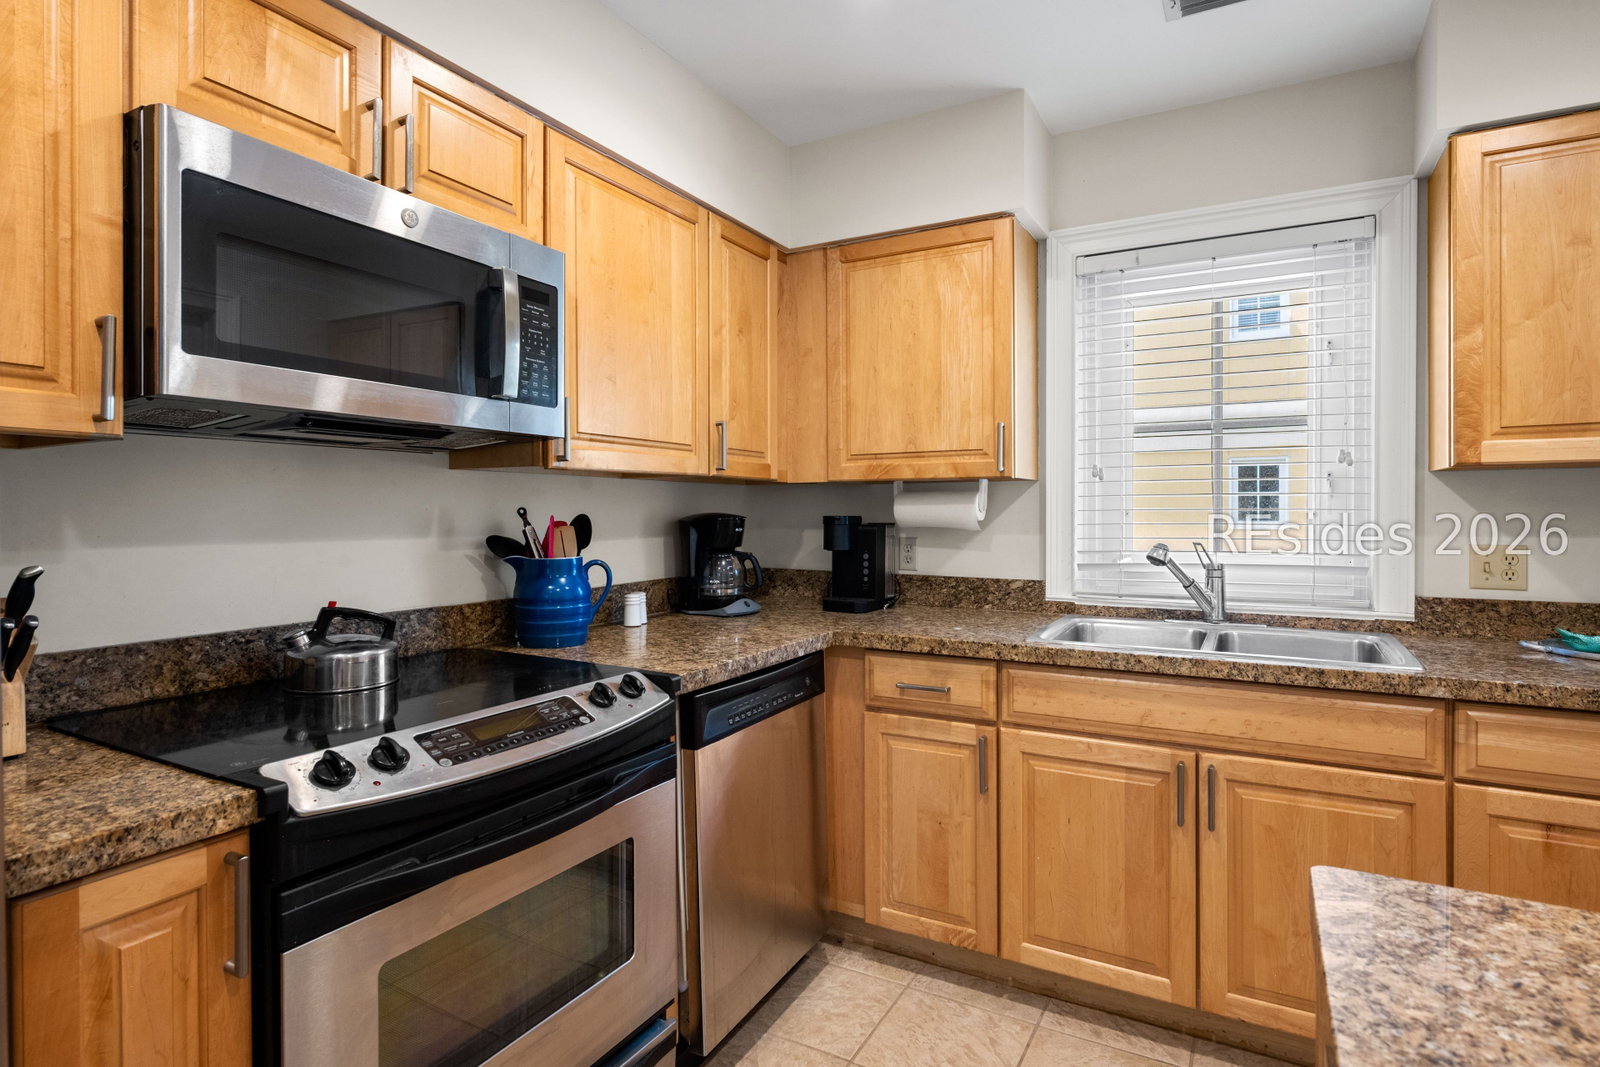
- Ceiling Fan(s), Elevator, Handicap Access, Jetted Tub, Main Level Primary, Multiple Primary Suites, Separate Shower, Cable TV, Window Treatments, Entrance Foyer, Eat-in Kitchen, New Paint
- Exterior Features
- Balcony, Courtyard, Paved Driveway
- Pets Allowed
- No Pet Restrictions, Yes
- Pets
- No Pet Restrictions, Yes
- Flooring
- Carpet, Tile
- Appliances
- Dryer, Dishwasher, Microwave, Refrigerator, Self Cleaning Oven, Stove, Washer
- Heating
- Central, Electric, Heat Pump
- Air Conditioning
- Central Air
- Exterior Construction
- Block, Masonry, Stucco, Steel
- Roof
- Flat, Other
- Pool
- Yes
- Pool Type
- Private, Community
- Parking Features
- Unassigned
- View
- Ocean, Pool
Courtesy of Premier Properties by Haig Point

We do not attempt to independently verify the currency, completeness, accuracy or authenticity of the data contained herein. It may be subject to transcription and transmission errors. Accordingly, the data is provided on an “as is” “as available” basis only and may not reflect all real estate activity in the market. © 2026 REsides, Inc. All rights reserved. Certain information contained herein is derived from information, which is the licensed property of, and copyrighted by, REsides, Inc.