1869 Sanctum Street, Ridgeland, SC 29936
- $345,000
- 4
- BD
- 2
- BA
- 1,482
- SqFt




- List Price
- $345,000
- Status
- ACTIVE
- MLS#
- HILTONHEAD-509451
- Subtype
- Residential
- Style
- One Story
- Architectural Style
- One Story
- Year Built
- 2023
- Bedrooms
- 4
- Bathrooms
- 2
- Full Baths
- 2
- Living Area
- 1,482
- Lot Size
- 4,791
- Acres
- 0.11
- Subdivision
- The Retreat At East Argent
- MLS Area Major
- Jasper County
Property Description
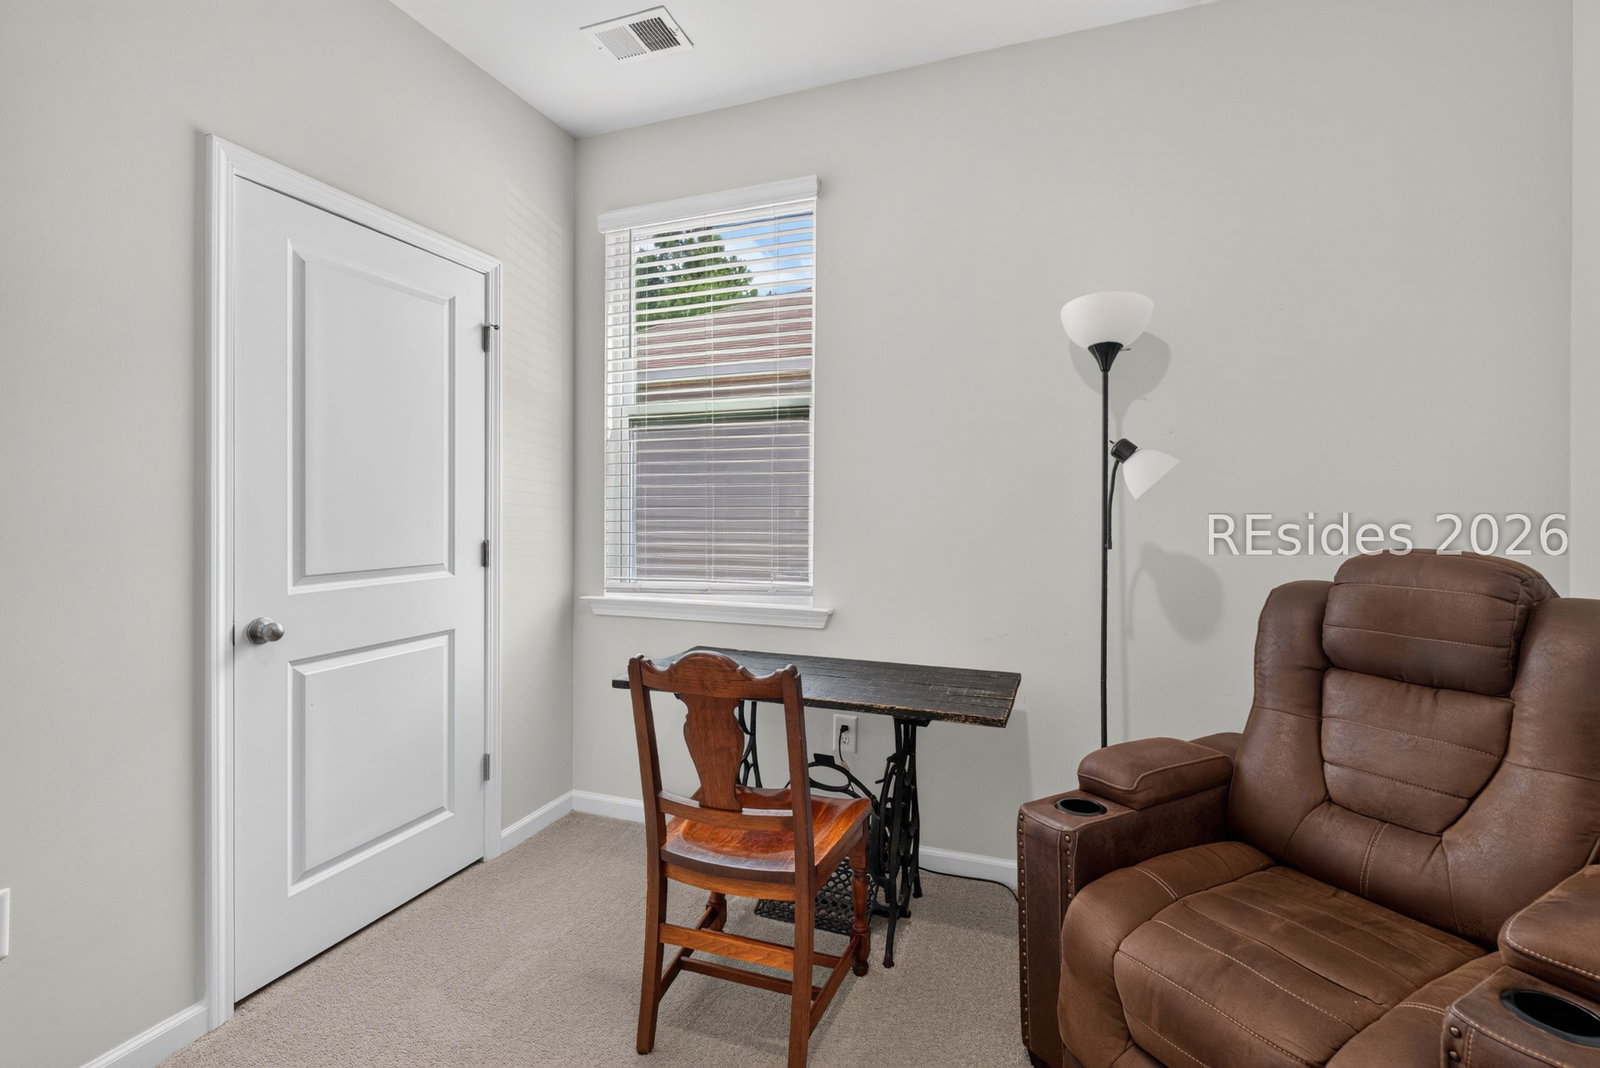
Skip the wait for new construction and step into this meticulously maintained, "better than new" home in the soughtafter Retreat at East Argent! This stunning Helena floor plan features 4 spacious bedrooms and 2 modern bathrooms,offering a perfect blend of style and efficiency. The heart of the home is an expansive open-concept living area where the chef-inspired kitchen, complete with granite countertops, stainless steel appliances, and a large central island, overlooks the dining and family rooms. The private primary suite is tucked away at the back of the home, featuring a generous walk-in closet and a walk-in shower. Three additional bedrooms provide the flexibility needed for a growing household, a dedicated home office, or a guest space. Avoid the construction dust and move right into this natural gas community, featuring "Home Is Connected" smart technology and beautiful faux wood blinds already installed. Residents enjoy resort-style amenities, including a sparkling community pool, playground, fitness center, walking paths, and the nearby YMCA. Perfectly located for an easy commute to Beaufort, Bluffton, and Hilton Head, this home offers modern Lowcountry living at its finest!
Additional Information
- Amenities
- Fitness Center, Fire Pit, Gas, Picnic Area, Playground, Pool
- Interior Features
- Attic, Ceiling Fan(s), Carbon Monoxide Detector, Main Level Primary, Multiple Closets, Smooth Ceilings, Cable TV
- Exterior Features
- Patio
- Property Description
- One Story
- Flooring
- Luxury Vinyl, Luxury Vinyl Plank
- Appliances
- Convection Oven, Dishwasher, Disposal, Gas Range, Microwave, Refrigerator, Self Cleaning Oven, Tankless Water Heater
- Heating
- Central
- Air Conditioning
- Central Air
- Exterior Construction
- Fiber Cement
- Roof
- Asphalt
- Pool Type
- Community
- Parking Features
- Driveway, Garage, One Car Garage
- Garage Spaces
- 1
- View
- Trees/Woods
Courtesy of Keller Williams Realty

We do not attempt to independently verify the currency, completeness, accuracy or authenticity of the data contained herein. It may be subject to transcription and transmission errors. Accordingly, the data is provided on an “as is” “as available” basis only and may not reflect all real estate activity in the market. © 2026 REsides, Inc. All rights reserved. Certain information contained herein is derived from information, which is the licensed property of, and copyrighted by, REsides, Inc.