7 Devant E Drive, Okatie, SC 29909
- $450,000
- 2
- BD
- 2
- BA
- 1,750
- SqFt




- List Price
- $450,000
- Status
- ACTIVE
- MLS#
- HILTONHEAD-509848
- Subtype
- Residential
- Style
- One Story
- Architectural Style
- One Story
- Year Built
- 1996
- Bedrooms
- 2
- Bathrooms
- 2
- Full Baths
- 2
- Living Area
- 1,750
- Lot Size
- 6,534
- Acres
- 0.15
- Subdivision
- Duke Of Bft Village/Plat Vi
- MLS Area Major
- Sun City/Riverbend
Property Description
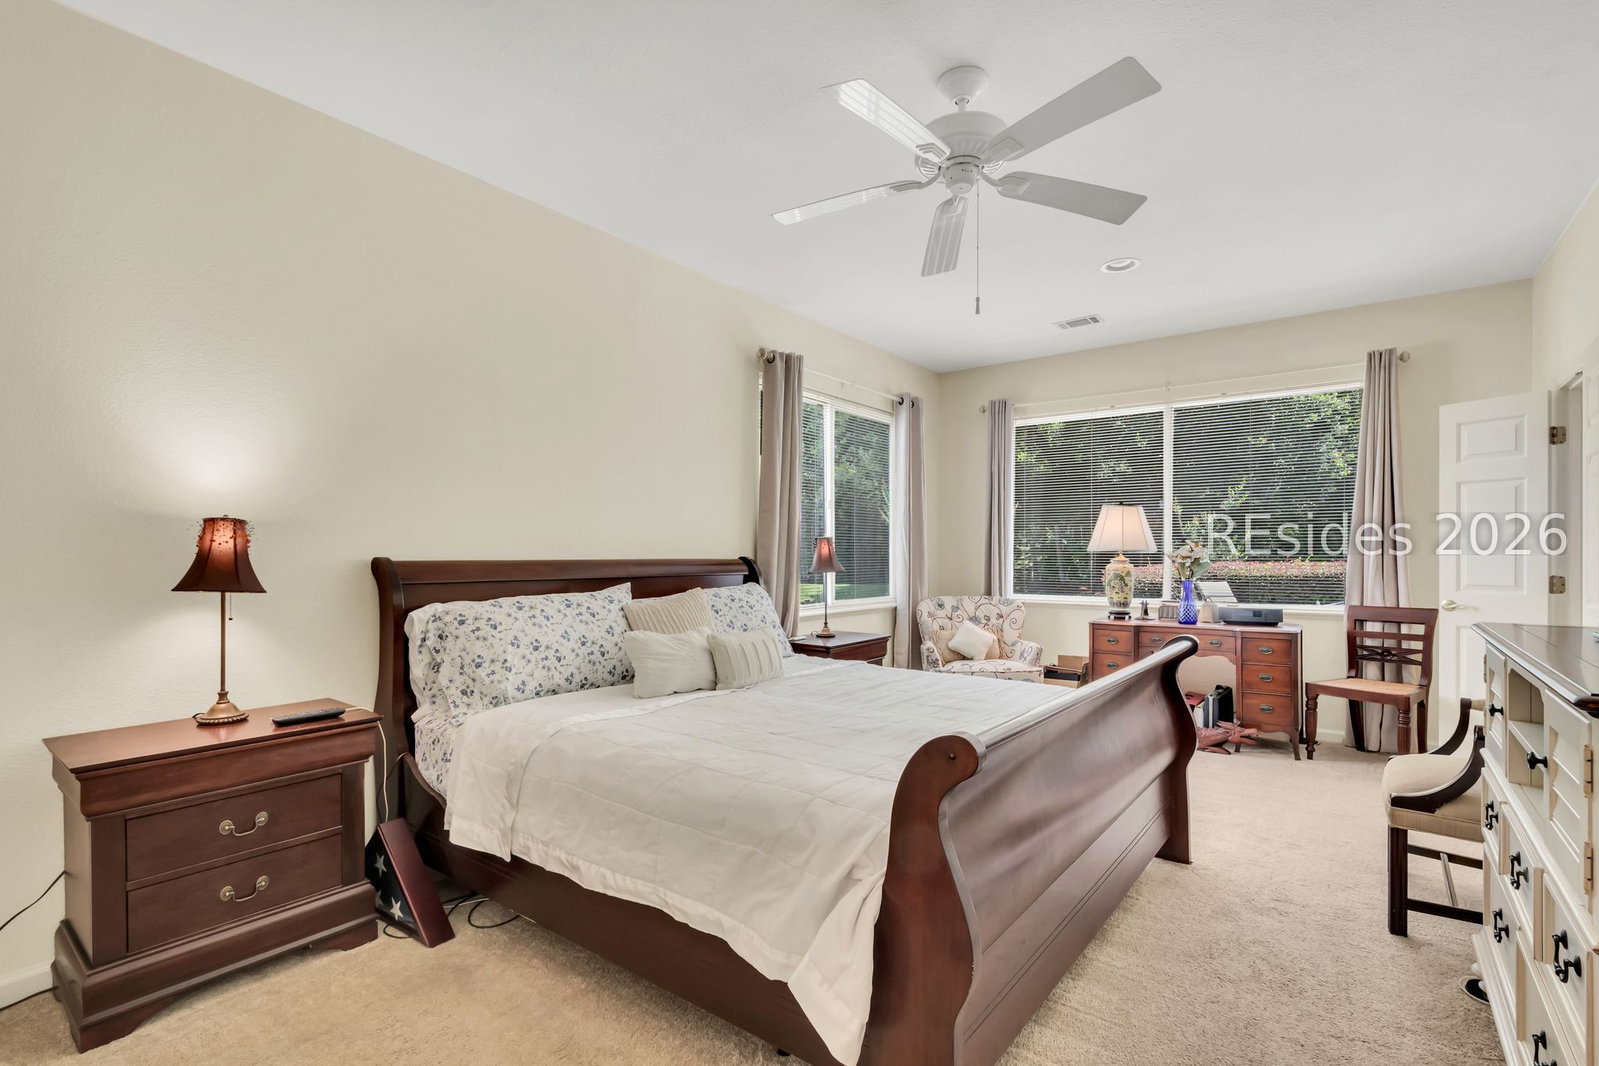
Welcome home to this charming custom floorplan, ideally situated on a quiet cul-de-sac street in the highly sought-after Okatie Woods neighborhood of Sun City Hilton Head. Perfectly positioned across from a scenic common area and directly along the community's picturesque 3-mile walking trail, this home offers the perfect blend of tranquility, comfort, and convenience in an active lifestyle setting. Step through the welcoming entry foyer into the spacious Great Room featuring open living and dining areas that flow seamlessly into a versatile, light-filled Carolina Room - ideal as a den, home office, hobby space, or relaxing retreat. Large windows and soaring cathedral ceilings fill the home with abundant natural light while showcasing peaceful outdoor views, creating a warm and inviting atmosphere throughout. Step outside to the private patio, perfect for morning coffee, grilling, or simply enjoying the serene surroundings. The desirable split-bedroom floorplan offers excellent privacy for both owners and guests. The spacious primary suite serves as a peaceful retreat with a walk-in closet and an en-suite bath featuring a separate shower and jetted tub. A comfortable guest bedroom is conveniently located adjacent to a full bath, making visitors feel right at home. Enjoy the easy, relaxed lifestyle Sun City Hilton Head is known for, all while surrounded by a picturesque, park-like setting and friendly neighbors. If you're seeking comfort, style, and convenience, this is the home you've been waiting for!
Additional Information
- Amenities
- Basketball Court, Bocce Court, Clubhouse, Dog Park, Fitness Center, Golf Course, Garden Area, Pickleball, Pool, RV/Boat Storage, Restaurant, Guard, Tennis Court(s), Trail(s)
- Interior Features
- Attic, Ceiling Fan(s), Jetted Tub, Main Level Primary, Multiple Closets, Smooth Ceilings, Separate Shower, Window Treatments, Eat-in Kitchen, Pantry
- Exterior Features
- Paved Driveway, Patio, Rain Gutters
- Property Description
- One Story
- Flooring
- Carpet, Luxury Vinyl, Luxury Vinyl Plank, Tile, Vinyl
- Appliances
- Dryer, Dishwasher, Disposal, Gas Range, Microwave, Oven, Refrigerator, Self Cleaning Oven, Washer
- Heating
- Central, Gas
- Air Conditioning
- Central Air, Electric
- Exterior Construction
- Fiber Cement
- Roof
- Asphalt
- Pool Type
- Lap, Screen Enclosure, Community
- Parking Features
- Garage, Two Car Garage
- Garage Spaces
- 2
- View
- Landscaped
Courtesy of Howard Hanna Allen Tate Lowcountry

We do not attempt to independently verify the currency, completeness, accuracy or authenticity of the data contained herein. It may be subject to transcription and transmission errors. Accordingly, the data is provided on an “as is” “as available” basis only and may not reflect all real estate activity in the market. © 2026 REsides, Inc. All rights reserved. Certain information contained herein is derived from information, which is the licensed property of, and copyrighted by, REsides, Inc.