12 Dolphin Lane, Okatie, SC 29909
- $1,475,000
- 4
- BD
- 4
- BA
- 3,554
- SqFt








- List Price
- $1,475,000
- Status
- ACTIVE UNDER CONTRACT
- MLS#
- HILTONHEAD-510537
- Subtype
- Residential
- Style
- One and One Half Story
- Architectural Style
- One and One Half Story
- Year Built
- 2015
- Bedrooms
- 4
- Bathrooms
- 4
- Full Baths
- 3
- Half Baths
- 1
- Living Area
- 3,554
- Lot Size
- 23,958
- Acres
- 0.55
- Subdivision
- Callawassie Island
- MLS Area Major
- Callawassie Island
Property Description
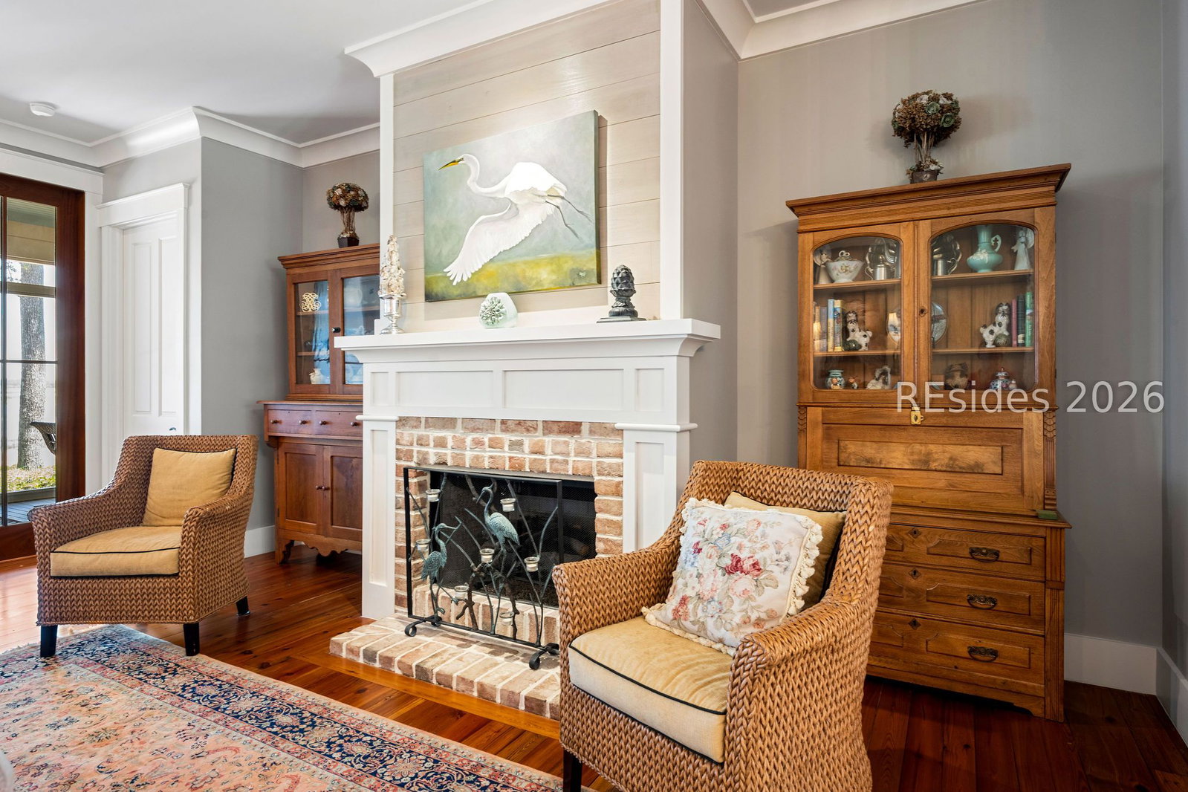
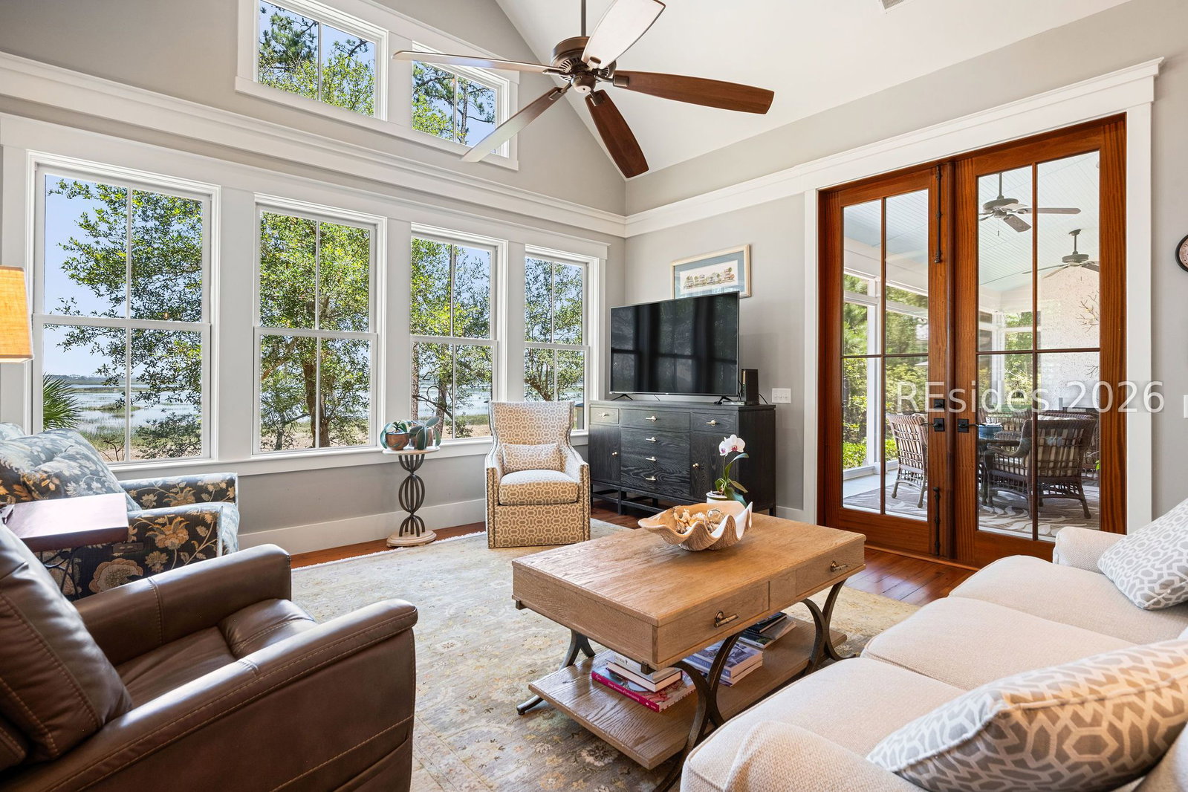
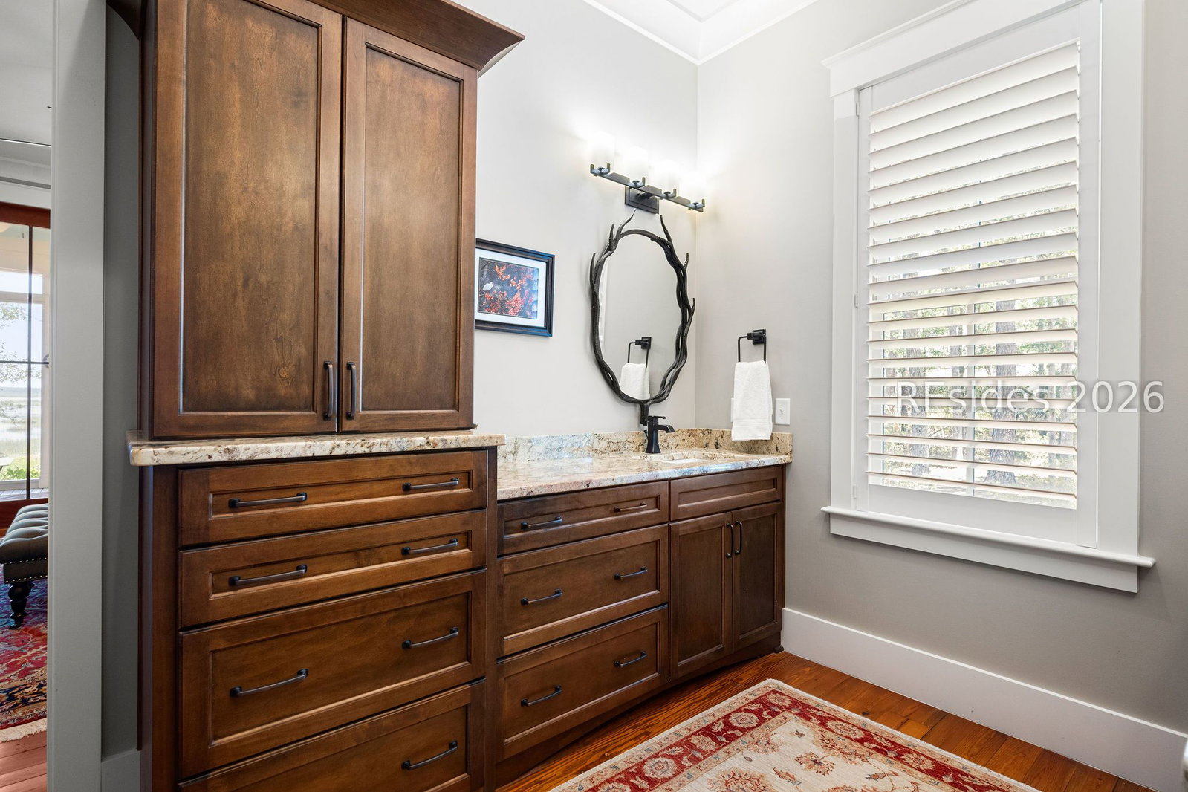
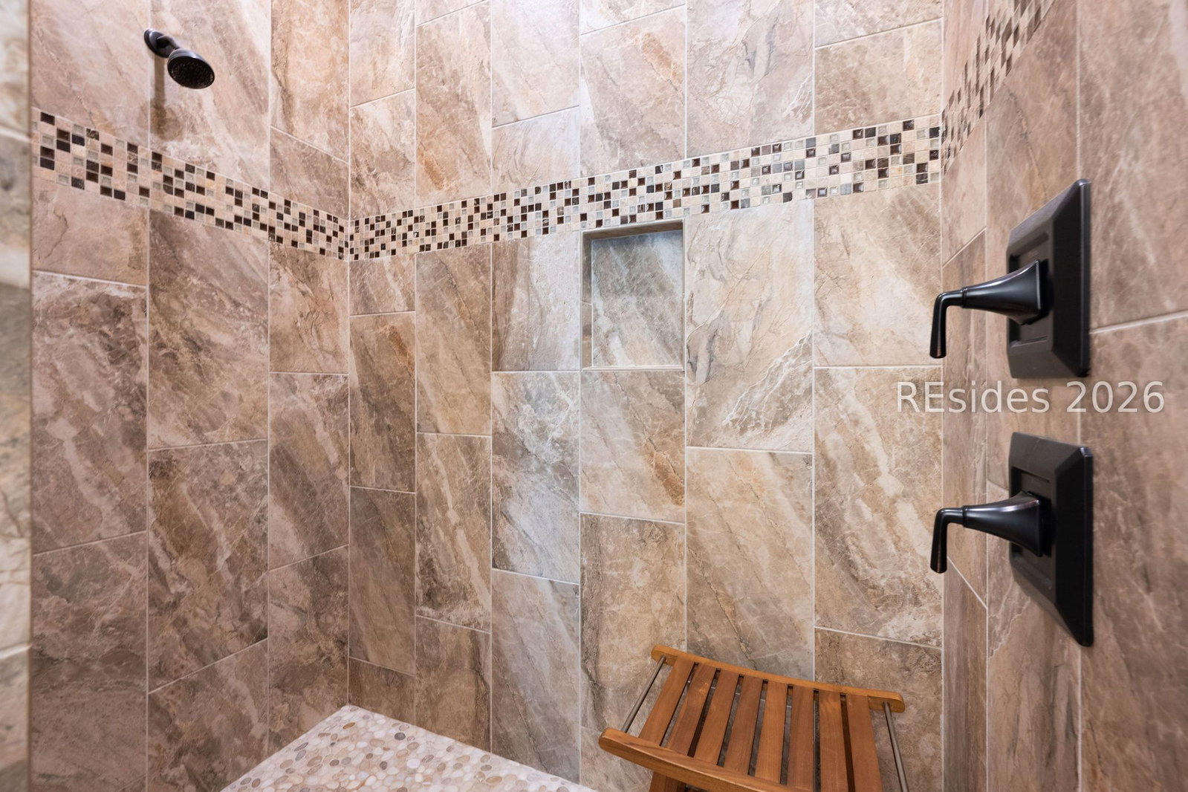
TAKING BACK UP OFFERS! Built in 2015 by renowned custom builder Steve Tilton, owner of Coastal Signature Home, this impeccably maintained coastal residence offers over 3,554 square feet of thoughtfully designed living space overlooking breathtaking panoramic views of Chechessee Creek and the surrounding marshlands. Indirect sunrise and sunset views create an incredible opportunity to enjoy Callawassie Island at its very best! With three spacious bedrooms on the main level, this beautiful home offers easy one-level living. Perfectly positioned on a private cul-de-sac with desirable northeastern exposure, this four-bedroom, three-and-a-half-bath home seamlessly blends timeless craftsmanship with modern comfort. Rich architectural details and exquisite millwork are showcased throughout, while random-width reclaimed pine flooring adds warmth and character to the home's elegant interiors. Designed to maximize its spectacular setting, the living room, kitchen, breakfast nook, family room, primary bedroom, and guest bedroom all enjoy direct water and marsh vistas. The home features both formal and casual living spaces, including inviting formal living and dining rooms, in addition to an expansive open-concept family room and kitchen. The soaring 16-foot vaulted ceiling creates a dramatic focal point, while the chef's kitchen is appointed with premium appliances, a gas cooktop, and a refrigerator replaced in 2025. Outdoor living is equally impressive. A 400-square-foot screened porch with a gas fireplace provides the perfect setting for year-round enjoyment, whether entertaining guests or simply taking in the tranquil waterfront scenery and wildlife activity. A significant enhancement completed in October 2024 added a spacious 536-square-foot bonus room with a full bath and beautifully finished ceramic tile shower, offering exceptional flexibility for guests, a home office, media room, or private retreat. Additional features include a tankless water heater, a spacious walk-up attic with spray foam insulation for energy efficiency and abundant storage, as well as an insulated crawl space. The exterior was freshly painted in May 2026, adding to the home's appeal and maintenance value. Offering exceptional craftsmanship, stunning natural views, and move-in-ready condition, this remarkable custom home presents a rare opportunity to enjoy refined Lowcountry living at its finest.
Additional Information
- Amenities
- Bocce Court, Marina, Clubhouse, Dock, Dog Park, Fitness Center, Fire Pit, Golf Course, Pickleball, Pool, Restaurant, Guard, Tennis Court(s)
- Interior Features
- Attic, Built-in Features, Ceiling Fan(s), Carbon Monoxide Detector, Cathedral Ceiling(s), Fireplace, High Ceilings, Main Level Primary, Multiple Closets, Smooth Ceilings, Cable TV, Vaulted Ceiling(s), Window Treatments, Entrance Foyer, New Paint, Pantry
- Exterior Features
- Enclosed Porch, Sprinkler/Irrigation, Propane Tank - Owned, Paved Driveway, Propane Tank - Leased, Rain Gutters
- Property Description
- One and One Half Story
- Flooring
- Carpet, Luxury Vinyl, Luxury Vinyl Plank, Stone, Tile, Wood
- Appliances
- Dishwasher, Disposal, Gas Range, Microwave, Refrigerator, Self Cleaning Oven, Tankless Water Heater
- Heating
- Central, Heat Pump, Zoned
- Air Conditioning
- Central Air
- Exterior Construction
- Fiber Cement
- Roof
- Asphalt, Metal
- Pool Type
- Community
- Parking Features
- Garage, Two Car Garage, Golf Cart Garage, Oversized
- Garage Spaces
- 2
- View
- Marsh View
Courtesy of Charter One Realty

We do not attempt to independently verify the currency, completeness, accuracy or authenticity of the data contained herein. It may be subject to transcription and transmission errors. Accordingly, the data is provided on an “as is” “as available” basis only and may not reflect all real estate activity in the market. © 2026 REsides, Inc. All rights reserved. Certain information contained herein is derived from information, which is the licensed property of, and copyrighted by, REsides, Inc.