Share this with your friends


843.438.6959
Real Estate Company
10 Sagebrook Drive, Bluffton, SC 29910
- $379,000
- 4
- BD
- 3
- BA
- 1,636
- SqFt




- List Price
- $379,000
- Status
- PENDING
- MLS#
- HILTONHEAD-512007
- Subtype
- Residential
- Style
- Two Story
- Architectural Style
- Two Story
- Year Built
- 2005
- Bedrooms
- 4
- Bathrooms
- 3
- Full Baths
- 2
- Half Baths
- 1
- Living Area
- 1,636
- Lot Size
- 5,662
- Acres
- 0.13
- Subdivision
- Willows
- MLS Area Major
- Bluffton/General
Property Description
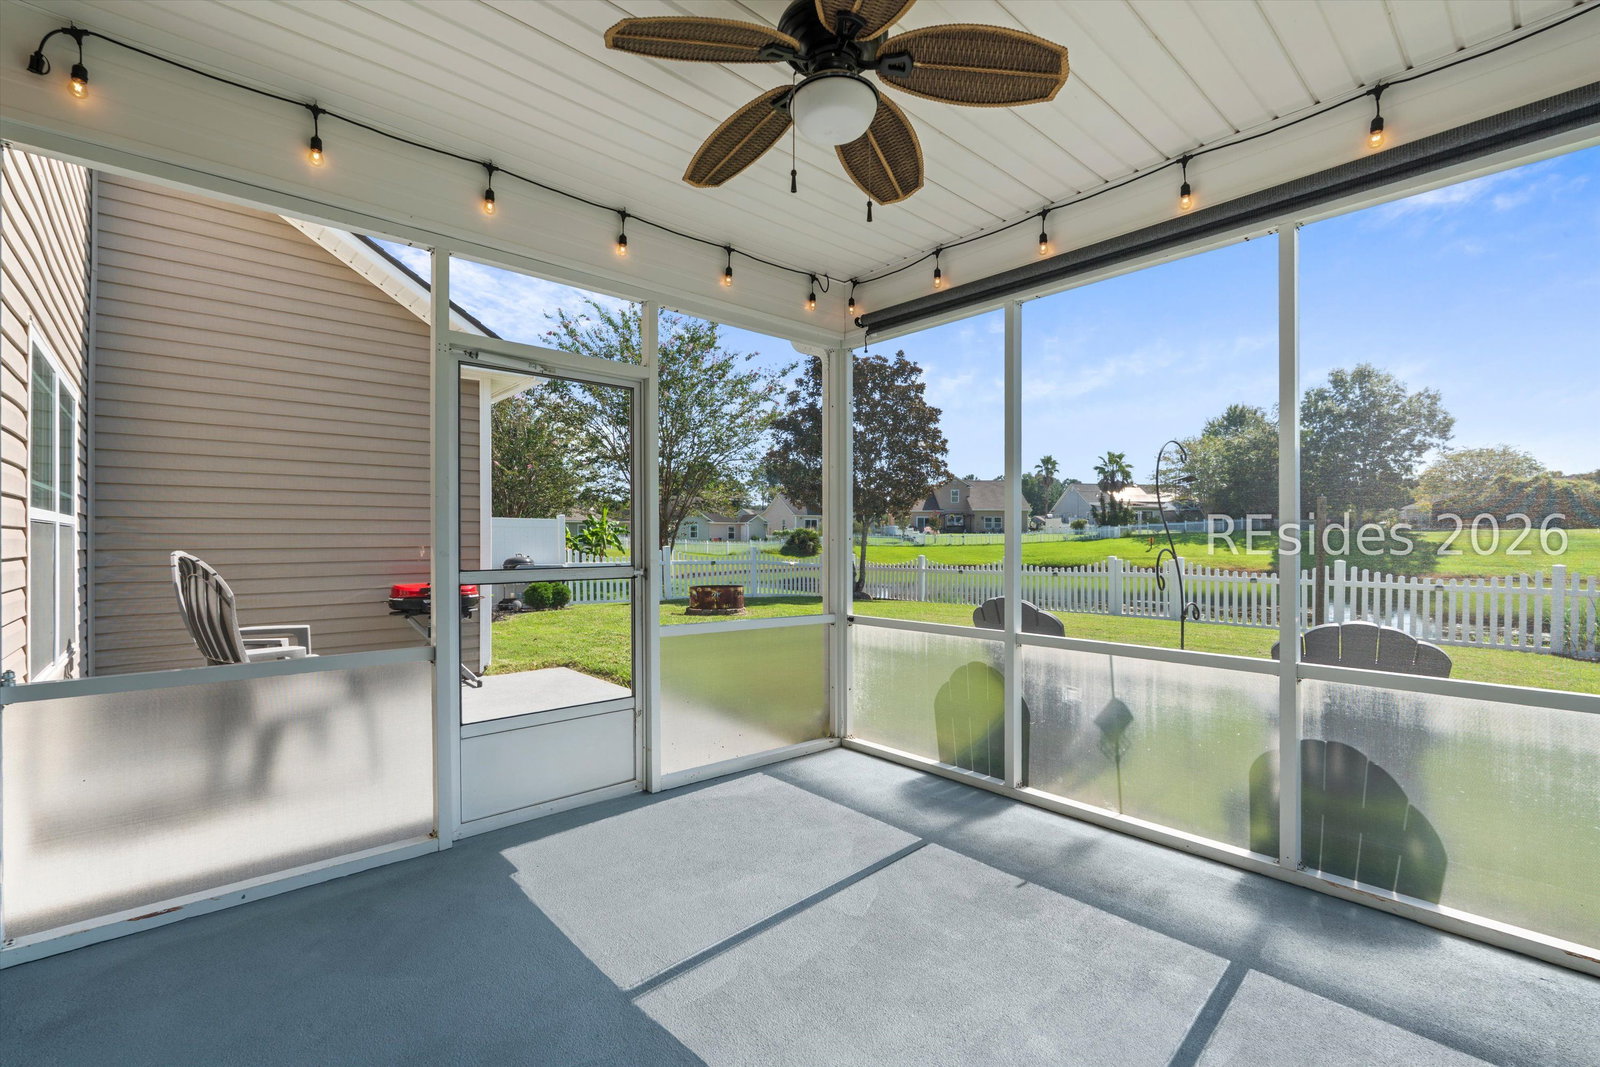
A unicorn in The Willows, this spacious two-story (one owner!) home offers 4 bedrooms, 2.5 baths, a 2-car garage, and a peaceful lagoon view with a fenced yard. One of its most sought-after features is the primary suite on the main level, providing the convenience and flexibility today's buyers are looking for. The bright, open floor plan features easy-care flooring throughout with no carpet, and all appliances are included, making this home truly move-in ready (and available for a quick closing, too!). Upstairs, you'll find three additional bedrooms, including one oversized room that offers endless possibilities as a bedroom, bonus room, playroom, or home office. Step outside to enjoy the screened porch overlooking the lagoon and the privacy of a fenced backyard - perfect for relaxing, entertaining, or pets. Additional updates include a roof replaced just five years ago. An excellent opportunity for buyers who are ready to move now. Residents of The Willows enjoy community amenities including a swimming pool and playground, all in a convenient Bluffton location close to shopping, restaurants, grocery stores, bowling, highly rated schools, the Bluffton Parkway, and two new medical centers. Jump on this rare opportunity to own one of the few two-story homes in The Willows featuring a first-floor primary suite, lagoon views, and an unbeatable location!!!
Additional Information
- Amenities
- Basketball Court, Playground, Pool, Trail(s)
- Interior Features
- Ceiling Fan(s), Main Level Primary, Multiple Closets, Separate Shower, Unfinished Walls, Window Treatments, Entrance Foyer, Eat-in Kitchen
- Exterior Features
- Sprinkler/Irrigation, Porch, Patio
- Property Description
- Two Story
- Flooring
- Luxury Vinyl, Luxury Vinyl Plank
- Appliances
- Dryer, Dishwasher, Microwave, Oven, Refrigerator, Washer
- Heating
- Electric
- Air Conditioning
- Central Air
- Exterior Construction
- Vinyl Siding
- Roof
- Asphalt
- Pool Type
- Community
- Parking Features
- Garage, Two Car Garage
- Garage Spaces
- 2
- View
- Lagoon
Courtesy of RE/MAX Island Realty

We do not attempt to independently verify the currency, completeness, accuracy or authenticity of the data contained herein. It may be subject to transcription and transmission errors. Accordingly, the data is provided on an “as is” “as available” basis only and may not reflect all real estate activity in the market. © 2026 REsides, Inc. All rights reserved. Certain information contained herein is derived from information, which is the licensed property of, and copyrighted by, REsides, Inc.