91 Hampton Hall Boulevard, Bluffton, SC 29910
- $1,799,000
- 4
- BD
- 5
- BA
- 4,485
- SqFt




- List Price
- $1,799,000
- Status
- ACTIVE
- MLS#
- HILTONHEAD-512268
- Subtype
- Residential
- Style
- Two Story
- Architectural Style
- Two Story
- Year Built
- 2005
- Bedrooms
- 4
- Bathrooms
- 5
- Full Baths
- 5
- Living Area
- 4,485
- Lot Size
- 25,700
- Acres
- 0.59
- Subdivision
- Hampton Hall
- MLS Area Major
- Hampton Hall
Property Description
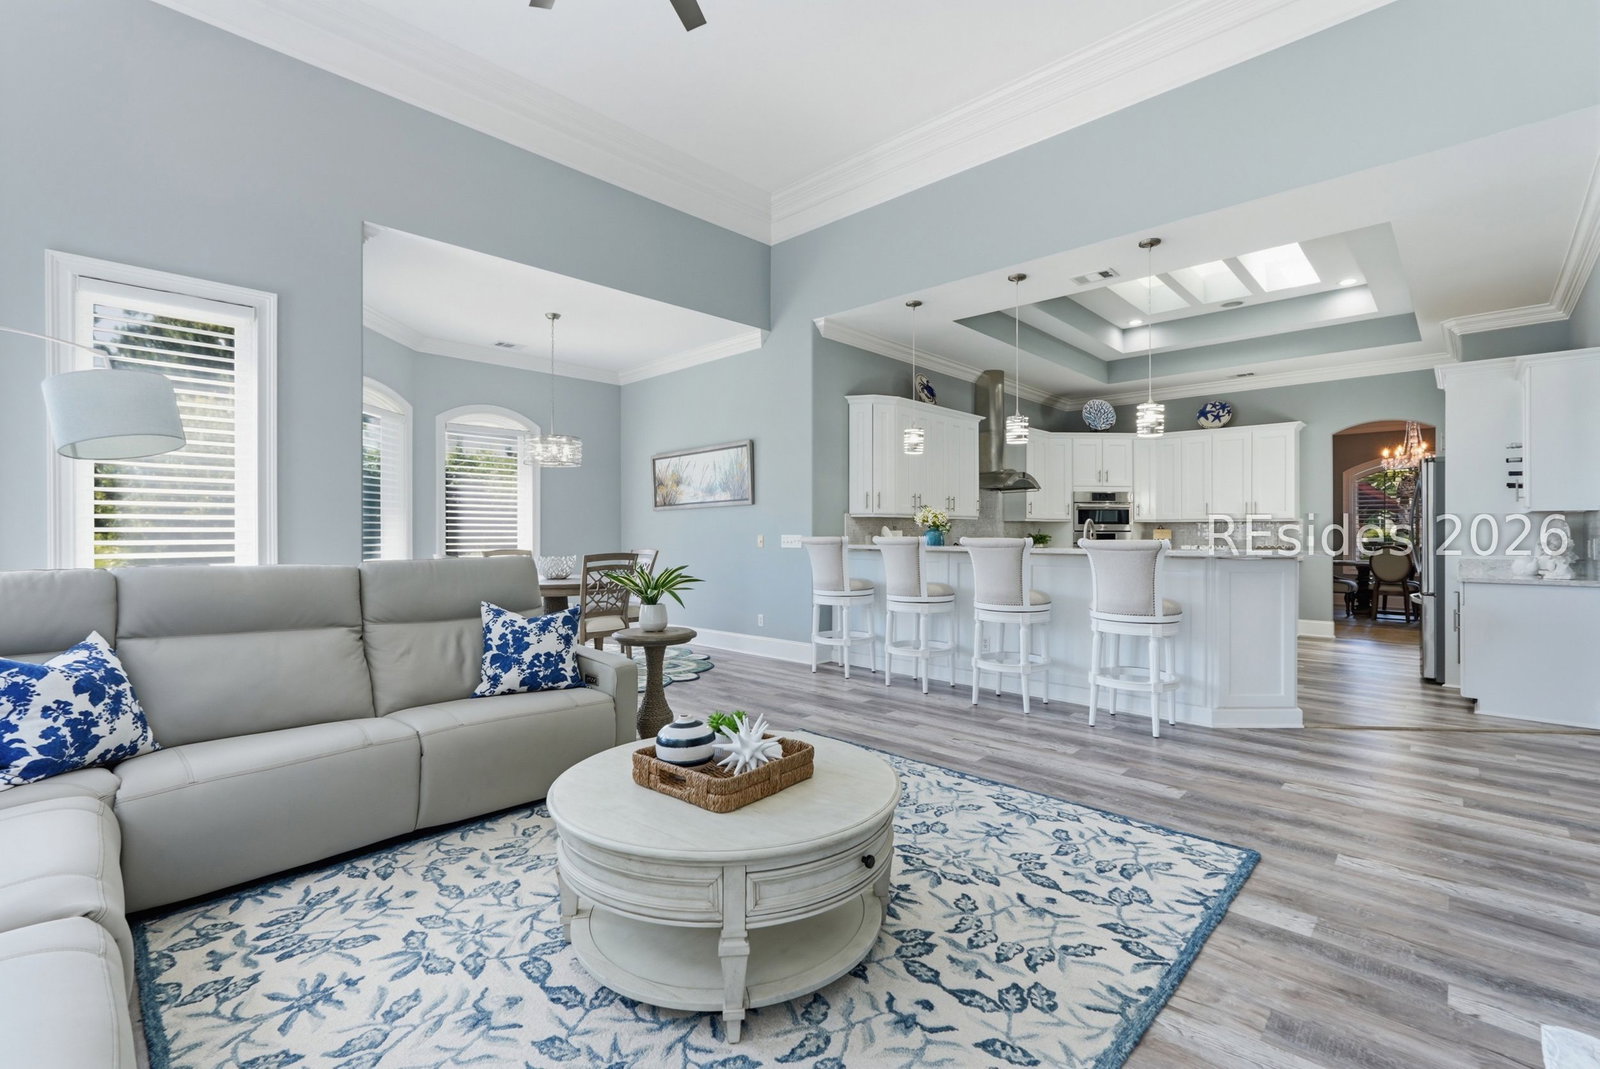
Welcome to a truly distinctive 4-bedroom and 5-bathroom Hampton Hall residence, where timeless architecture and resort-style living come together spectacularly. A sense of grandeur greets you upon arrival: a generous drive with a statement tiered fountain that draws your eye to the masterful estate. Beyond the front door, the home unfolds with a wonderful sense of scale. A barrel-vaulted entry introduces soaring ceilings, soft coastal tones, walls of glass, skylights, layered tray ceilings, custom built-ins, curated finishes, and graceful arched windows dressed in custom plantation shutters. Every detail has been thoughtfully considered, creating interiors that feel polished yet comfortable and distinctly Southern. The three-car garage plus a dedicated golf cart bay provides exceptional storage and convenience for the Hampton Hall Club lifestyle. All bedrooms are en suite. This property offers a formal dining room, office/craft room, an eat-in kitchen, a great room, a living room, and a two-way fireplace. Step into the private backyard oasis and discover your own retreat. An expansive terrace with generous space for lounging, dining, and entertaining surrounds the sparkling pool and spa. The covered living area extends the home seamlessly, while mature tropical landscaping creates a private resort feel. Equipped with a Level 2 EVIQO car outlet. 1st Floor Heated: 3,586 SF, 2nd Floor Heated: 862 SF, Garages: 978 SF, Entry and Lanai: 230 SF.
Additional Information
- Amenities
- Business Center, Clubhouse, Fitness Center, Fire Pit, Golf Course, Picnic Area, Playground, Pickleball, Pool, Restaurant, Guard, Spa/Hot Tub, Tennis Court(s)
- Interior Features
- Attic, Bookcases, Built-in Features, Tray Ceiling(s), Ceiling Fan(s), Cathedral Ceiling(s), Fireplace, High Ceilings, Hot Tub/Spa, Main Level Primary, Smooth Ceilings, Vaulted Ceiling(s), Window Treatments
- Exterior Features
- Enclosed Porch, Fence, Hot Tub/Spa, Sprinkler/Irrigation, Paved Driveway, Propane Tank - Leased, Patio, Rain Gutters
- Property Description
- Two Story
- Flooring
- Ceramic Tile, Luxury Vinyl, Luxury Vinyl Plank
- Appliances
- Convection Oven, Dryer, Freezer, Disposal, Microwave, Oven, Refrigerator, Self Cleaning Oven, Stove, Wine Cooler, Washer
- Heating
- Heat Pump
- Air Conditioning
- Central Air, Electric, Heat Pump
- Exterior Construction
- Stucco
- Roof
- Asphalt
- Pool
- Yes
- Pool Type
- Private, Community
- Parking Features
- Three Car Garage, Three or more Spaces
- Garage Spaces
- 3
- View
- Golf Course, Lagoon
Courtesy of COAST PROFESSIONALS Brokered by EXP Realty

We do not attempt to independently verify the currency, completeness, accuracy or authenticity of the data contained herein. It may be subject to transcription and transmission errors. Accordingly, the data is provided on an “as is” “as available” basis only and may not reflect all real estate activity in the market. © 2026 REsides, Inc. All rights reserved. Certain information contained herein is derived from information, which is the licensed property of, and copyrighted by, REsides, Inc.