67 Barefoot Lane Unit 102, Hardeeville, SC 29927
- $385,000
- 2
- BD
- 2
- BA
- 1,378
- SqFt






- List Price
- $385,000
- Status
- ACTIVE
- MLS#
- HILTONHEAD-512507
- Subtype
- Residential
- Style
- One Story
- Architectural Style
- One Story
- Year Built
- 2021
- Bedrooms
- 2
- Bathrooms
- 2
- Full Baths
- 2
- Living Area
- 1,378
- Lot Size
- 4,356
- Acres
- 0.10
- Subdivision
- Latitude Margaritaville
- MLS Area Major
- Latitude Margaritaville
Property Description
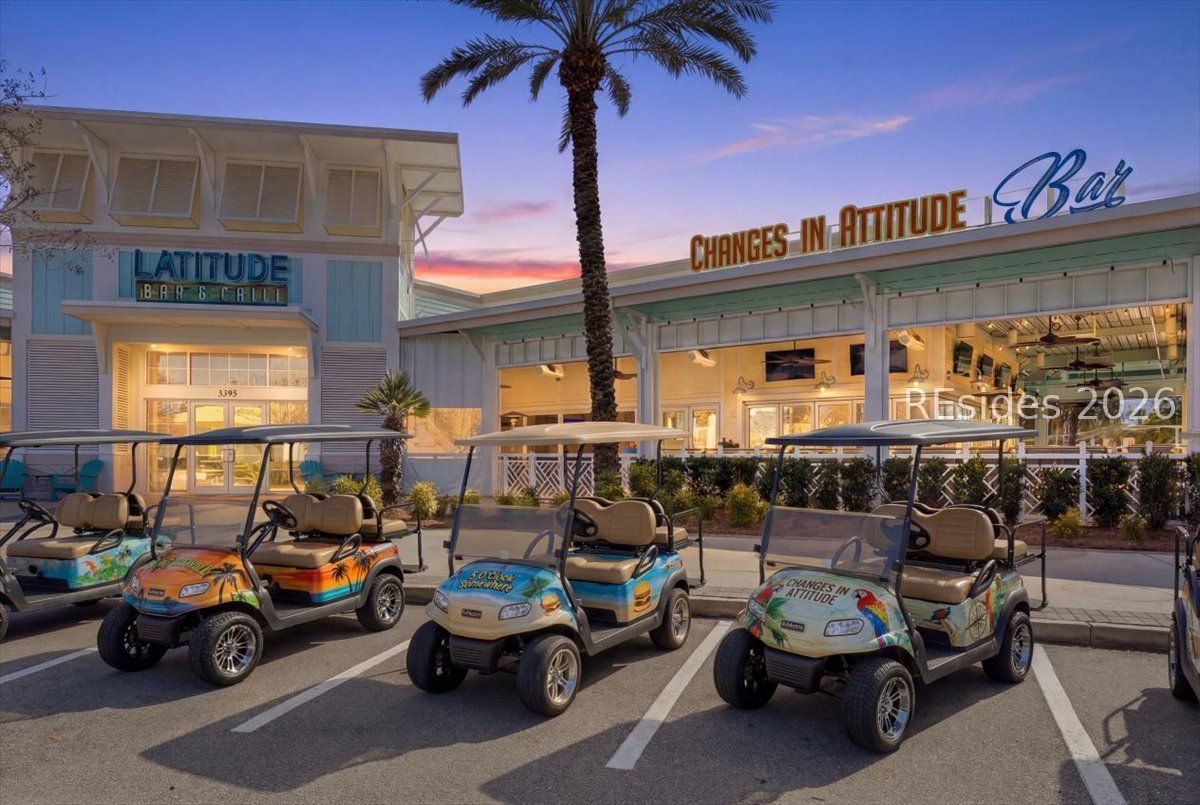
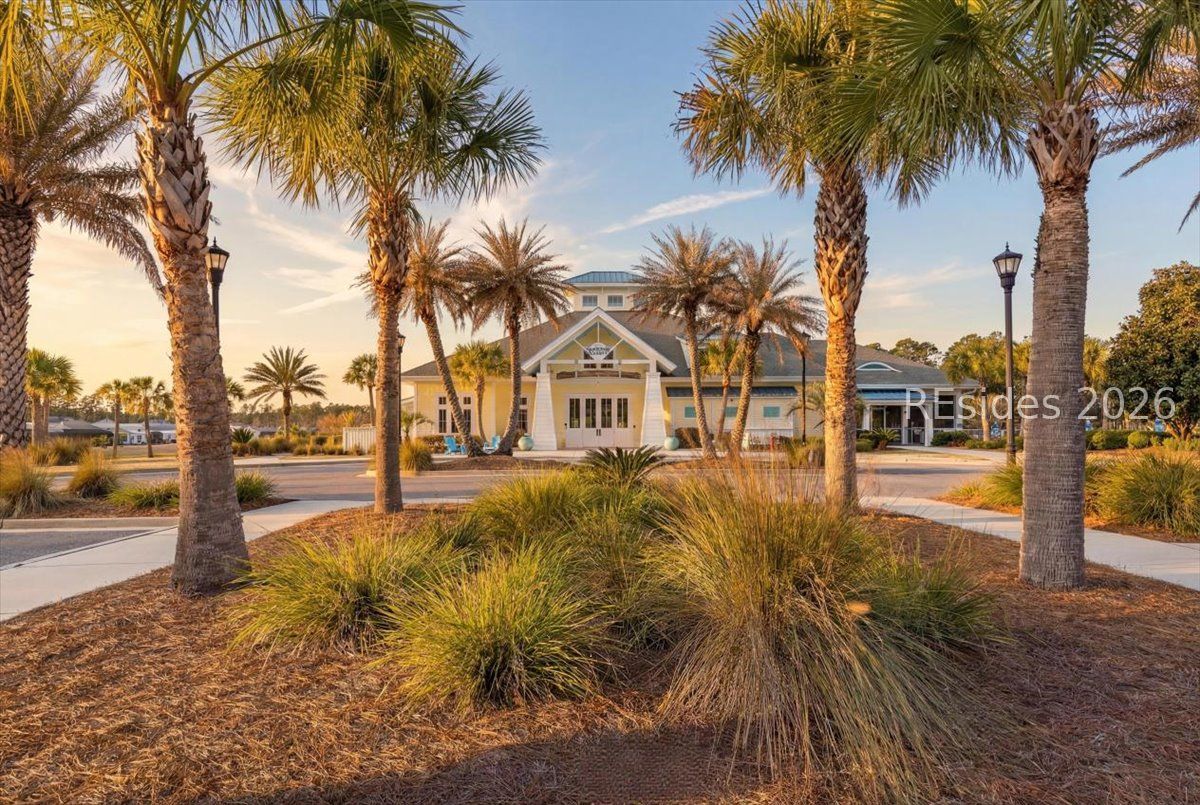
The popular Dreamsicle model painted in the same cheerful, coastal palette as the builder's original model home. Light, bright interiors with an easy flow, comfortable living spaces, and the signature cottage charm buyers look for in Latitude Margaritaville. Positioned close to a neighborhood tiki hut, offering a convenient spot to meet neighbors, relax, and enjoy the social energy that defines the community. The Dreamsicle layout features an open main living area, a well-appointed kitchen, generous natural light, and inviting finishes that make the home feel instantly comfortable. Private outdoor space adds to the appeal, creating a simple, low-maintenance lifestyle. Residents enjoy access to Margaritaville's resort-style amenities-pools, fitness center, pickleball, restaurants, live music, clubs, and a full calendar of activities designed for fun and connection. A charming cottage in a prime location, ready for its next owner to enjoy the Margaritaville way of life.
Additional Information
- Amenities
- Basketball Court, Bocce Court, Dog Park, Fitness Center, Fire Pit, Gas, Pickleball, Pool, Restaurant, Guard, Tennis Court(s)
- Interior Features
- Ceiling Fan(s), Cathedral Ceiling(s), High Ceilings, Main Level Primary, Smart Thermostat, Vaulted Ceiling(s), Window Treatments
- Property Description
- One Story
- Flooring
- Engineered Hardwood, Tile
- Appliances
- Dryer, Dishwasher, Disposal, Microwave, Range, Refrigerator, Washer, Tankless Water Heater
- Heating
- Gas, Heat Pump
- Air Conditioning
- Central Air, Electric
- Exterior Construction
- Fiber Cement
- Roof
- Asphalt
- Pool Type
- Community
- Parking Features
- Assigned, Garage, Two Car Garage
- Garage Spaces
- 2
- View
- Landscaped
Courtesy of Penny Rafferty Realty

We do not attempt to independently verify the currency, completeness, accuracy or authenticity of the data contained herein. It may be subject to transcription and transmission errors. Accordingly, the data is provided on an “as is” “as available” basis only and may not reflect all real estate activity in the market. © 2026 REsides, Inc. All rights reserved. Certain information contained herein is derived from information, which is the licensed property of, and copyrighted by, REsides, Inc.