Share this with your friends


843.438.6959
Real Estate Company
31 Sherbrooke Avenue, Bluffton, SC 29910
- $1,475,000
- 4
- BD
- 4
- BA
- 3,430
- SqFt




- List Price
- $1,475,000
- Status
- PENDING
- MLS#
- HILTONHEAD-512623
- Subtype
- Residential
- Style
- Two Story
- Architectural Style
- Two Story
- Year Built
- 2015
- Bedrooms
- 4
- Bathrooms
- 4
- Full Baths
- 3
- Half Baths
- 1
- Living Area
- 3,430
- Lot Size
- 25,700
- Acres
- 0.59
- Subdivision
- Hampton Hall
- MLS Area Major
- Hampton Hall
Property Description
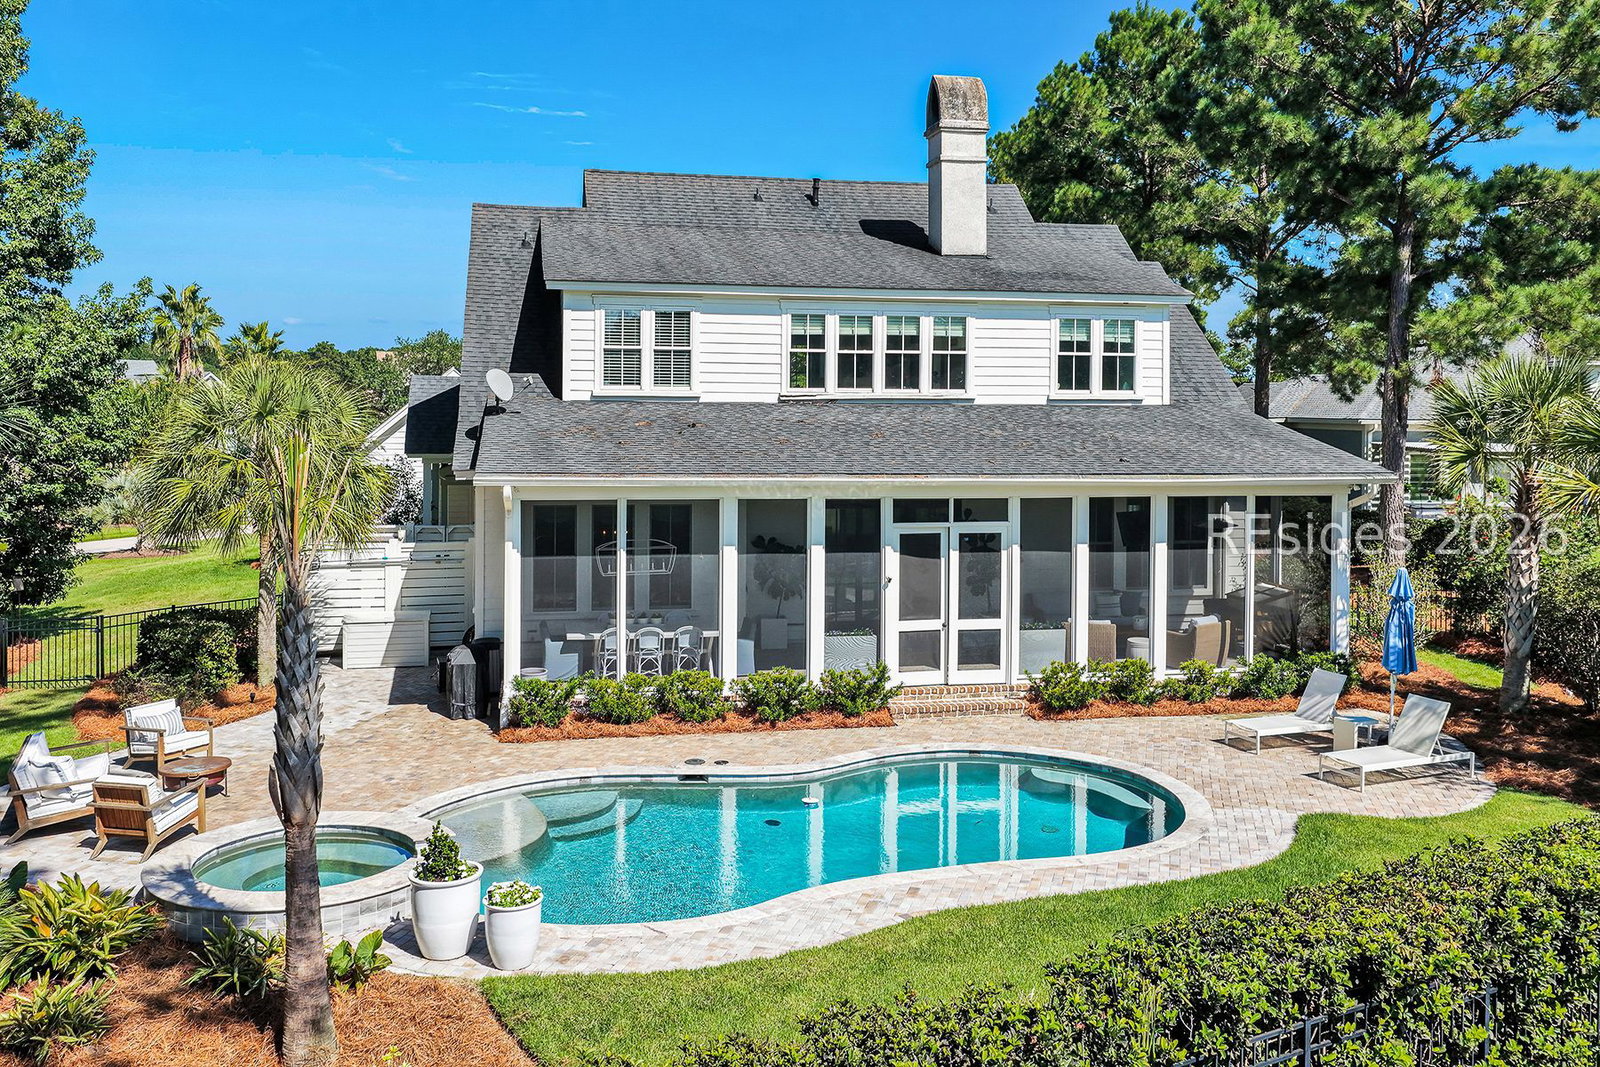
Custom-built & truly move-in ready, this exceptional Lowcountry home is ideally situated on one of the most desirable cul-de-sac homesites in Hampton Hall, offering beautiful golf course and lagoon views. Designed for effortless indoor-outdoor living, the private backyard features a custom pool and spa, fenced yard, and an incredible screened porch perfect for relaxing or entertaining. Inside, timeless Lowcountry style is showcased through heart pine floors, shiplap accents, custom cabinetry, and a wood-burning fireplace. The beautifully appointed kitchen features high-end appliances, custom cabinetry, and elegant marble countertops. Enjoy an outstanding location within Hampton Hall, just a short golf cart ride from the community's world-class amenities, including championship golf, tennis, pickleball, indoor & outdoor pools, clubhouse, dining, fitness facility, & more. A rare combination of privacy, views, custom craftsmanship, and resort-style living in one of Bluffton's premier communities.
Additional Information
- Amenities
- Clubhouse, Fitness Center, Golf Course, Playground, Pickleball, Pool, Restaurant, Guard, Spa/Hot Tub, Tennis Court(s)
- Interior Features
- Bookcases, Built-in Features, Tray Ceiling(s), Ceiling Fan(s), Main Level Primary, Multiple Closets, Pull Down Attic Stairs, Smooth Ceilings, Entrance Foyer, Loft, Pantry
- Exterior Features
- Balcony, Deck, Fence, Hot Tub/Spa, Sprinkler/Irrigation, Propane Tank - Owned, Paved Driveway, Porch, Propane Tank - Leased, Patio, Storm/Security Shutters
- Property Description
- Two Story
- Flooring
- Brick, Carpet, Tile, Wood
- Appliances
- Dryer, Dishwasher, Disposal, Gas Range, Microwave, Oven, Range, Refrigerator, Washer, Tankless Water Heater
- Heating
- Central, Electric, Heat Pump
- Air Conditioning
- Central Air, Electric, Heat Pump
- Exterior Construction
- Composite Siding
- Roof
- Asphalt
- Pool
- Yes
- Pool Type
- Private, Community
- Parking Features
- Driveway, Garage, Two Car Garage, Golf Cart Garage
- Garage Spaces
- 2
- View
- Golf Course, Pool
Courtesy of Charter One Realty

We do not attempt to independently verify the currency, completeness, accuracy or authenticity of the data contained herein. It may be subject to transcription and transmission errors. Accordingly, the data is provided on an “as is” “as available” basis only and may not reflect all real estate activity in the market. © 2026 REsides, Inc. All rights reserved. Certain information contained herein is derived from information, which is the licensed property of, and copyrighted by, REsides, Inc.