25 Little Pine Court, Bluffton, SC 29910
- $899,000
- 4
- BD
- 3
- BA
- 3,182
- SqFt




- List Price
- $899,000
- Status
- ACTIVE
- MLS#
- HILTONHEAD-513121
- Subtype
- Residential
- Year Built
- 2016
- Bedrooms
- 4
- Bathrooms
- 3
- Full Baths
- 3
- Living Area
- 3,182
- Lot Size
- 12,632
- Acres
- 0.29
- Subdivision
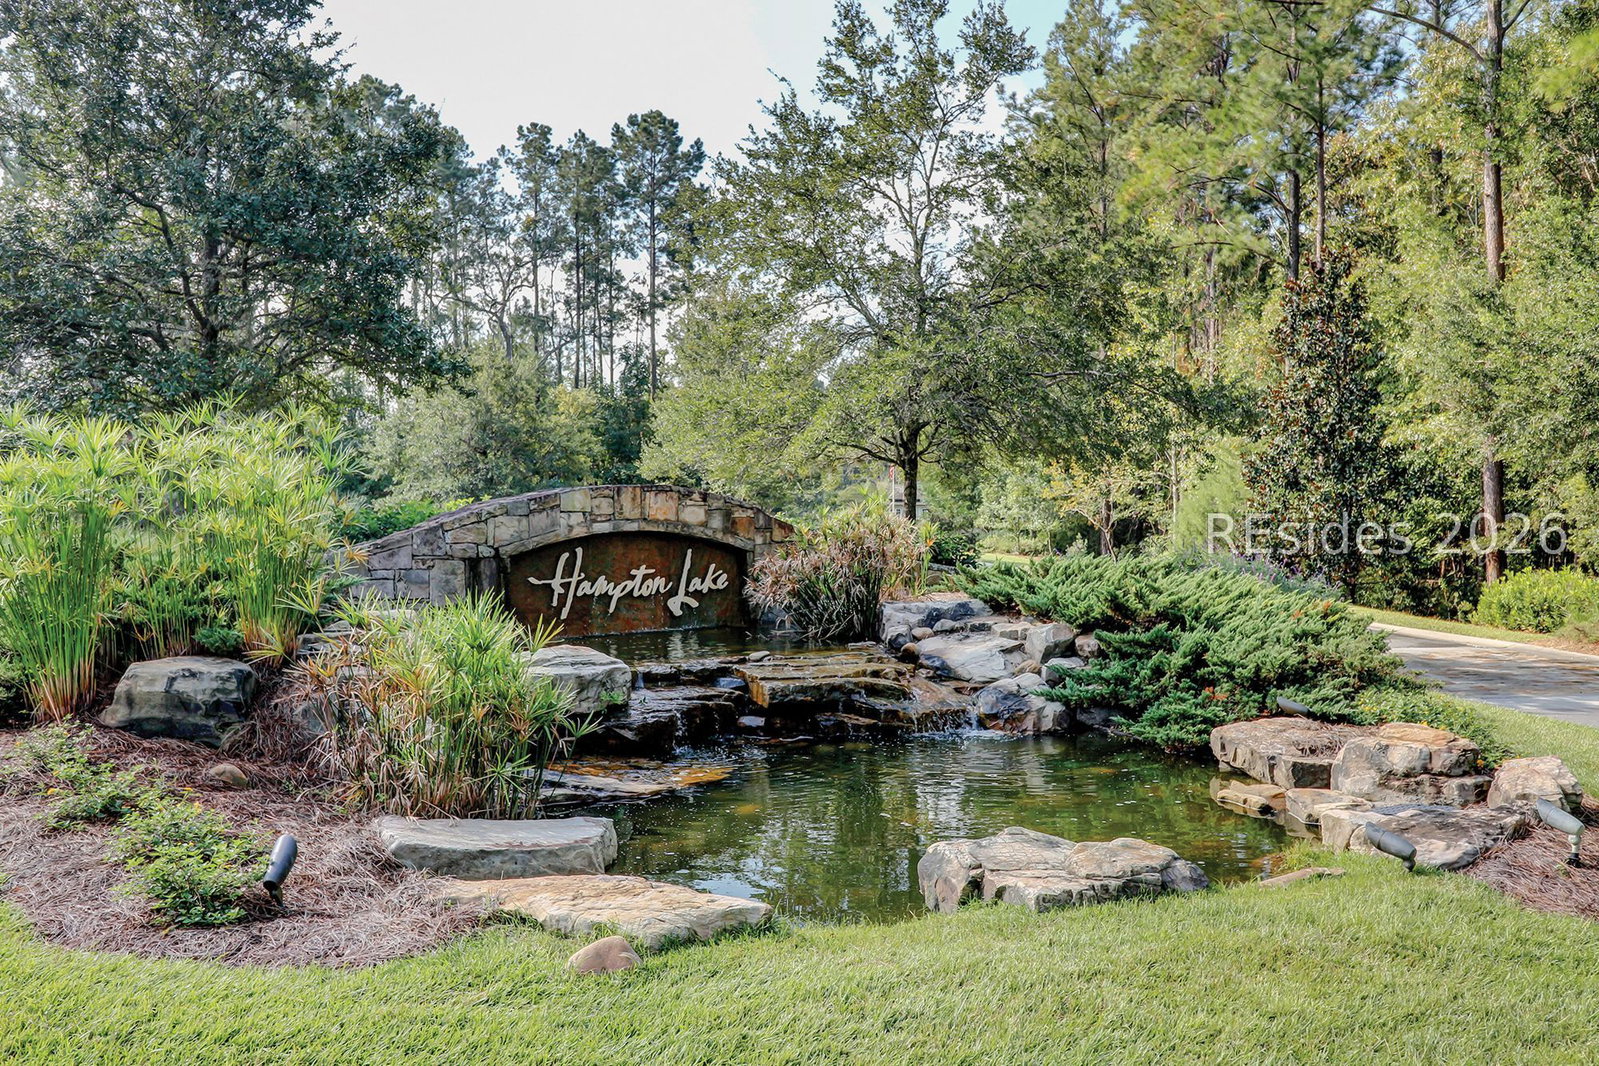
- Hampton Lake
- MLS Area Major
- Hampton Lake
Property Description
Welcome to 25 Little Pine, a spacious and thoughtfully designed 4-bedroom, 2.5-bath home offering an exceptional combination of comfort, functionality, and outdoor living in Hampton Lake. The highly desirable floor plan features main-level living, with the primary suite conveniently located on the first floor along with a dedicated office, dining room, breakfast area, and spacious great room. An additional office niche at the stair landing provides the perfect space for homework, studying, or a second work-from-home area. At the heart of the home is the gourmet kitchen, featuring a large center island, abundant workspace, and a five-burner gas cooktop-ideal for everyday living and entertaining. The great room is anchored by a gas fireplace, creating a warm and inviting gathering space. Upstairs, you'll find a generous loft area plus three additional bedrooms, providing plenty of room for family, guests, hobbies, or additional flex space. Outside is one of this home's standout features-one of the largest backyards in Hampton Lake, offering tremendous possibilities for outdoor entertaining, recreation, pets, or simply enjoying the Lowcountry lifestyle. An oversized garage provides additional room for vehicles and storage.
Additional Information
- Amenities
- Basketball Court, Bocce Court, Dock, Dog Park, Fitness Center, Fire Pit, Playground, Pickleball, Pool, RV/Boat Storage, Restaurant, Guard, Spa/Hot Tub, Tennis Court(s), Trail(s)
- Interior Features
- Ceiling Fan(s), Fireplace, Main Level Primary, Eat-in Kitchen
- Exterior Features
- Fence, Sprinkler/Irrigation, Propane Tank - Owned, Propane Tank - Leased
- Flooring
- Carpet, Engineered Hardwood, Tile
- Appliances
- Dryer, Dishwasher, Disposal, Microwave, Refrigerator, Self Cleaning Oven, Wine Cooler, Washer
- Heating
- Central, Electric, Heat Pump
- Air Conditioning
- Central Air, Electric, Heat Pump
- Exterior Construction
- Composite Siding
- Roof
- Asphalt
- Pool Type
- Community
- Parking Features
- Garage, Three Car Garage
- Garage Spaces
- 3
- View
- Landscaped
Courtesy of Charter One Realty

We do not attempt to independently verify the currency, completeness, accuracy or authenticity of the data contained herein. It may be subject to transcription and transmission errors. Accordingly, the data is provided on an “as is” “as available” basis only and may not reflect all real estate activity in the market. © 2026 REsides, Inc. All rights reserved. Certain information contained herein is derived from information, which is the licensed property of, and copyrighted by, REsides, Inc.