1253 Forest Drive, Hartsville, SC 29550
- $320,000
- 3
- BD
- 3
- BA
- 2,565
- SqFt










- List Price
- $320,000
- Status
- ACTIVE
- Days on Market
- 192
- Price Change
- ▼ $29,900 1789069147
- MLS#
- 2601048
- Subtype
- Residential
- Style
- Country Home
- Year Built
- 1991
- Bedrooms
- 3
- Bathrooms
- 3
- Full Baths
- 2
- Living Area
- 2,565
- Lot Size
- 28,314
- Acres
- 0.65
- Subdivision
- Woodridge
- MLS Area Major
- Hartsville
Property Description
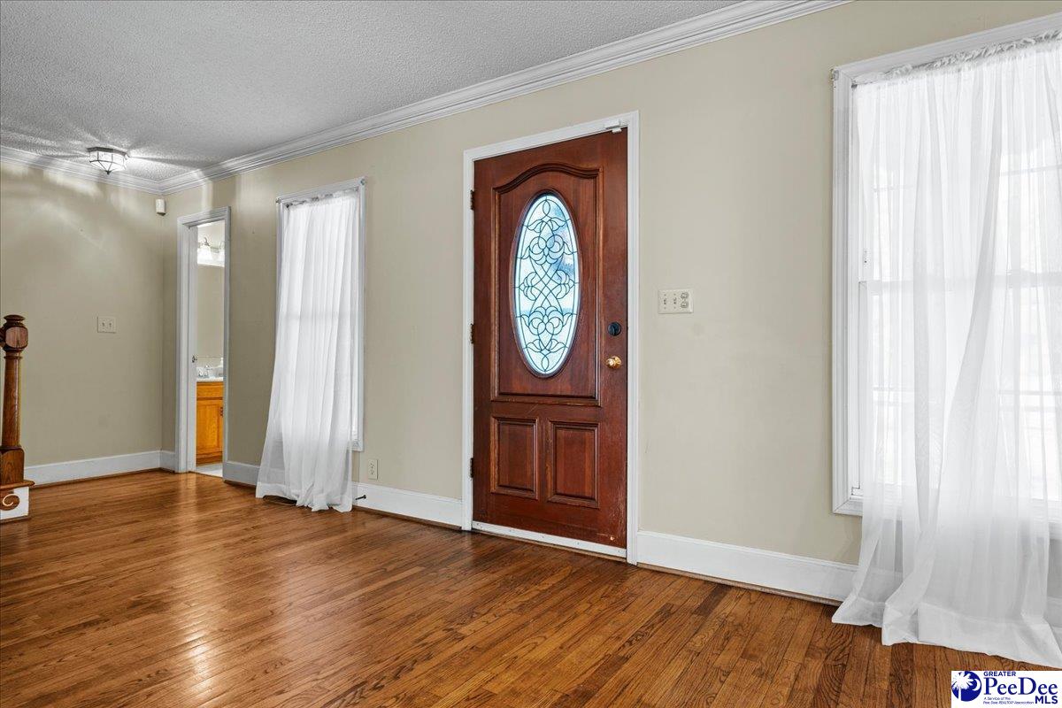
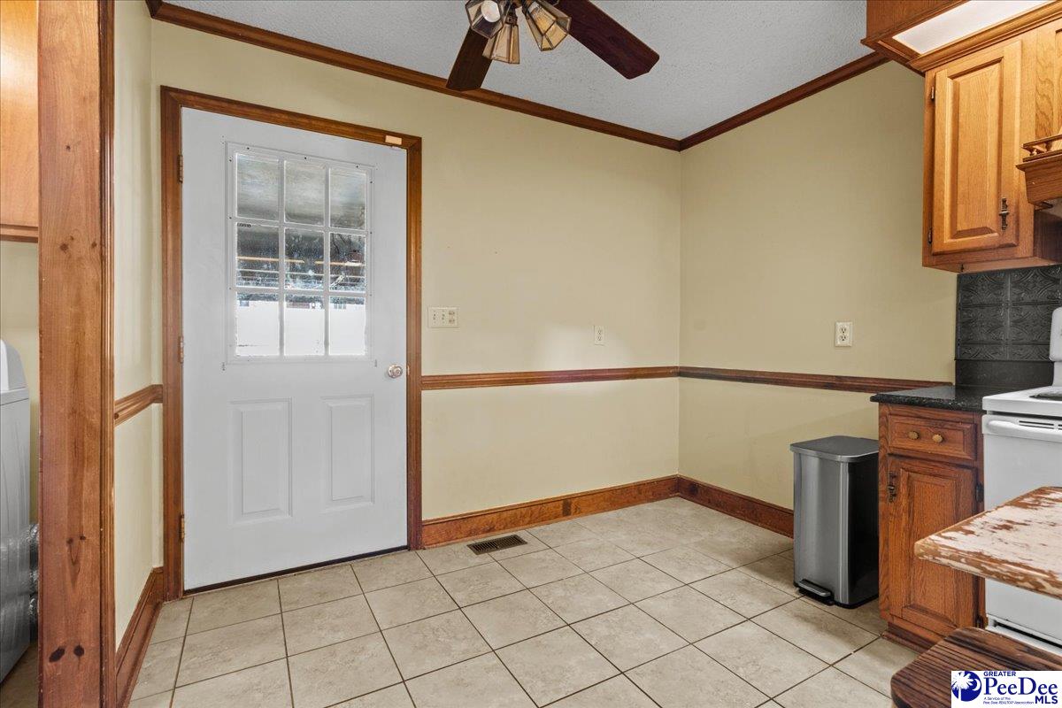
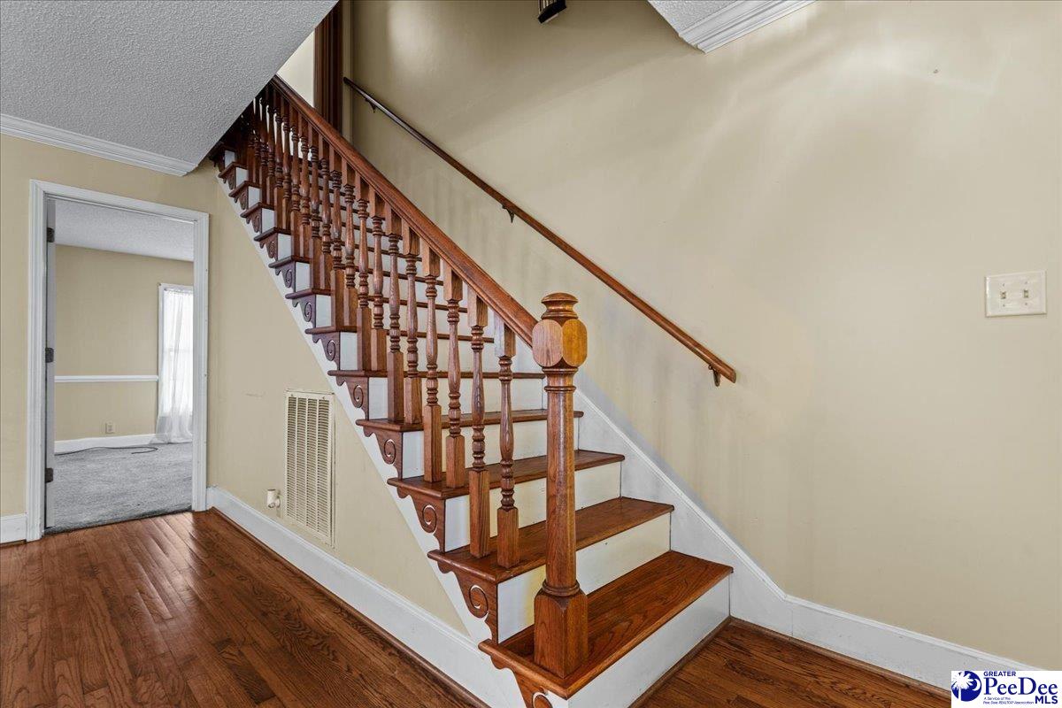
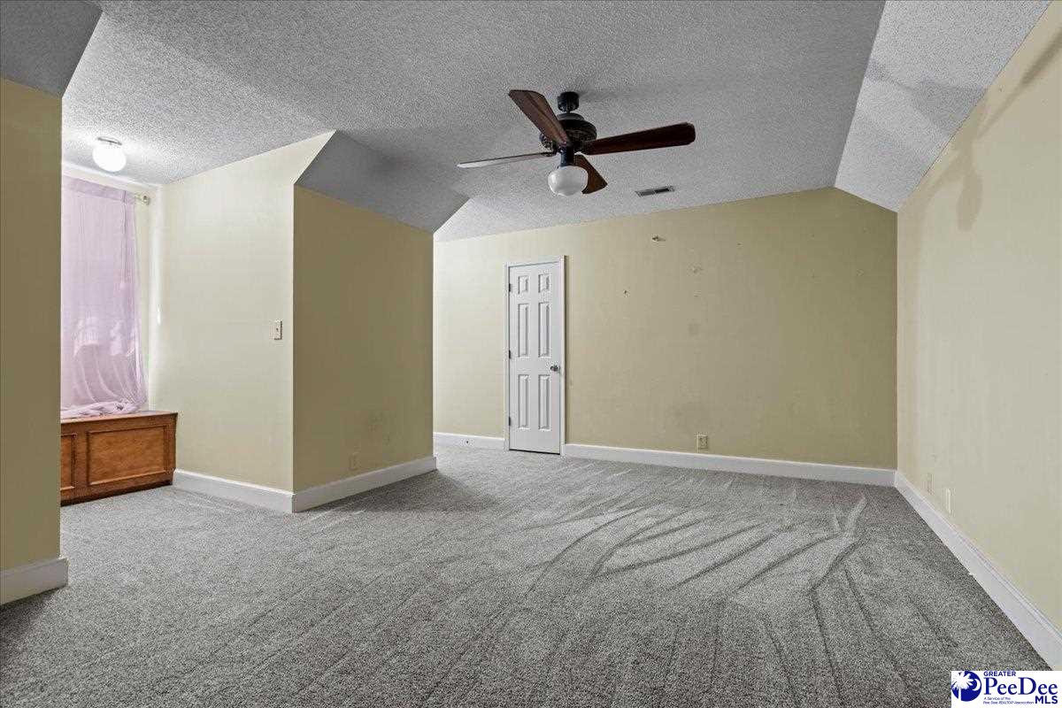
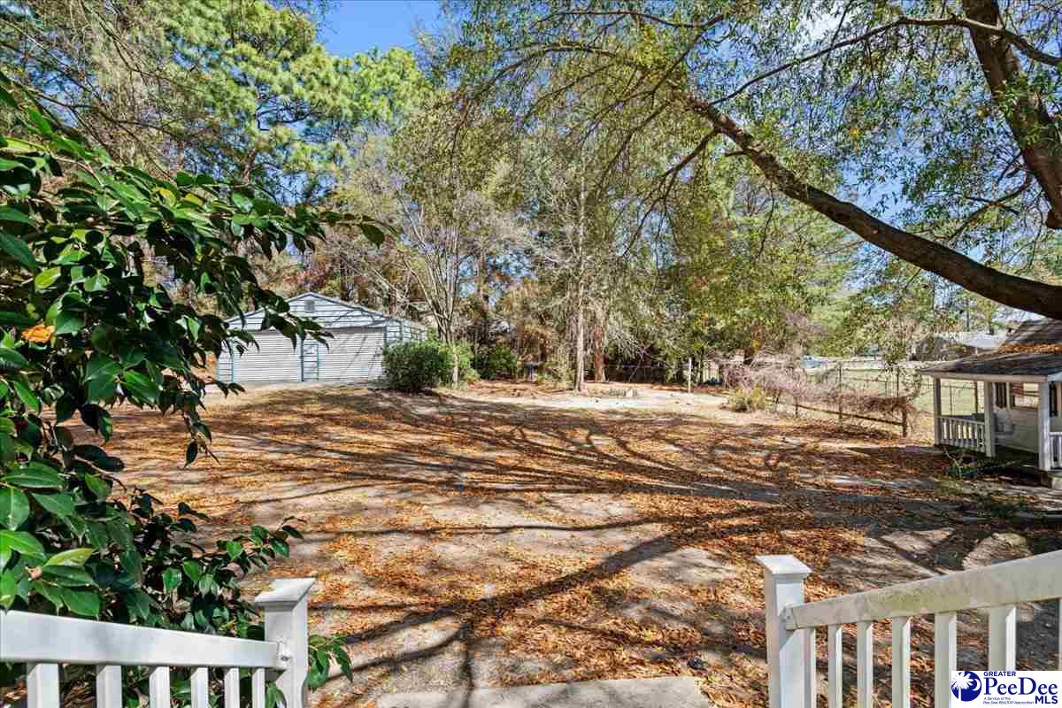
Welcome to your dream country retreat in charming Hartsville, SC! This picturesque home offers the perfect blend of rustic charm and modern convenience. Nestled on a sprawling lot adorned with mature shade trees, this enchanting property invites you to unwind on its classic front porch or enjoy gatherings on the spacious back deck. Inside, the welcoming floor plan features a luxurious owner's suite conveniently located on the main level, ensuring easy living and access. Upstairs, you'll find two additional cozy bedrooms that offer ample space for family or guests. The expansive kitchen opens into a warm dining area, perfect for hosting memorable meals. A true standout of this property is the attached garage providing convenience and practicality alongside an impressive, detached garage—ideal for hobbies or extra storage. Whether you're looking to immerse yourself in nature or need room for your favorite pastimes, this home offers everything you desire. Located within a friendly community known for its Southern hospitality, yet just minutes from local amenities and schools, this country style gem captures both tranquility and accessibility—everything you’ve been searching for in Hartsville awaits!
Additional Information
- Interior Features
- Ceiling Fan(s), Shower, Attic, Walk-In Closet(s), Kitchen Island
- Exterior Features
- Storage
- Taxes
- $1,190
- Property Description
- Country Home
- Flooring
- Carpet, Wood, Tile, Hardwood
- Appliances
- Dishwasher, Dryer, Washer, Range, Refrigerator
- Heating
- Central, Heat Pump
- Air Conditioning
- Central Air, Heat Pump
- Exterior Features
- Vinyl Siding
- Stories
- 2
- Roof
- Architectural Shingle
- Foundation
- Crawl Space
- Parking
- Attached, Detached
- Garage Spaces
- 2
- Elementary School
- N. Hartsville
- Middle School
- Hartsville
- High School
- Hartsville
Listing courtesy of Listing Agent: Deborah H Griggs () from Listing Office: Better Homes & Gardens Segars.