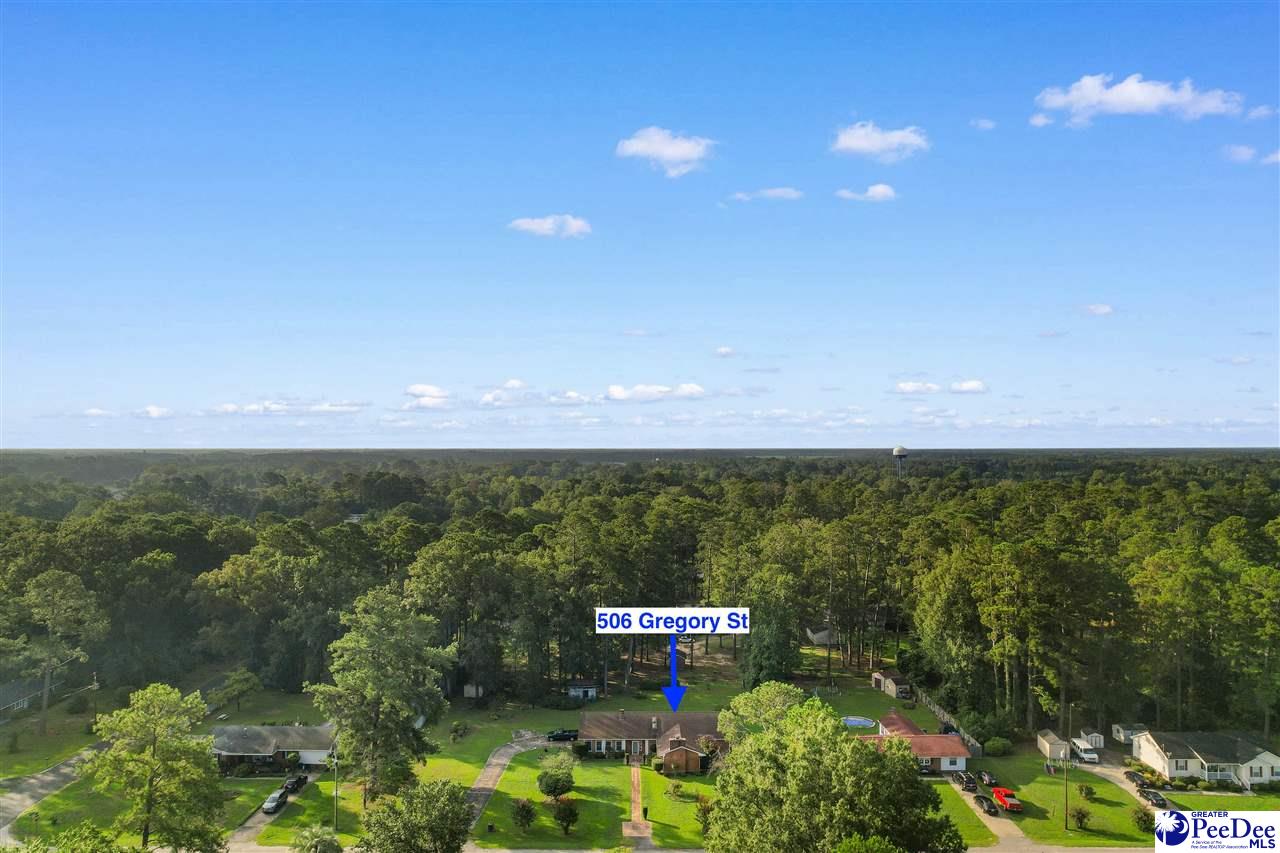
506 Gregory Street, Timmonsville, SC 29161
- $229,999
- 4
- BD
- 4
- BA
- 2,964
- SqFt















- List Price
- $229,999
- Status
- ACTIVE
- Days on Market
- 33
- MLS#
- 2603327
- Subtype
- Residential
- Style
- Ranch
- Year Built
- 1960
- Bedrooms
- 4
- Bathrooms
- 4
- Full Baths
- 3
- Living Area
- 2,964
- Lot Size
- 43,995
- Acres
- 1.01
- Subdivision
- County
- MLS Area Major
- Timmonsville
Property Description
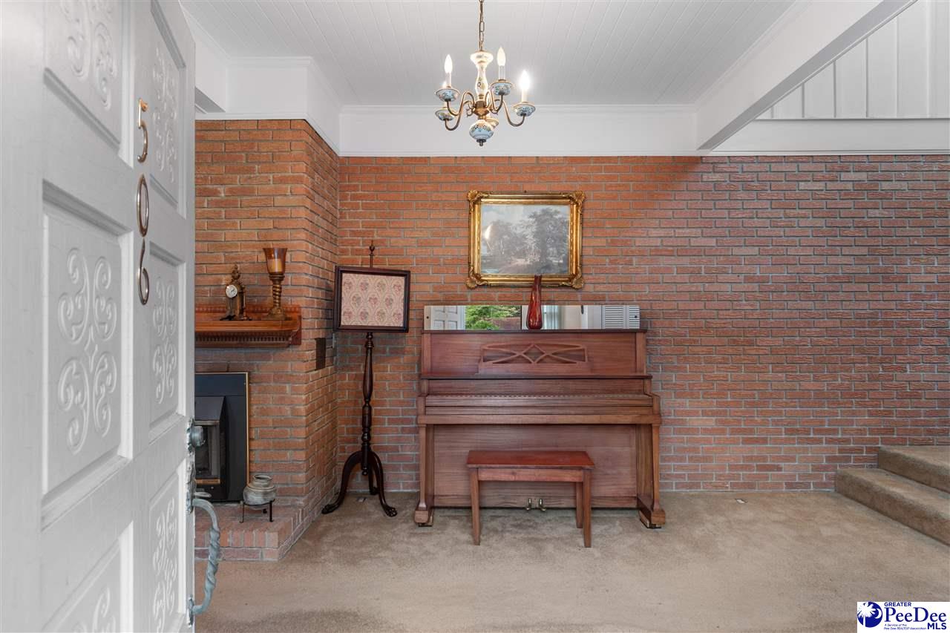
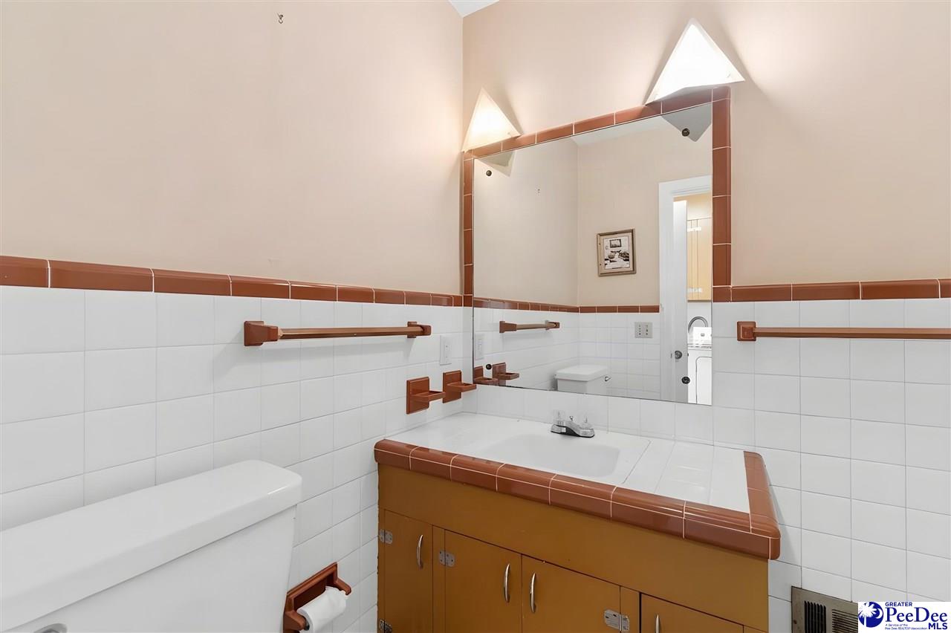
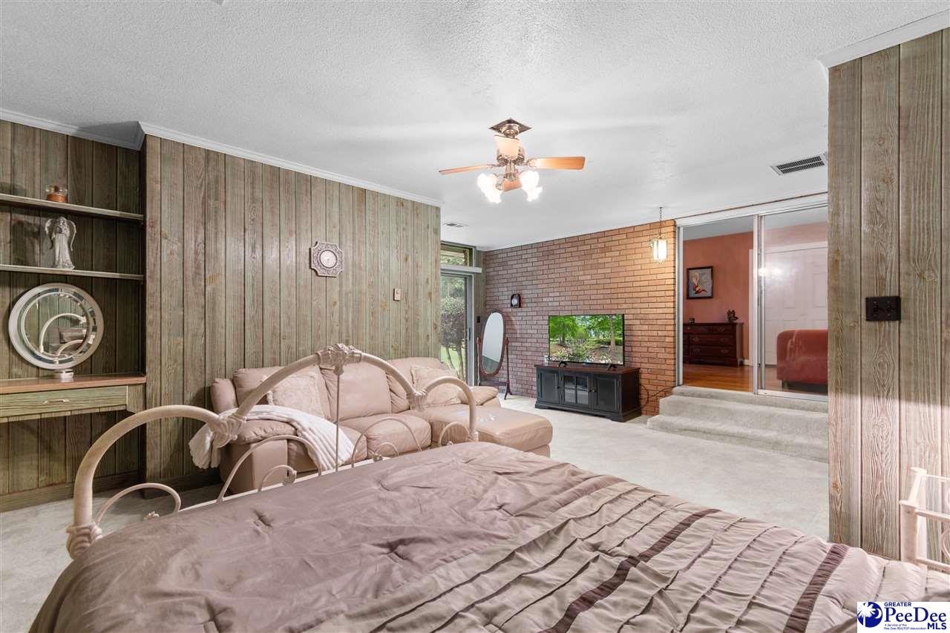
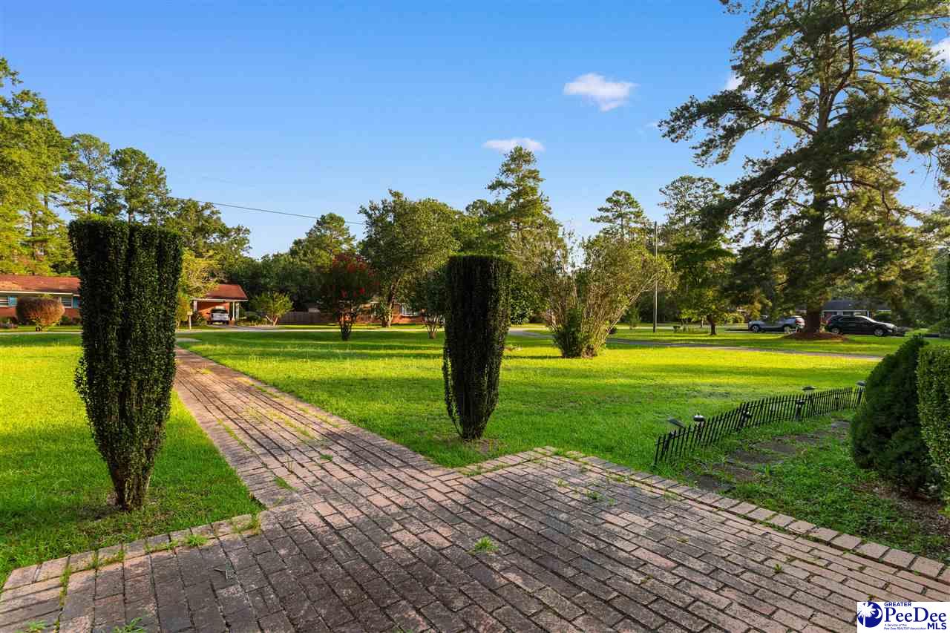
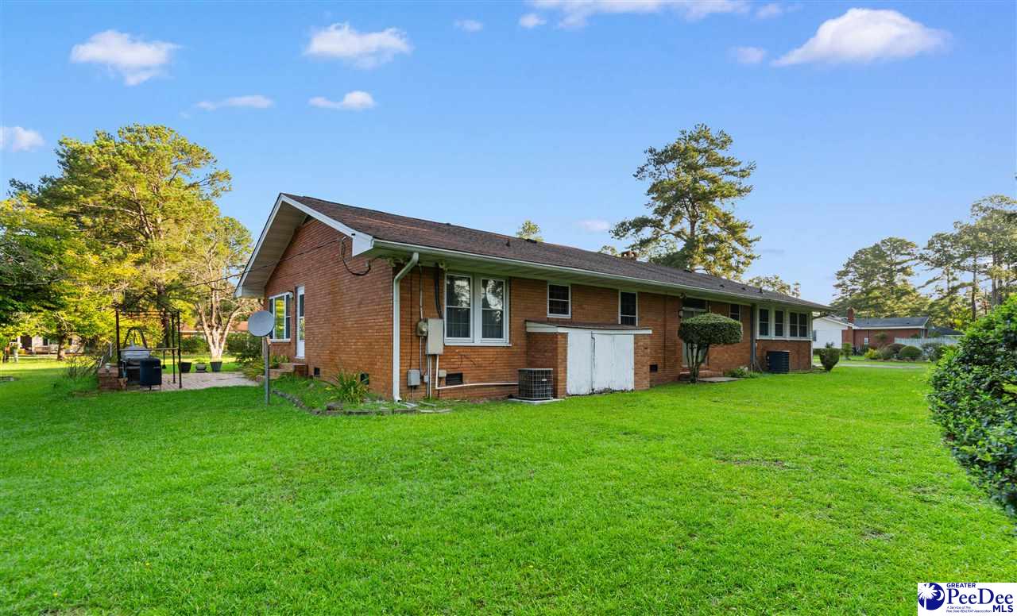
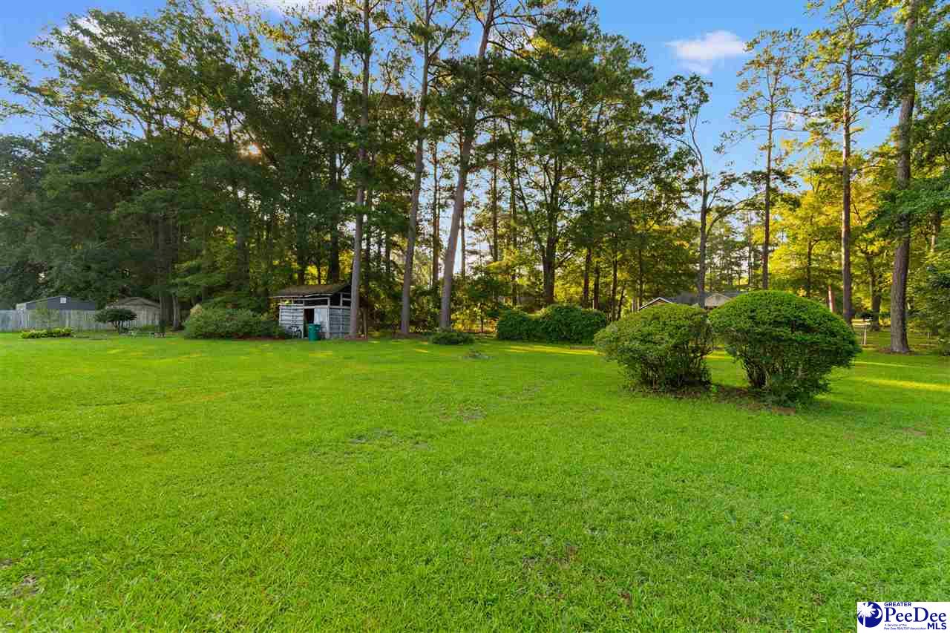
JUST LISTED There’s something special about a home that gives you room to breathe, settle in, and truly make it your own. Set on 1.01 acres, this well-maintained 4-bedroom, 3.5 baths home offers generous living space with a comfortable, easy flow. Entertain in the separate formal living room, where a fireplace adds warmth and a skylight brings natural light into the space. A separate den/family room offers even more room to relax, complete with a large picture window and a second fireplace. The kitchen is designed for both everyday living and gathering, with an island, countertop seating, pendant lighting, and generous dining space. Storage is easy to come by with a separate pantry, utility closet, and full laundry room. The home offers two spacious suites, including an oversized primary suite with plenty of room to unwind. The layout also includes two en-suite baths with separate stand-up showers, plus a Jack-and-Jill bathroom that adds convenience and flexibility. One of the suites could also work beautifully as a guest space or in-law suite. Outside, enjoy plenty of room to relax, entertain, garden, or simply spread out. The tiled patio and established grapevine add even more charm to the outdoor space. Pack your bags and come see what makes this home worth a closer look. Schedule your private showing today.
Additional Information
- Interior Features
- Ceiling Fan(s), Shower, Attic, Pulldown Stairs, Other/See Remarks, Ceilings 8 Feet
- Exterior Features
- Storage
- Taxes
- $4,119
- Property Description
- Ranch
- Flooring
- Carpet, Vinyl, Wood, Tile, Hardwood
- Appliances
- Disposal, Dishwasher, Microwave, Range, Refrigerator, Oven
- Heating
- Base Electric, Central, Gas Pack
- Air Conditioning
- Central Air
- Exterior Features
- Brick Veneer
- Stories
- 1
- Roof
- Architectural Shingle
- Foundation
- Crawl Space
- Parking
- None
- Elementary School
- Brockington
- Middle School
- John W Moore Middle
- High School
- West Florence
Listing courtesy of Listing Agent: Samantha P Murray () from Listing Office: Gateway Realty Group.