4386 Carnoustie Lane, Florence, SC 29501
- $699,900
- 5
- BD
- 4
- BA
- 3,266
- SqFt














- List Price
- $699,900
- Status
- ACTIVE
- Days on Market
- 16
- MLS#
- 2603665
- Subtype
- Residential
- Style
- Traditional, Craftsman
- New Construction
- Yes
- Year Built
- 2026
- Bedrooms
- 5
- Bathrooms
- 4
- Full Baths
- 3
- Living Area
- 3,266
- Lot Size
- 39,639
- Acres
- 0.91
- Subdivision
- Westbrook
- MLS Area Major
- Darlington
Property Description
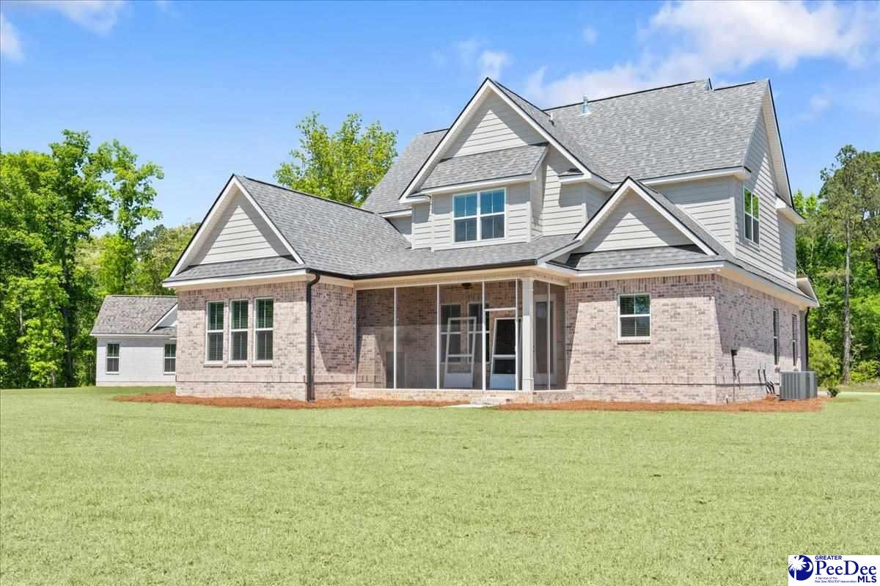
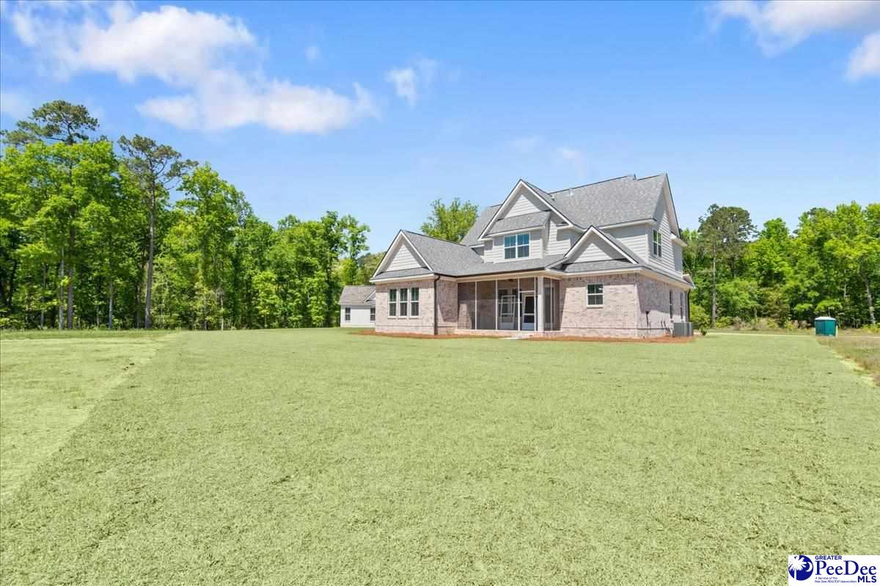
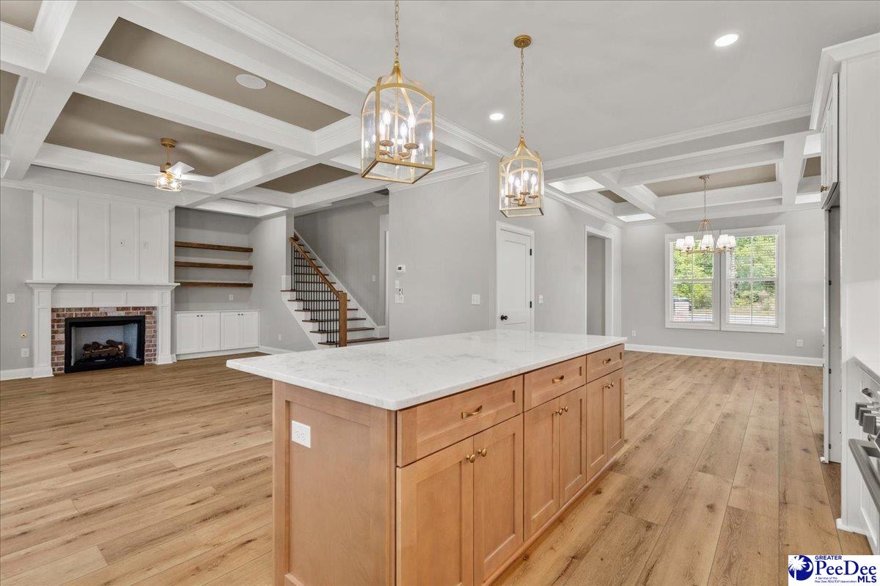
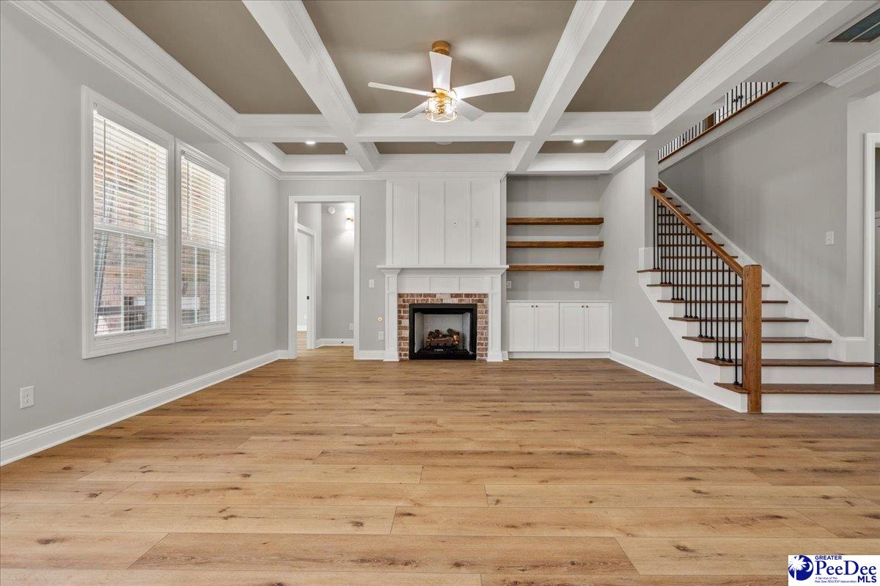
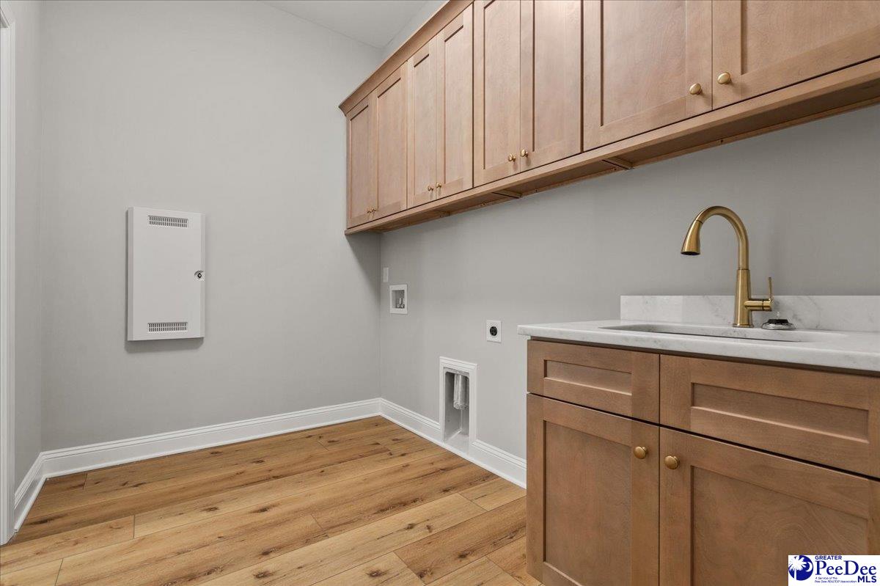
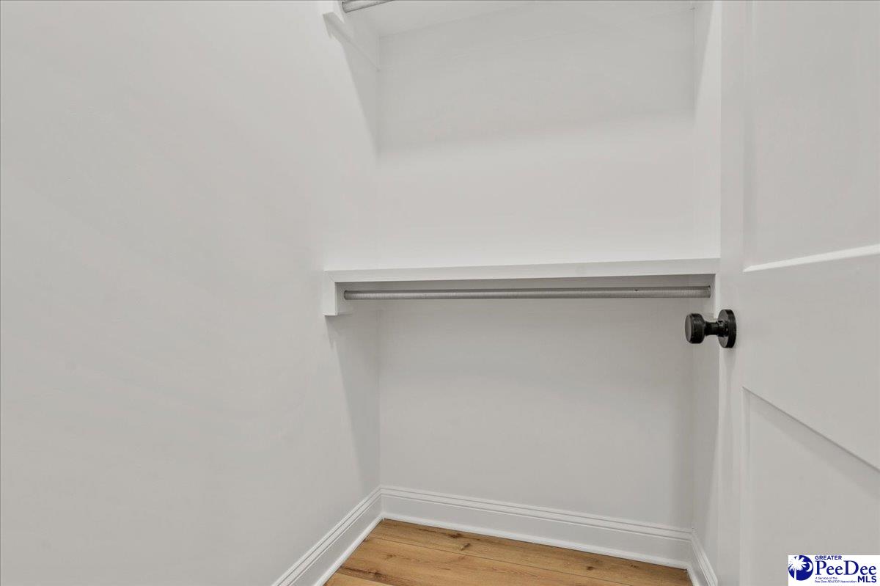
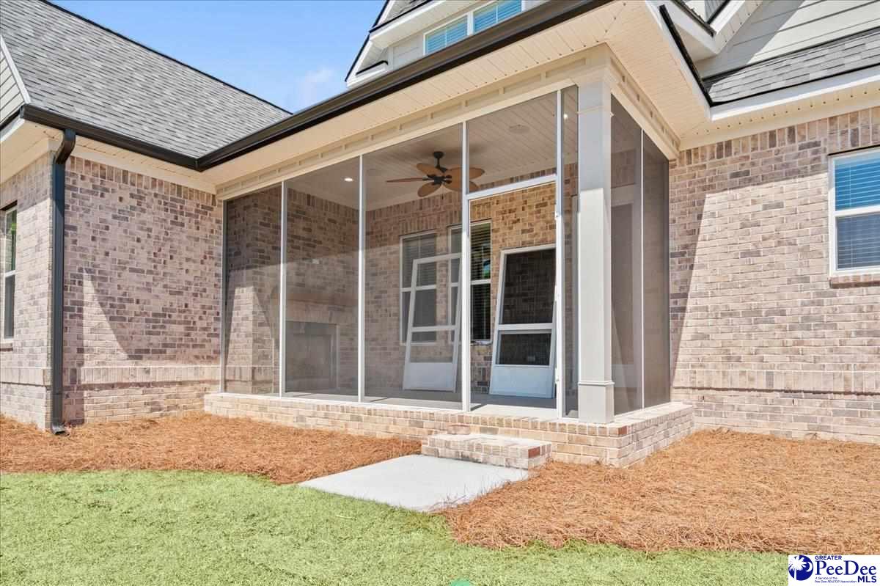
Step into timeless elegance with this new construction home by RiverBend Builder, designed with craftsmanship, style, and functionality in mind. This home features: • Two Owner’s Suites – one upstairs & one downstairs • Coffered ceilings & custom cabinetry for elevated detail • Quartzite countertops & a large island perfect for entertaining • Two custom tiled showers for spa-like comfort • Indoor & outdoor fireplaces for year-round enjoyment • Wood shelving & smart storage throughout • Brick exterior with curb appeal to spare This 5-bedroom, 3.5-bath home offers a thoughtfully designed floor plan with plenty of space for family and guests that backs up to Traces Golf Course. Every detail has been carefully selected—from the rich finishes to the stunning custom craftsmanship—making this property a true standout in Westbrook.
Additional Information
- Interior Features
- Entrance Foyer, Ceiling Fan(s), Shower, Attic, Walk-In Closet(s), Ceilings 9+ Feet, Vaulted Ceiling(s), Solid Surface Countertops, Kitchen Island
- Exterior Features
- Sprinkler System, Screened Outdoor Space, Covered Outdoor Ceiling Fan, Covered Outdoor Surround Sound
- HOA Fee
- $150
- Property Description
- Traditional, Craftsman
- Flooring
- Tile, Luxury Vinyl Plank
- Appliances
- Dishwasher, Exhaust Fan, Gas, Range, Oven
- Heating
- Central, Heat Pump, Gas Pack
- Air Conditioning
- Central Air, Heat Pump
- Exterior Features
- Brick Veneer, HardiPlank Type
- Stories
- 2
- Roof
- Architectural Shingle, Metal
- Foundation
- Raised Slab
- Parking
- Attached
- Garage Spaces
- 2
- Elementary School
- Brockington
- Middle School
- Darlington
- High School
- Darlington
Listing courtesy of Listing Agent: Amber Gibson () from Listing Office: Heart & Home Real Estate Group.