2210 Pandora's Path, Timmonsville, SC 29161
- $383,000
- 4
- BD
- 3
- BA
- 2,772
- SqFt










- List Price
- $383,000
- Status
- ACTIVE
- Days on Market
- 88
- Price Change
- ▼ $445 1785208015
- MLS#
- 2602493
- Subtype
- Residential
- New Construction
- Yes
- Year Built
- 2026
- Bedrooms
- 4
- Bathrooms
- 3
- Full Baths
- 3
- Living Area
- 2,772
- Lot Size
- 16,988
- Acres
- 0.39
- Subdivision
- Pandora's Path
- MLS Area Major
- Timmonsville
Property Description
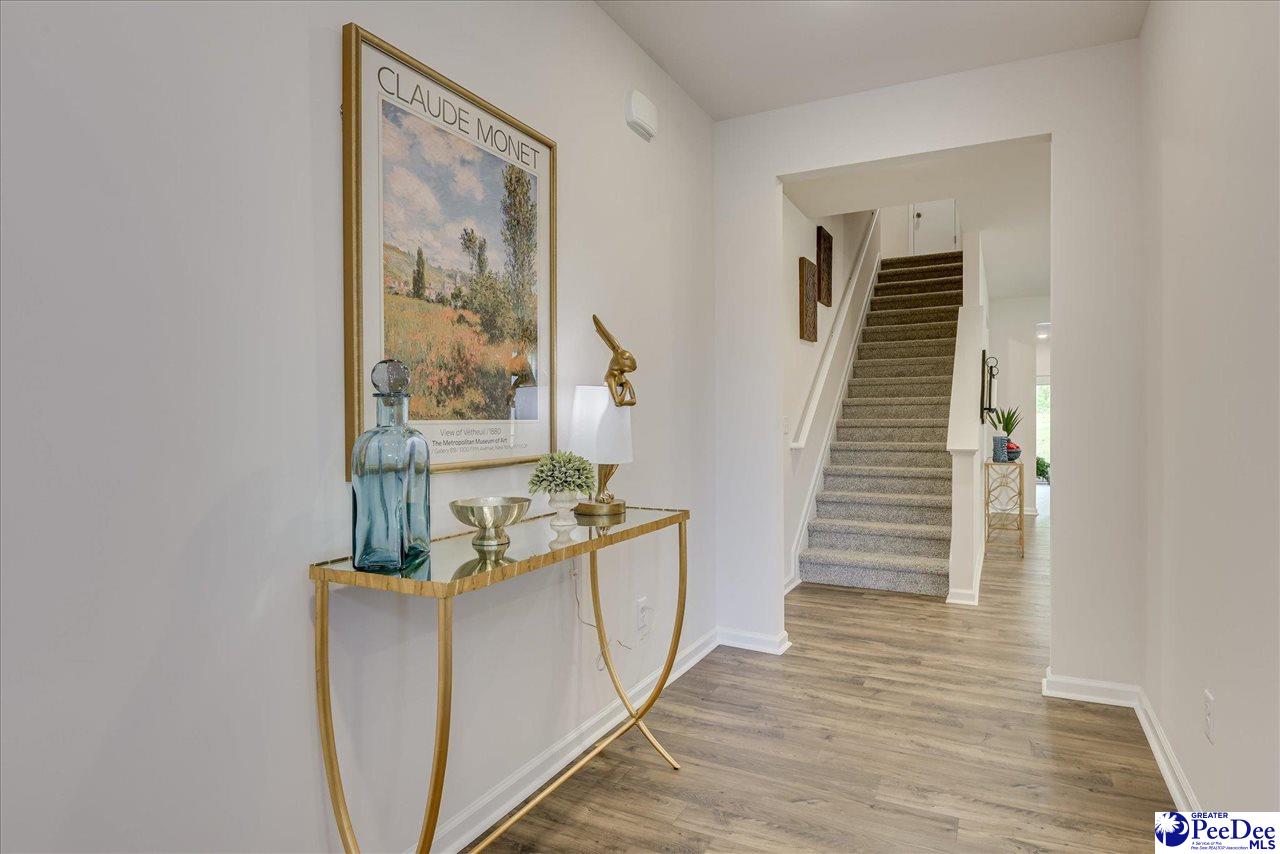
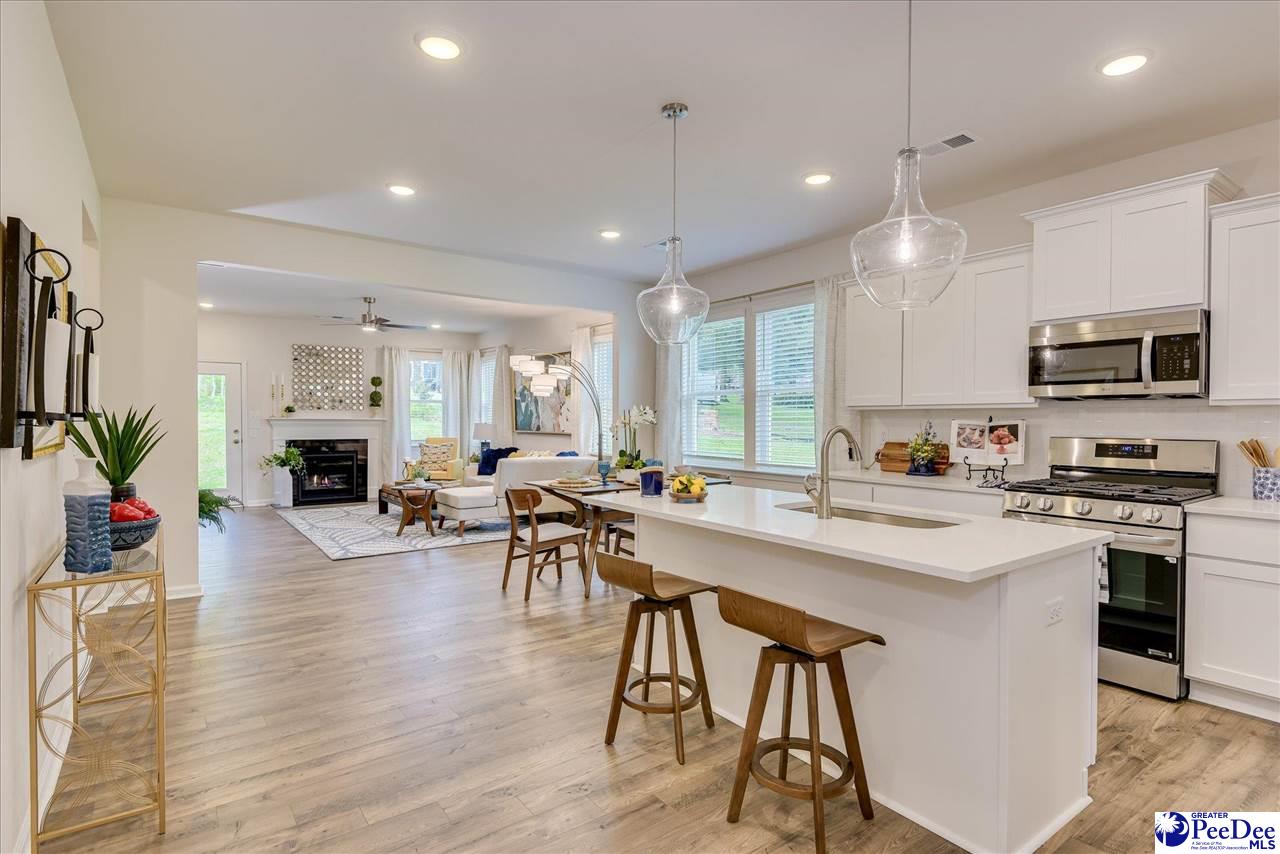
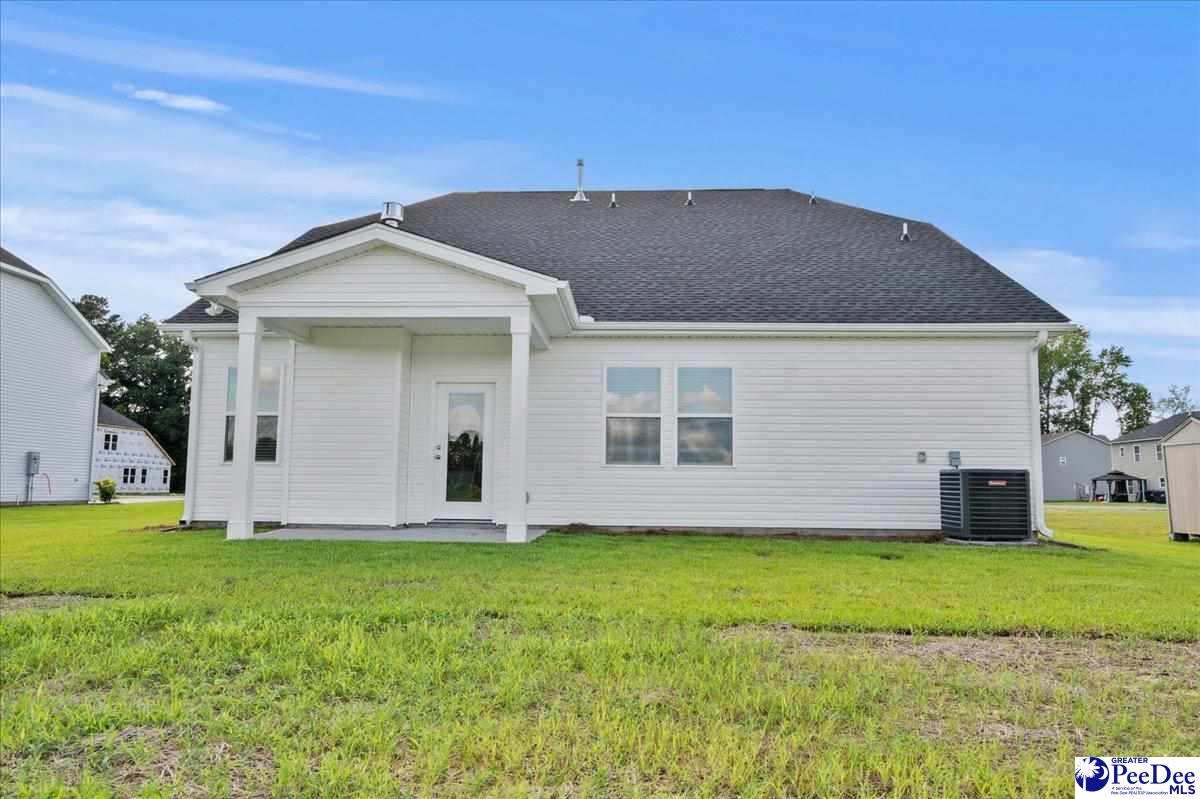
Welcome to The Reedy by Veranda Homes, new construction located in a new subdivision off of Alligator Rd, called Pandora's Path, which is in West Florence School District. This 4-bedroom, 3-bath farmhouse style, vinyl siding front with stone water table accent, offers 2,772 sq. ft. of modern living space on a large lot, combining style, comfort, and convenience. Step inside to discover an open-concept design highlighted by luxury vinyl plank flooring throughout the kitchen and downstairs living areas. The gourmet kitchen features quartz countertops, a gas range, stainless steel appliances, white shaker cabinets, a single-bowl stainless sink, and elegant glass pendant lighting—perfect for both everyday living and entertaining. The home also offers a walk-through butler’s pantry for additional storage and function. The spacious first-floor owners suite features a trayed ceiling with fan/light combo, and a luxurious bath with dual vanity, walk-in shower, soaking tub and tile flooring. The traditional dining room in the front of the home can also serve as a home office or small bedroom/nursery. Downstairs you will find a large secondary bedroom with an adjacent bath, and upstairs has 2 additional large bedrooms, the third bathroom and an office. An added bonus for this home is the included features: 2" faux wood blinds, stainless steel refrigerator, covered back porch, and gas fireplace in the family room. Enjoy natural gas, a tankless water heater, and gas heat (furnace) for year-round efficiency. Outside, the landscaped yard and extra-large lots will elevate your lifestyle. Perfectly located minutes from the new Publix and the I-95 interchange, this home offers easy access to shopping, dining, and entertainment. Ask about our preferred lender and builder specials. Construction is complete! USDA Eligible. *Interior Listing pictures are of a model from a previously built home in another subdivision* Come experience The Reedy by Veranda Homes—where quality craftsmanship meets modern living in one of the area’s most desirable communities.
Additional Information
- Interior Features
- Shower, Attic, Pulldown Stairs, Walk-In Closet(s), Ceilings 9+ Feet, Tray Ceiling(s), Solid Surface Countertops, Kitchen Island
- Exterior Features
- Sprinkler System, Outdoor Space (Not Screened)
- Flooring
- Carpet, Vinyl, Tile
- Appliances
- Dishwasher, Gas, Microwave, Range, Refrigerator, Oven
- Heating
- Central, Gas Forced Air
- Air Conditioning
- Central Air
- Exterior Features
- Vinyl Siding, Other/See Remarks
- Stories
- 2
- Roof
- Architectural Shingle
- Foundation
- Concrete Slab
- Parking
- Attached
- Garage Spaces
- 2
- Elementary School
- Carver/Moore
- Middle School
- Sneed
- High School
- West Florence
Listing courtesy of Listing Agent: Angela Sanderson () from Listing Office: Lowe Key Realty, LLC.