321 W Old Camden Rd, Hartsville, SC 29550
- $262,500
- 3
- BD
- 2
- BA
- 1,498
- SqFt




- List Price
- $262,500
- Status
- ACTIVE
- Days on Market
- 94
- Price Change
- ▼ $2,500 1784157878
- MLS#
- 2602636
- Subtype
- Residential
- Style
- Traditional
- Year Built
- 1978
- Bedrooms
- 3
- Bathrooms
- 2
- Full Baths
- 1
- Living Area
- 1,498
- Lot Size
- 87,120
- Acres
- 2
- Subdivision
- County
- MLS Area Major
- Hartsville
Property Description
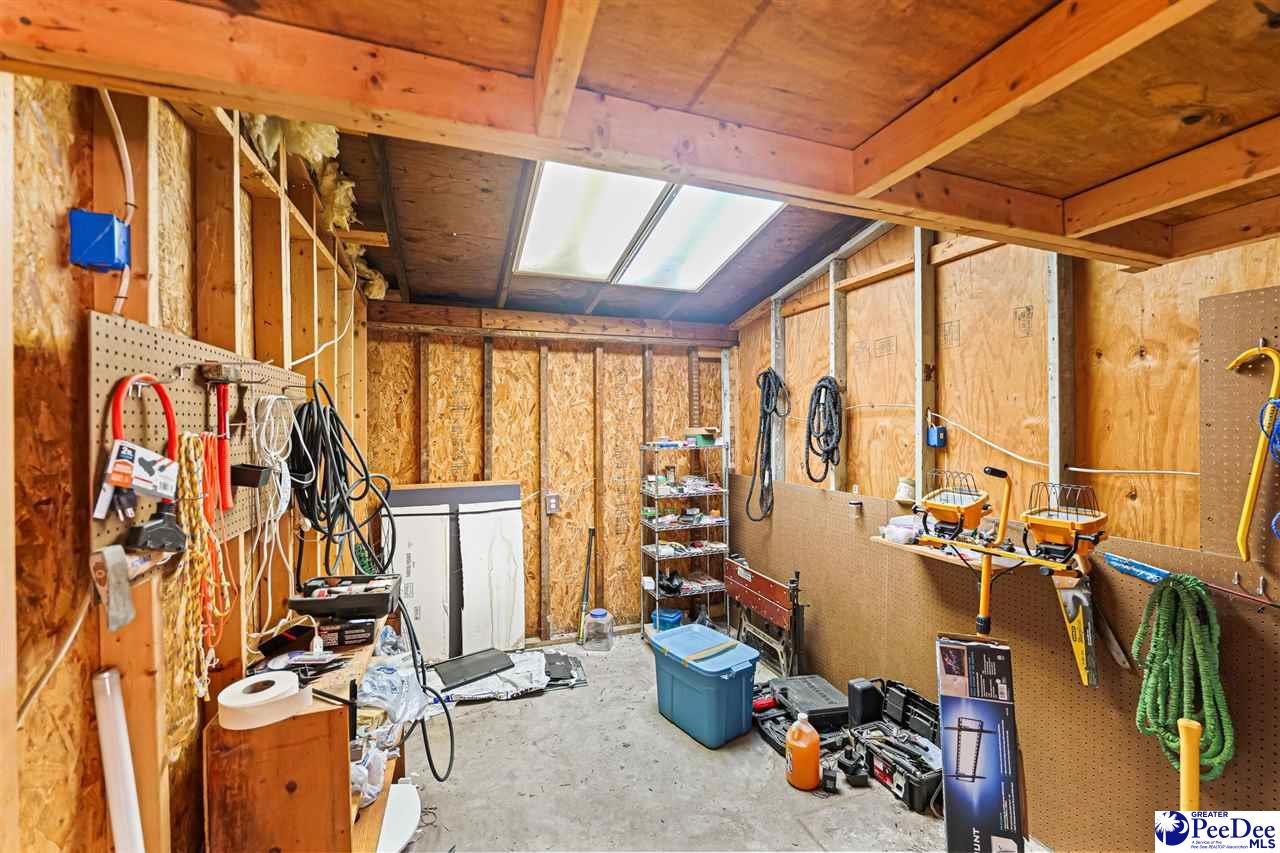
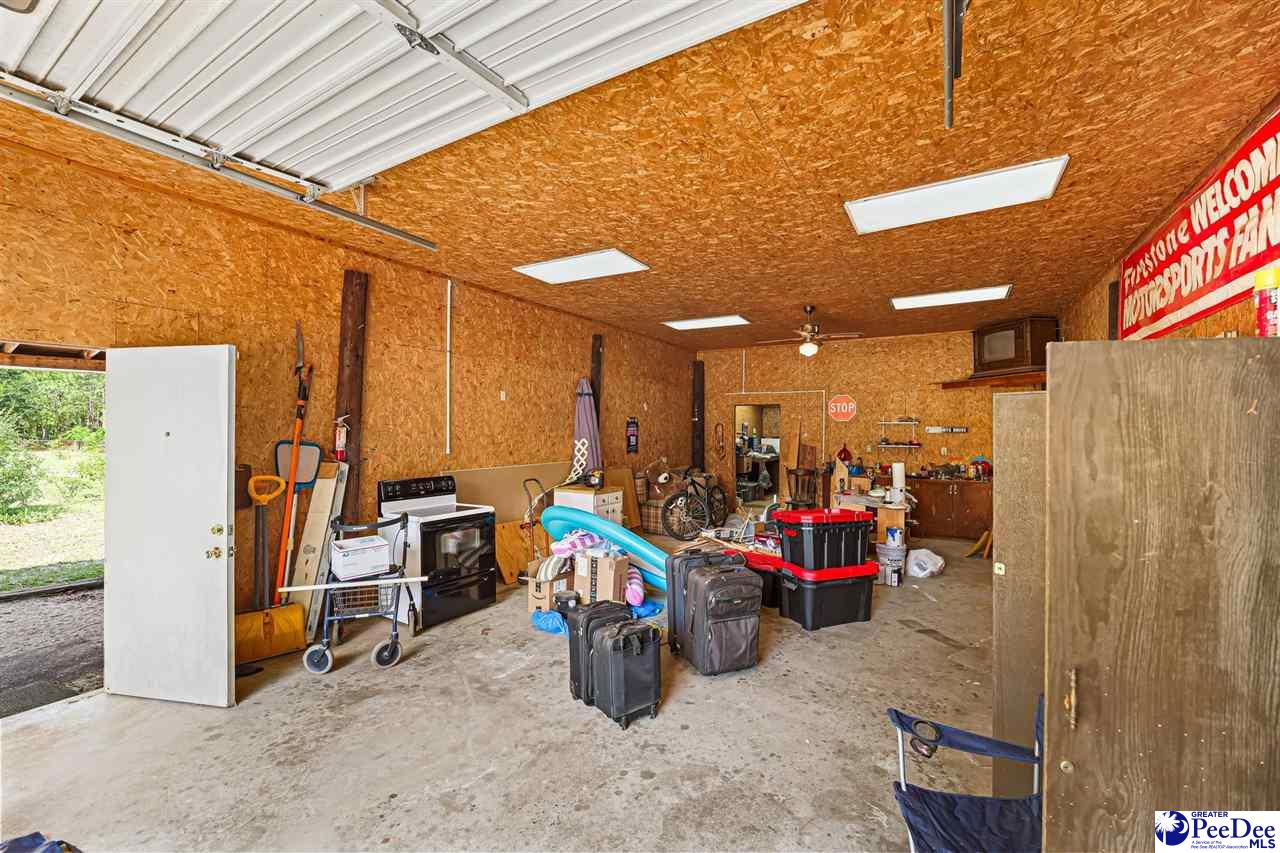
A must-see, unique opportunity awaits you with 2 acres that offer a rare blend of country living and town convenience. This 3-bedroom, 1.5-bath home is designed with a practical floor plan. Open Kitchen with stainless steel appliances, easy maintenance with a new heat pump/cooling system, and a relaxing outdoor space that includes many mature trees. What really sets this property apart as a must-see is the almost 1400 sq. ft pole barn shop with rooms a plenty and a new roof. Perfect for auto/motorcycle enthusiasts with an air compressor set in the main shop area. There is room to store extra tools and set up a craft or furniture refinishing area. With half a bath, running tap water, heat/air, the back two rooms are awaiting your finishing touches to create a retreat or extra living space. Outside and behind the shop is an additional outdoor space. A newer garden shed with a metal roof for storing outdoor equipment and tools. This property offers room for expansion. Store outdoor toys or have a yard party. While this property offers the tranquil feel of country living, with space and opportunities not found within in-town living, yet convenience to town amenities. You are 5 minutes to town with banking, shopping, and 10 minutes to Lake Robinson and Sand Hill State Forestry Park offering fishing, kayaking, boating, and hiking. Schools and medical facilities are also just minutes away.
Additional Information
- Interior Features
- Other/See Remarks
- Exterior Features
- Storage
- Taxes
- $819
- Property Description
- Traditional
- Flooring
- Vinyl, Wood, Luxury Vinyl Plank
- Appliances
- Dishwasher, Microwave, Range, Refrigerator
- Heating
- Central
- Air Conditioning
- Central Air, Heat Pump
- Exterior Features
- Vinyl Siding, Brick Veneer
- Roof
- Architectural Shingle
- Foundation
- Crawl Space
- Parking
- Carport
- Garage Spaces
- 2
- Elementary School
- N. Hartsville
- Middle School
- Hartsville
- High School
- Hartsville
Listing courtesy of Listing Agent: Ronald L Stone () from Listing Office: Drayton Realty Group.