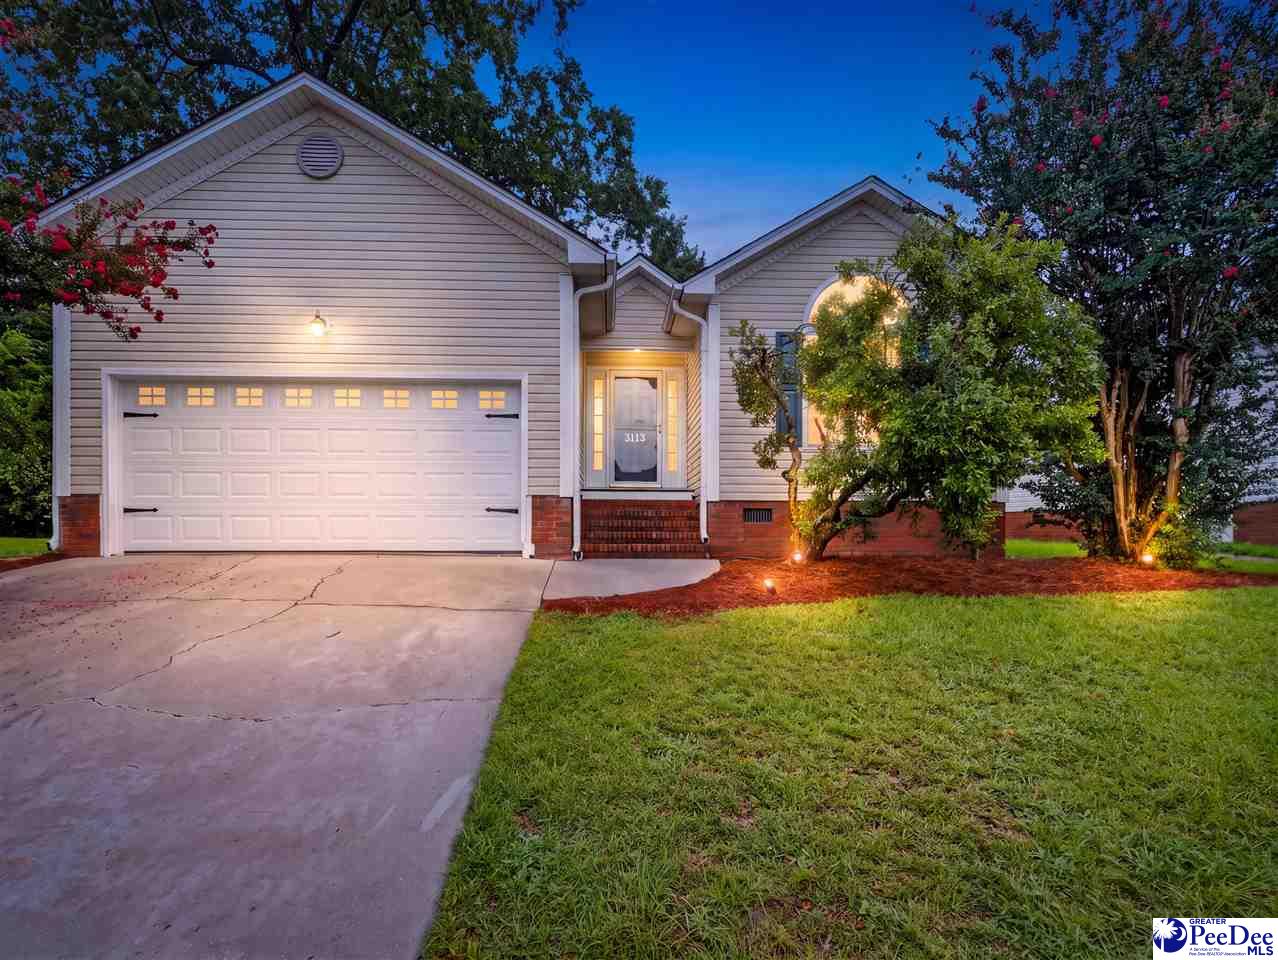
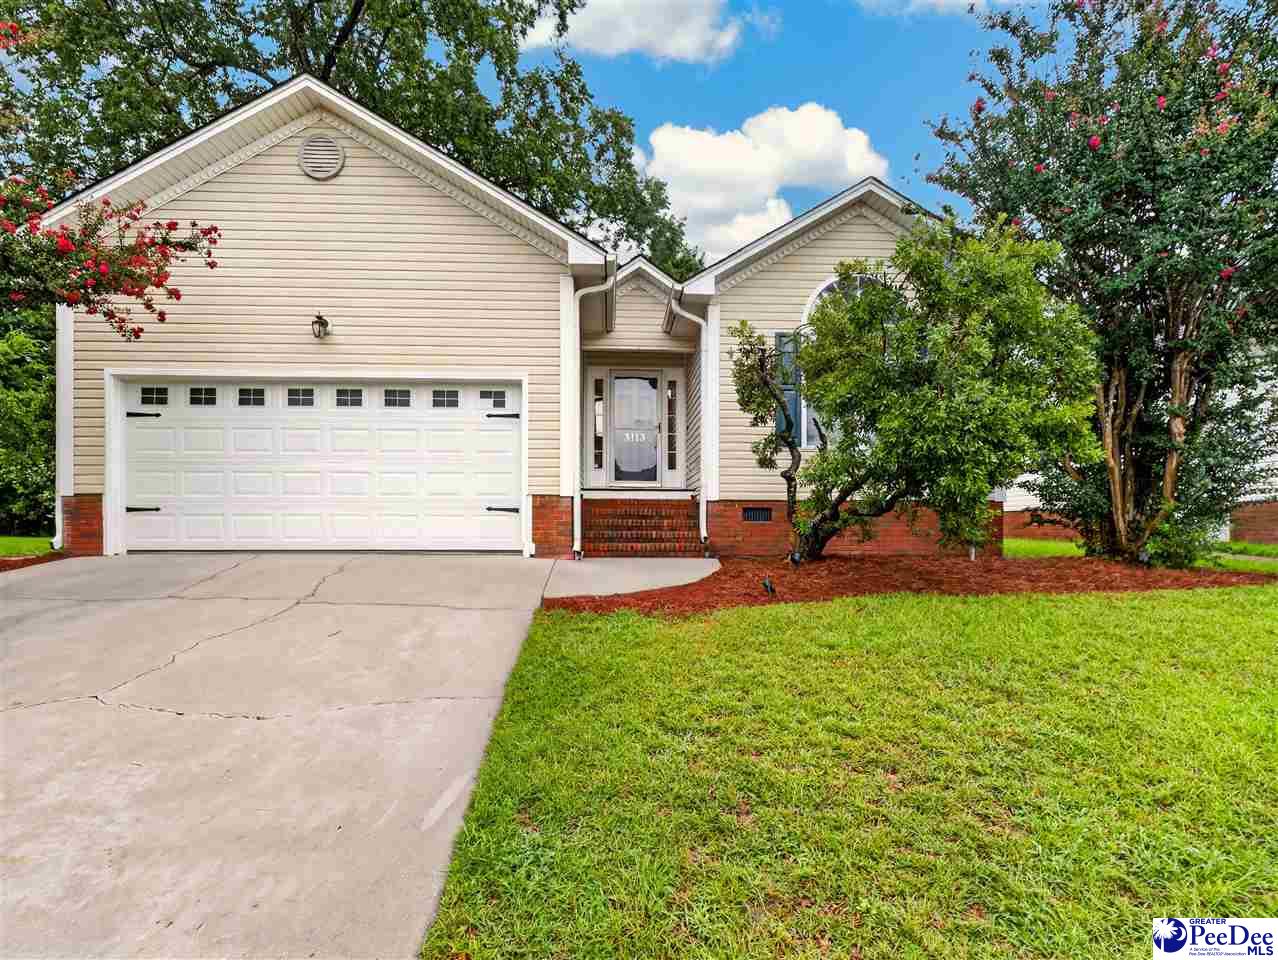
3113 Stillwater Ln, Florence, SC 29501
- $254,900
- 3
- BD
- 2
- BA
- 1,603
- SqFt














- List Price
- $254,900
- Status
- ACTIVE
- Days on Market
- 34
- Price Change
- ▼ $5,000 1789086590
- MLS#
- 2603257
- Subtype
- Residential
- Style
- Traditional
- Year Built
- 1997
- Bedrooms
- 3
- Bathrooms
- 2
- Full Baths
- 2
- Living Area
- 1,603
- Lot Size
- 6,098
- Acres
- 0.14
- Subdivision
- Shadowmoss
- MLS Area Major
- Florence
Property Description
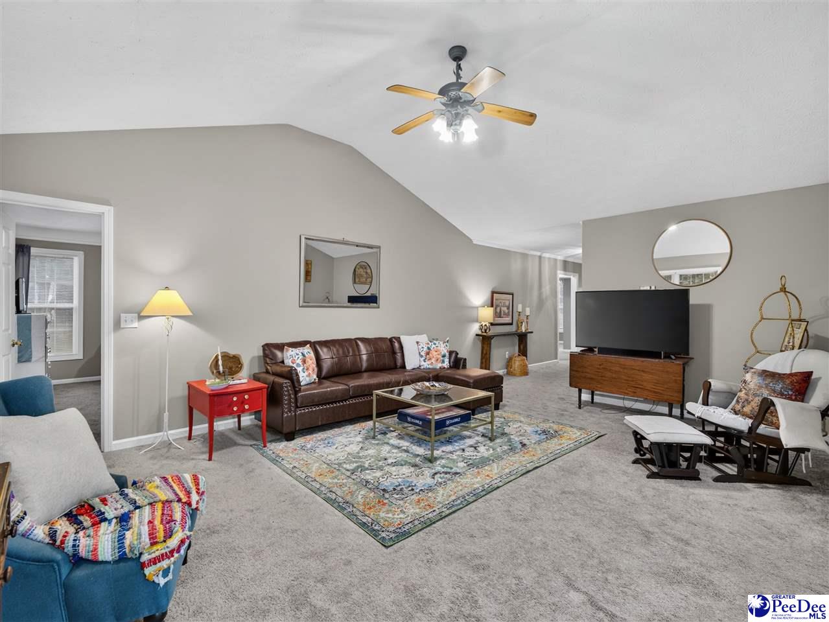
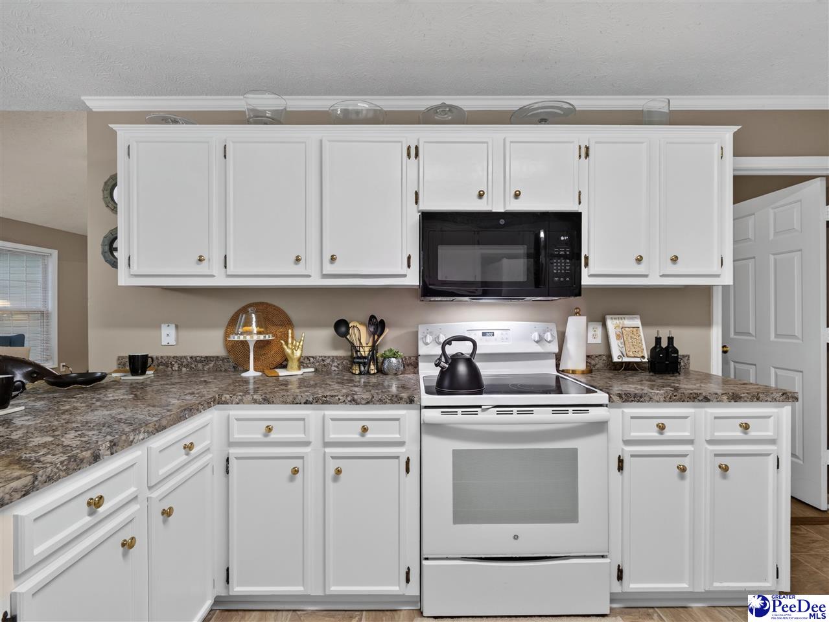
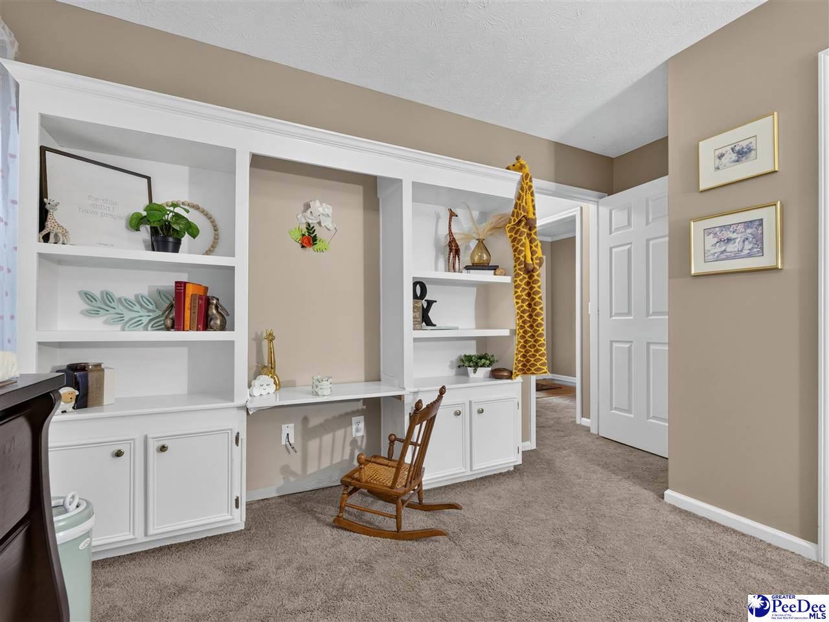
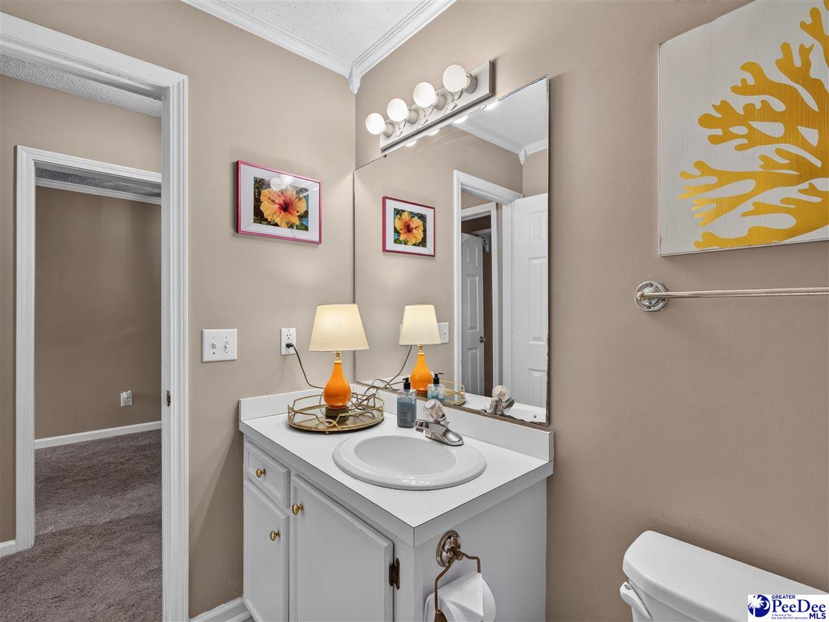
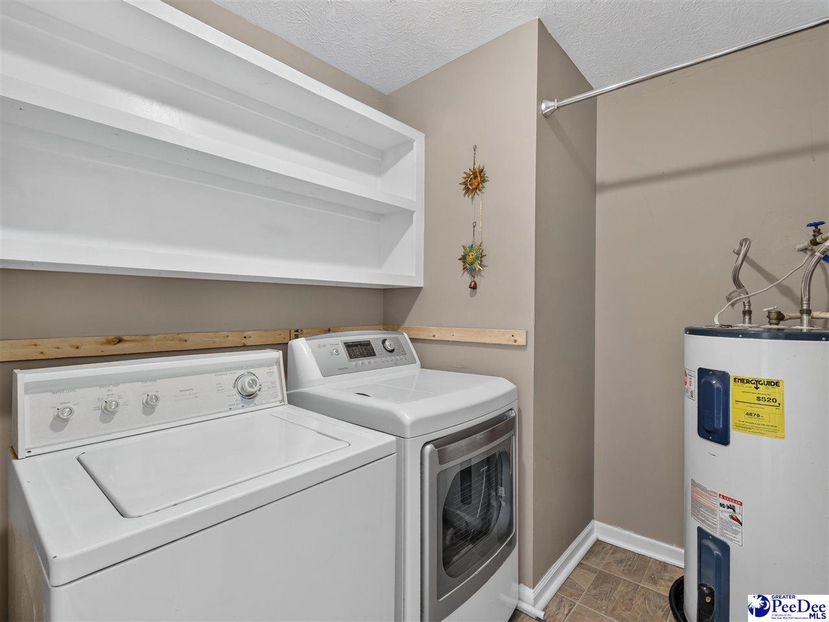
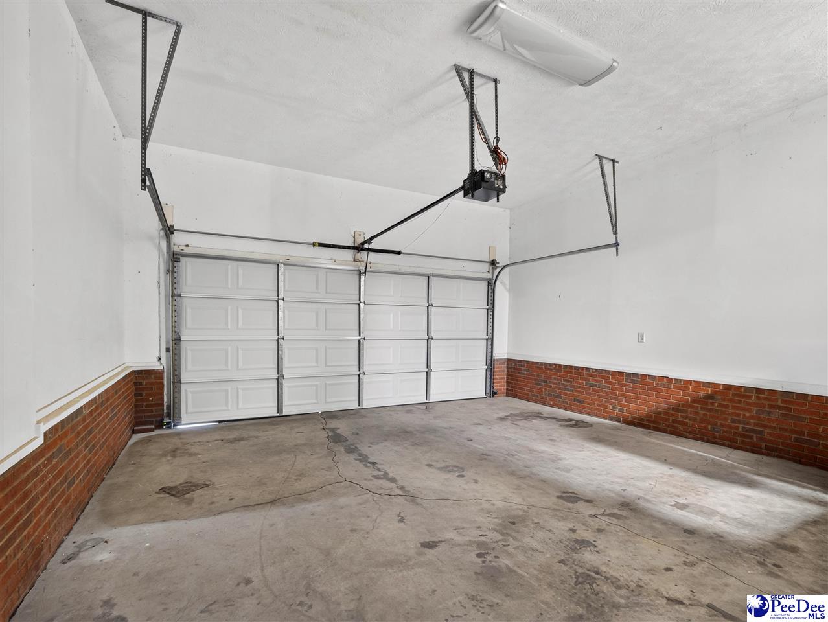
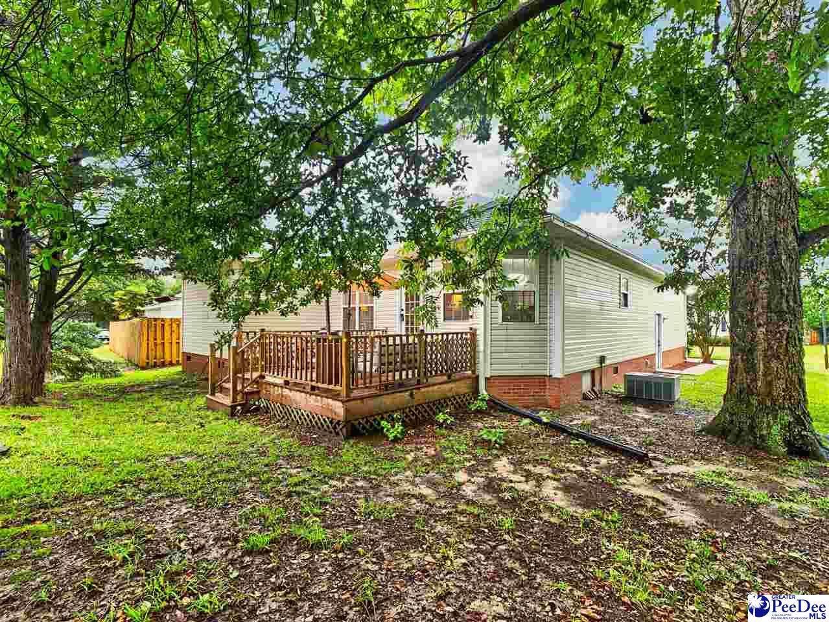
Located in a cul-de-sac, this move-in-ready home near a serene pond has three bedrooms, two bathrooms, and a two-car garage. This property can be sold fully furnished, including decor pieces and both indoor and outdoor furniture. Crape myrtle trees and a pecan tree surround the property. The living room's high ceilings create the setting for memorable gatherings. The kitchen includes a breakfast bar and a pantry. The adjacent dining room, highlighted by a bay window, chair molding, and an updated chandelier, offers a cozy space for morning coffee and casual meals. The spacious owner's suite boasts privacy and comfort, featuring a walk-in closet with new luxury vinyl plank (LVP) floors. The owner's bathroom includes dual sinks and a separate tub and shower. The two additional bedrooms, located away from the owner's suite, have carpet and ceiling fans. A hallway bathroom between the bedrooms features a tub-and-shower combo. The laundry room, which doubles as a mud room, is conveniently located near the garage. The washer and dryer will convey. The property was recently pressure washed and the gutters were recently cleaned. Brand new cordless blinds and floor vents have been installed throughout. Relaxing on the deck provides a calming ambiance, making this waterview property the perfect place to call home. All furniture and decor can be conveyed with the property. Be sure to watch the virtual video tour.
Additional Information
- Interior Features
- Entrance Foyer, Ceiling Fan(s), Shower, Attic, Pulldown Stairs, Walk-In Closet(s), Ceilings 9+ Feet
- Taxes
- $1,103
- HOA Fee
- $30
- Property Description
- Traditional
- Flooring
- Carpet, Laminate, Luxury Vinyl Plank
- Appliances
- Disposal, Dishwasher, Dryer, Washer, Microwave, Range, Refrigerator
- Heating
- Heat Pump
- Air Conditioning
- Heat Pump
- Exterior Features
- Vinyl Siding
- Stories
- 1
- Roof
- Architectural Shingle
- Foundation
- Crawl Space
- Parking
- Attached
- Garage Spaces
- 2
- Elementary School
- Delmae/Moore
- Middle School
- John W Moore Middle
- High School
- West Florence
- View
- Water
Listing courtesy of Listing Agent: Melissa Floyd () from Listing Office: Real Estate Direct.