46 Red Hill Rd, Cheraw, SC 29520
- $330,000
- 3
- BD
- 3
- BA
- 1,896
- SqFt














- List Price
- $330,000
- Status
- ACTIVE
- Days on Market
- 26
- MLS#
- 2602728
- Subtype
- Residential
- Style
- Cape Cod
- Year Built
- 1997
- Bedrooms
- 3
- Bathrooms
- 3
- Full Baths
- 2
- Living Area
- 1,896
- Lot Size
- 21,780
- Acres
- 0.50
- Subdivision
- Deerfield/Cheraw
- MLS Area Major
- Cheraw
Property Description
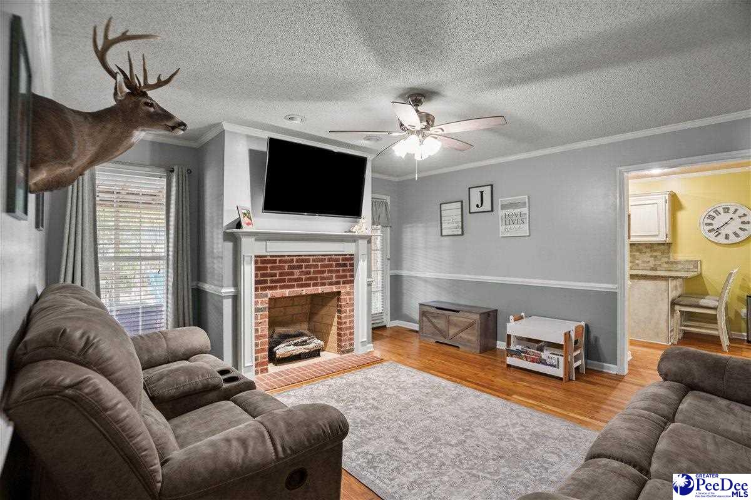
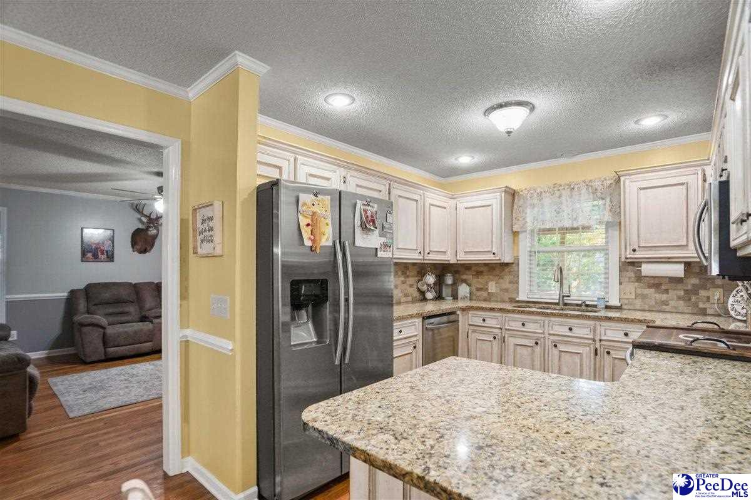
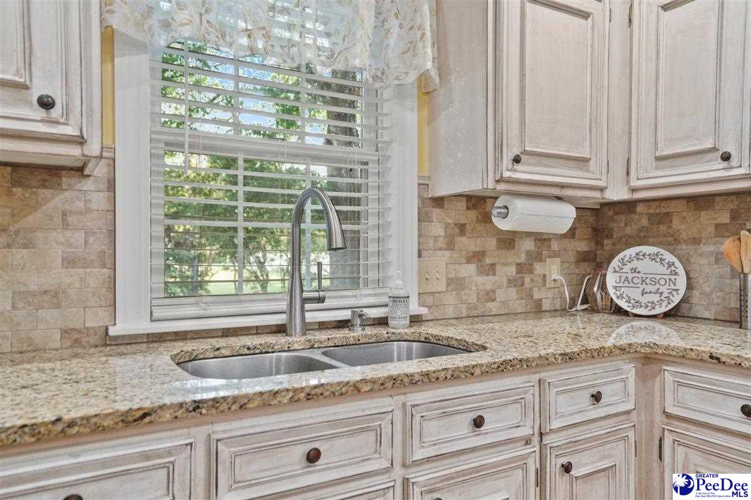
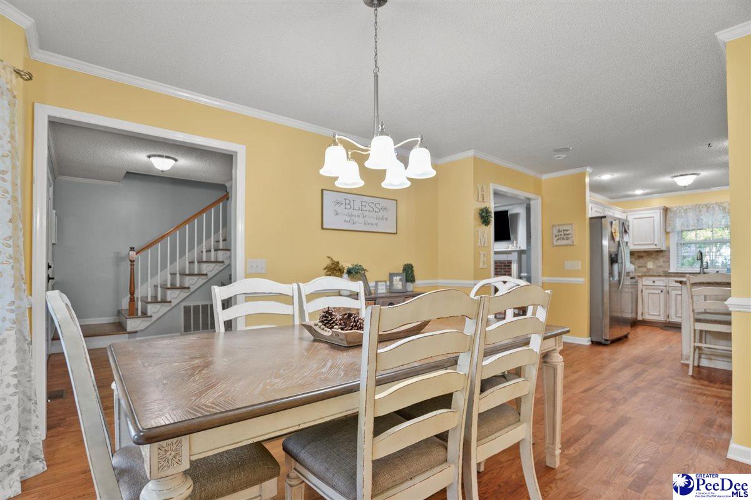
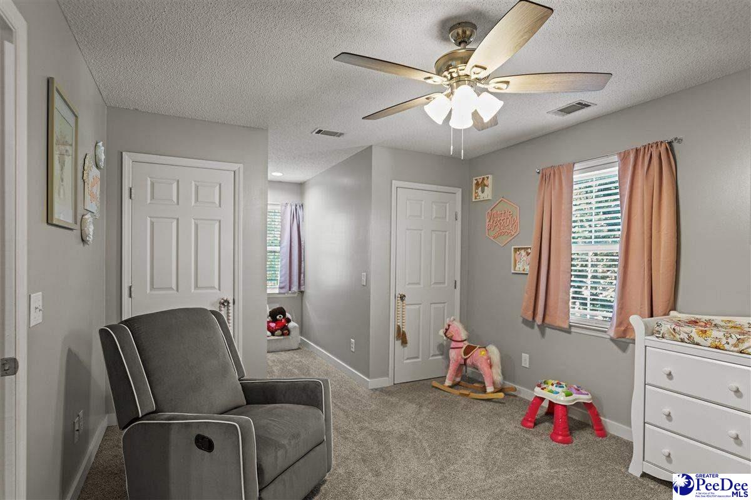
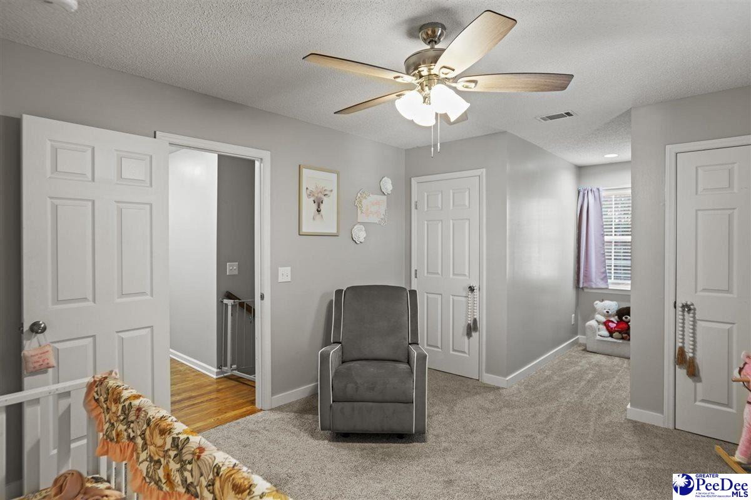
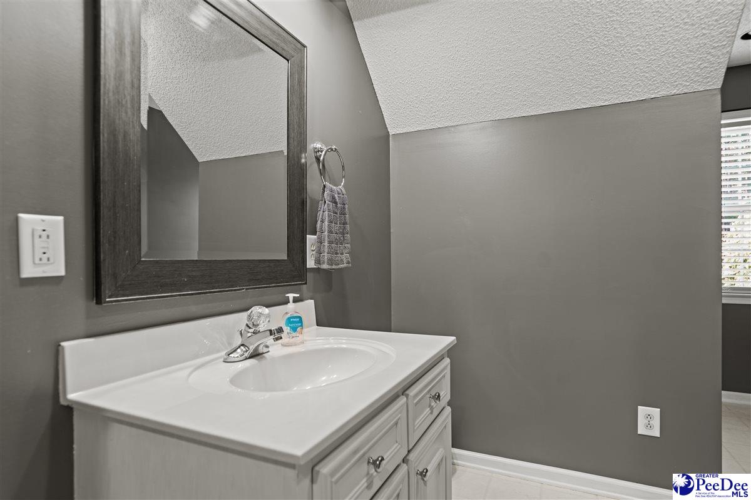
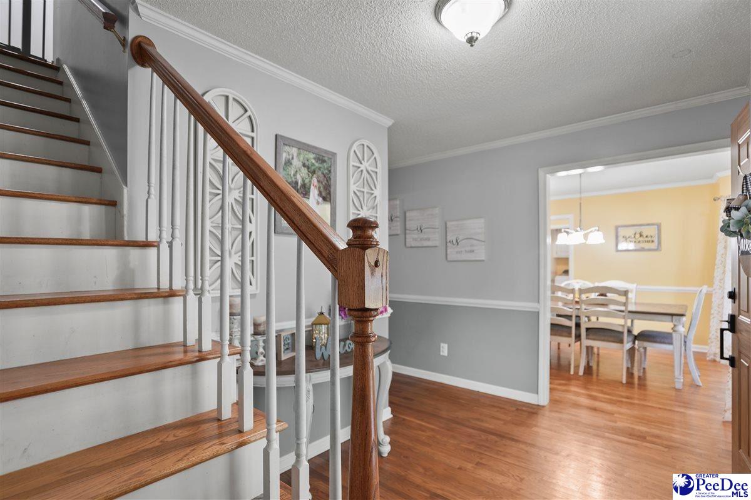
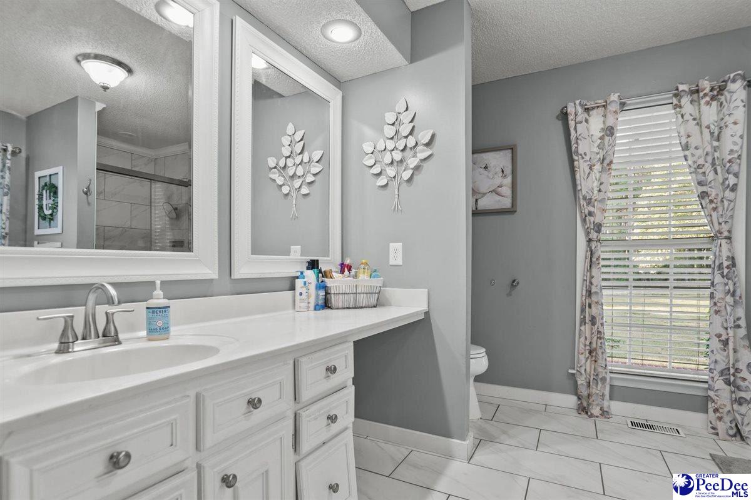
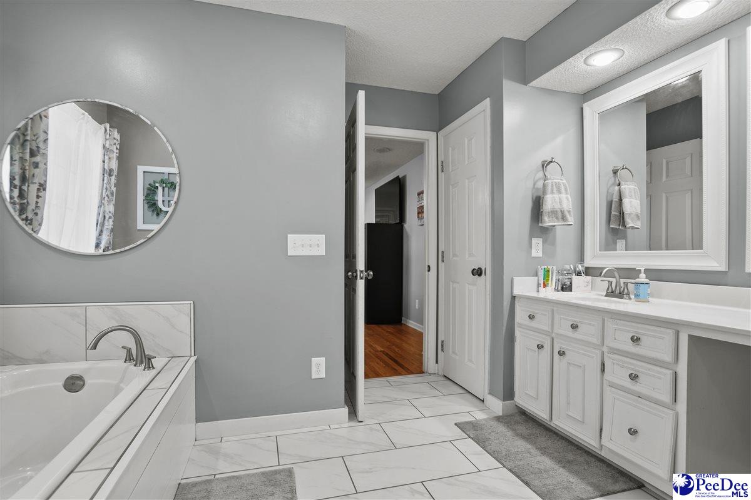
Welcome Home to 46 Red Hill Rd! Located in the desirable Deerfield Subdivision, this well-maintained 3 bedroom, 2.5 bath home offers comfortable living with room to grow. The welcoming foyer opens to a spacious family room featuring a gas log fireplace. The updated kitchen includes granite countertops, stainless steel appliances and an eat-in dining area perfect for everyday meals and entertaining. The first floor primary suite features a walk-in closet, jetted tub, and updated tile shower. Upstairs you will find two additional bedrooms (w/ updated carpeting 2024), and a full bath. Enjoy outdoor living from the inviting front porch or the covered deck in the back, ideal for family gatherings and relaxing evenings. Additional features include - an architectural shingled roof replaced in 2022, a 2 car carport, pull down stairs to attic storage and unfinished storage space above the garage with potential to be converted into additional living area, office space or a bonus room. Conveniently located in one of Cheraw's most sought after neighborhoods, this home offers the perfect combination of comfort, storage and future expansion possibilities. Call today to schedule your showing! Also listed in CCAR MLS
Additional Information
- Interior Features
- Ceiling Fan(s), Soaking Tub, Shower, Walk-In Closet(s)
- Exterior Features
- Sprinkler System
- Taxes
- $1,337
- Property Description
- Cape Cod
- Flooring
- Carpet, Wood, Tile, Luxury Vinyl Tile, Hardwood
- Appliances
- Dishwasher, Range, Refrigerator
- Heating
- Heat Pump
- Air Conditioning
- Central Air
- Exterior Features
- Vinyl Siding
- Roof
- Architectural Shingle
- Foundation
- Crawl Space
- Parking
- Carport
- Elementary School
- Cheraw Primary
- Middle School
- Cheraw Interm.
- High School
- Cheraw High
Listing courtesy of Listing Agent: Connie Carroll () from Listing Office: Shoreline Realty.