502 Spring Street, Darliington, SC 29532
- $774,700
- 4
- BD
- 5
- BA
- 4,070
- SqFt




- List Price
- $774,700
- Status
- ACTIVE
- Days on Market
- 29
- MLS#
- 2603530
- Subtype
- Residential
- Style
- Colonial, Other/See Remarks
- Year Built
- 1953
- Bedrooms
- 4
- Bathrooms
- 5
- Full Baths
- 4
- Living Area
- 4,070
- Lot Size
- 229,996
- Acres
- 5.28
- Subdivision
- City
- MLS Area Major
- Darlington
Property Description
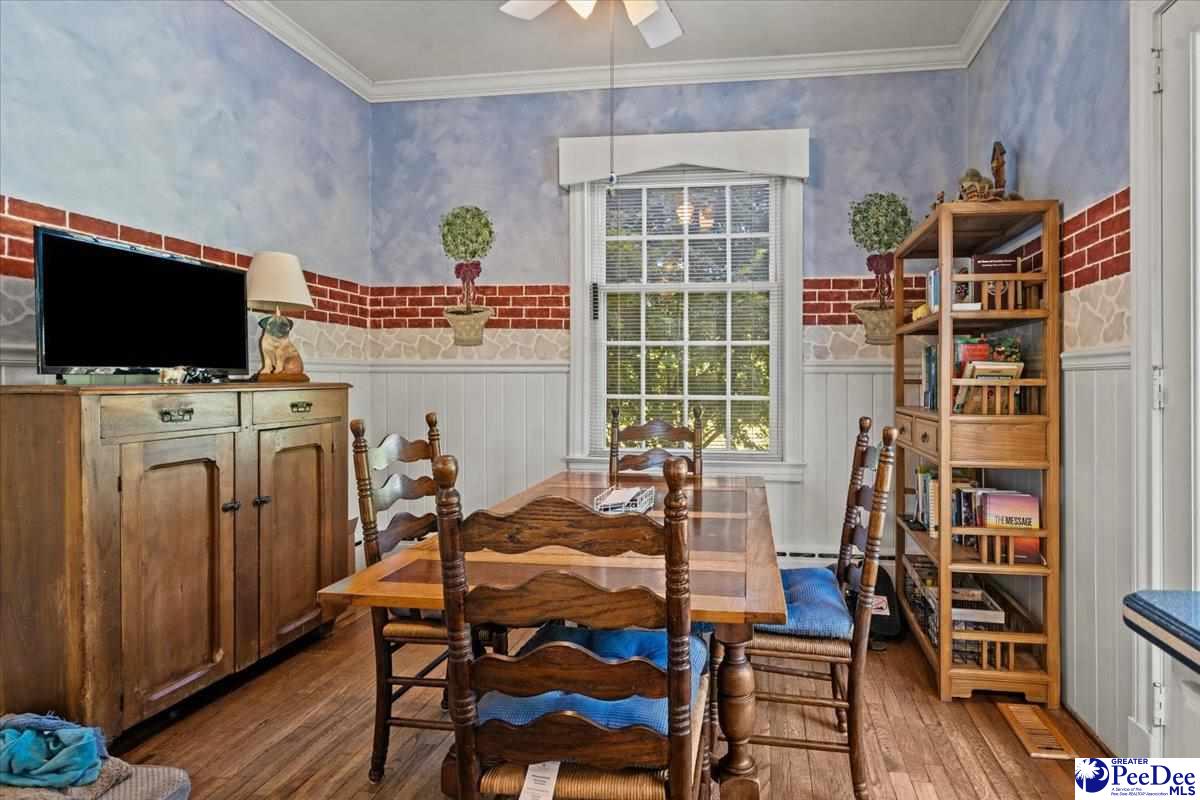
**A RARE OPPORTUNITY ON 5.83 ACRES — GRACIOUS MAIN RESIDENCE + SEPARATE COTTAGE** Welcome to 502 Spring Street, an exceptional property offering a remarkable combination of space, character, land, and versatility. Set on an impressive **5.83 acres**, this distinctive 1953 residence offers **over 4,000 square feet**, **9 rooms, 4 bedrooms, and 4½ baths**, providing an extraordinary amount of space for both everyday living and entertaining. Steeped in timeless character, the main residence offers generously proportioned living spaces and the charm and presence of a well-established home. The expansive acreage creates a rare sense of privacy and opens the door to countless possibilities for enjoying the outdoors, creating gardens, recreational spaces, or simply appreciating the peaceful setting. Adding even more appeal is the **approximately 700-square-foot separate cottage**, an incredibly versatile feature that can serve as a guest retreat, private office, studio, extended-family accommodations, or potentially provide **additional rental income**, subject to applicable requirements and approvals. Properties combining a substantial home, a separate cottage, and **5.83 acres** are increasingly difficult to find. Whether you're looking for room to spread out, a private estate-like setting, space for extended family and guests, or an opportunity to create additional income potential, **502 Spring Street offers an exceptional canvas for the next chapter.** **Over 4,000 SF | 4 Bedrooms | 4½ Baths | 9 Rooms | 5.83 Acres | Approx. 700 SF Separate Cottage | Built 1953**
Additional Information
- Interior Features
- Entrance Foyer, Ceiling Fan(s), Shower, Attic, Pulldown Stairs, Walk-In Closet(s), Ceilings 9+ Feet, Solid Surface Countertops, Kitchen Island
- Exterior Features
- Outdoor Space (Not Screened)
- Taxes
- $2,650
- Property Description
- Colonial, Other/See Remarks
- Flooring
- Wood, Hardwood
- Appliances
- Disposal, Dishwasher, Dryer, Washer, Range, Refrigerator, Oven, Surface Unit
- Heating
- Central, Solar
- Air Conditioning
- Central Air
- Exterior Features
- Block Masonry, Brick Veneer
- Roof
- Architectural Shingle
- Foundation
- Crawl Space
- Parking
- Detached
- Garage Spaces
- 2
- Elementary School
- Cain
- Middle School
- Darlington
- High School
- Darlington
Listing courtesy of Listing Agent: Ellen Wilkes () from Listing Office: exp Realty Greyfeather Group.