1539 Bridgewood Drive G4, Florence, SC 29501
- $139,900
- 2
- BD
- 2
- BA
- 1,125
- SqFt











- List Price
- $139,900
- Status
- ACTIVE
- Days on Market
- 33
- Price Change
- ▼ $5,000 1784165092
- MLS#
- 2602592
- Subtype
- Residential
- Year Built
- 1999
- Bedrooms
- 2
- Bathrooms
- 2
- Full Baths
- 2
- Living Area
- 1,125
- Subdivision
- Bridgewood Place
- MLS Area Major
- Florence
Property Description
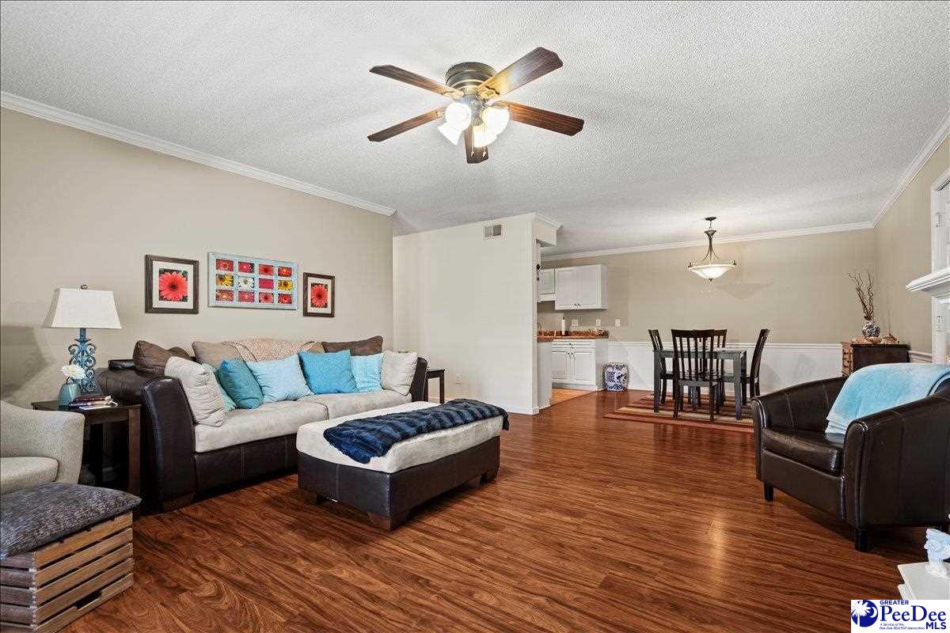
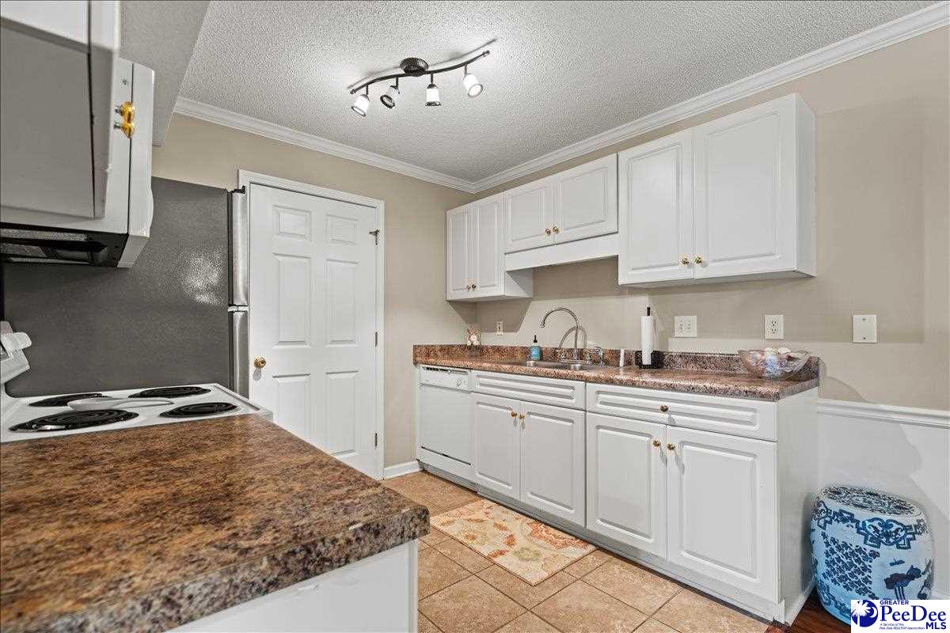
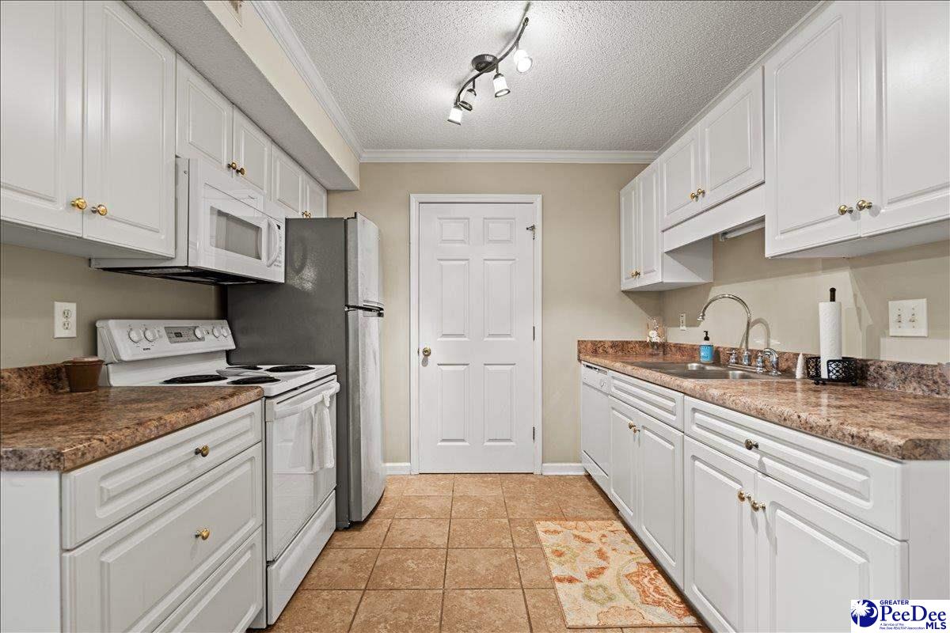
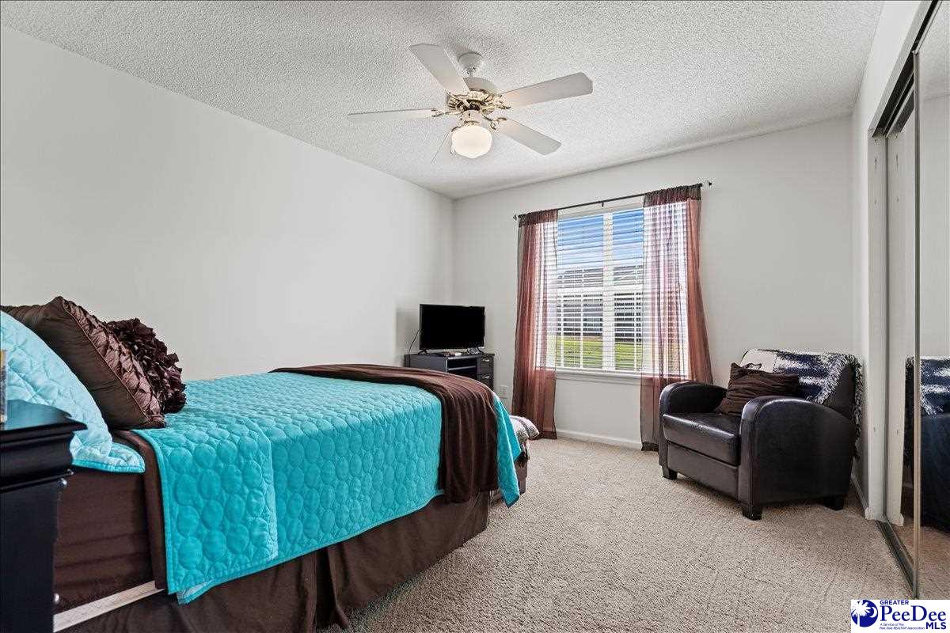
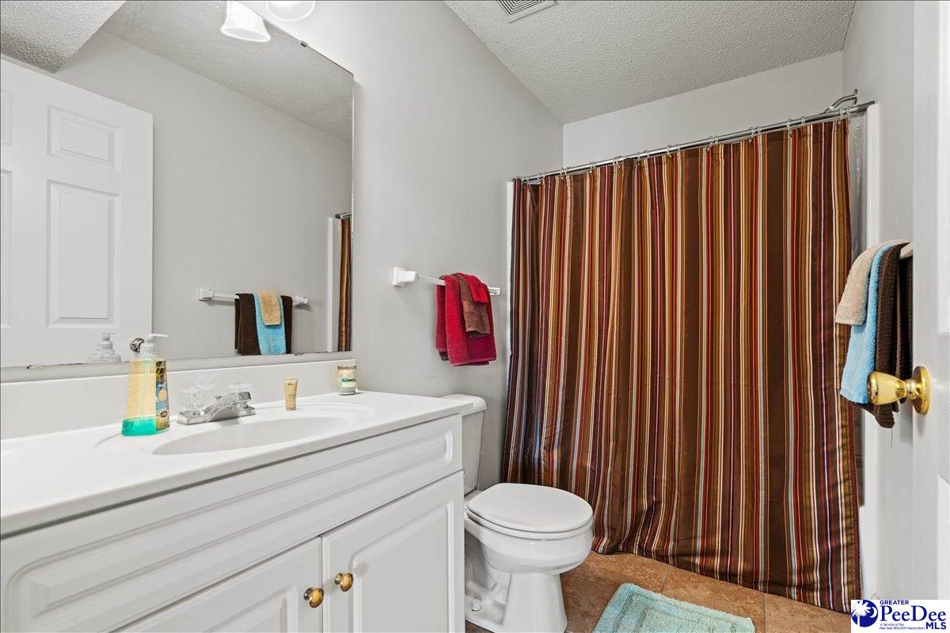
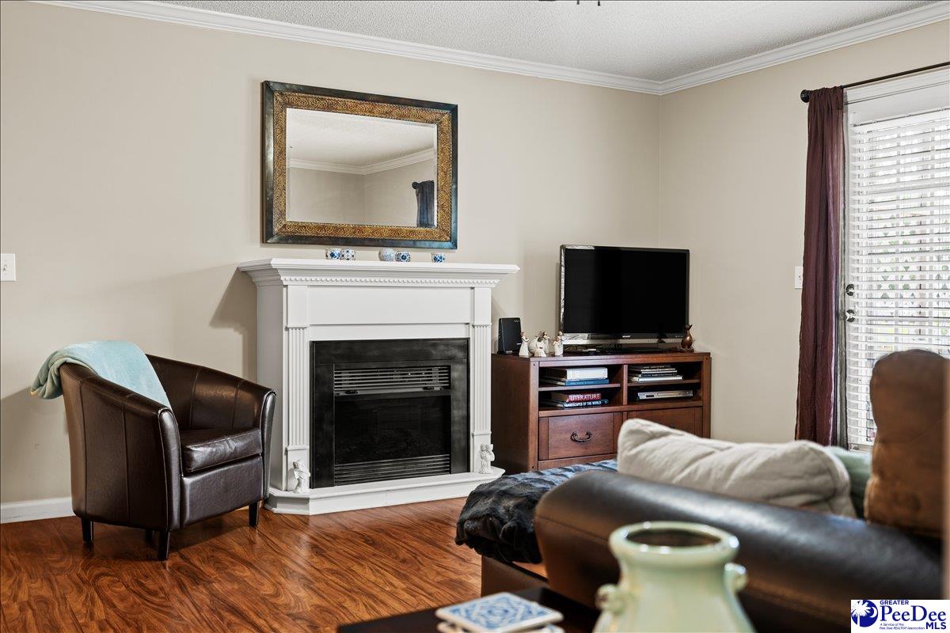
Welcome to 1539 Bridgewood Drive, Apt. G4 in the desirable Bridgewood Place community! This well-maintained first-floor condo offers 2 bedrooms, 2 bathrooms, and approximately 1,125 square feet of comfortable living space in one of Florence's most convenient locations. Step inside to find beautiful hardwood floors throughout the main living areas, crown molding, neutral paint colors, and a spacious open living and dining area designed for comfortable everyday living. The kitchen offers ample cabinet and counter space, while the large laundry room provides additional storage and functionality. The primary suite features a walk-in closet and private bathroom, while the second bedroom and full bath offer flexibility for guests, family, or a home office. One of the standout features of this Bridgewood Place condo is the screened porch overlooking the pond and fountain. Whether you're enjoying your morning coffee, reading a book, or simply unwinding after a long day, you'll love the peaceful water views and the relaxing sound of the fountain just outside your door. It's the perfect place to slow down and enjoy the simple things in life. Bridgewood Place offers the convenience of being just minutes from Magnolia Mall, shopping, dining, healthcare facilities, and everyday conveniences, while also providing quick access to both I-95 and I-20. Whether you're looking for a primary residence, downsizing, or searching for a low-maintenance condo with beautiful water views in Florence, SC, this property offers the perfect combination of comfort, convenience, and peaceful surroundings. Don't miss your opportunity to own this waterfront retreat in the heart of Florence!
Additional Information
- Interior Features
- Ceiling Fan(s), Shower, Walk-In Closet(s), Solid Surface Countertops
- Exterior Features
- Screened Outdoor Space
- Taxes
- $1,837
- HOA Fee
- $202
- Flooring
- Carpet, Wood, Tile, Hardwood
- Appliances
- Disposal, Dishwasher, Dryer, Washer, Microwave, Refrigerator, Oven
- Heating
- Central
- Air Conditioning
- Central Air
- Exterior Features
- Vinyl Siding
- Roof
- Architectural Shingle
- Foundation
- Concrete Slab
- Parking
- None
- Elementary School
- Delmae/Moore
- Middle School
- John W Moore Middle
- High School
- West Florence
- View
- Water
Listing courtesy of Listing Agent: Katherine T Graham () from Listing Office: Real Broker, LLC.