1008 Oak Bend Lane, Florence, SC 29501
- $389,000
- 4
- BD
- 3
- BA
- 2,597
- SqFt
















- List Price
- $389,000
- Status
- ACTIVE
- Days on Market
- 96
- Price Change
- ▼ $10,000 1787425039
- MLS#
- 2602550
- Subtype
- Residential
- Style
- Traditional
- Year Built
- 2006
- Bedrooms
- 4
- Bathrooms
- 3
- Full Baths
- 3
- Living Area
- 2,597
- Lot Size
- 14,374
- Acres
- 0.33
- Subdivision
- Oak Pointe
- MLS Area Major
- Florence
Property Description
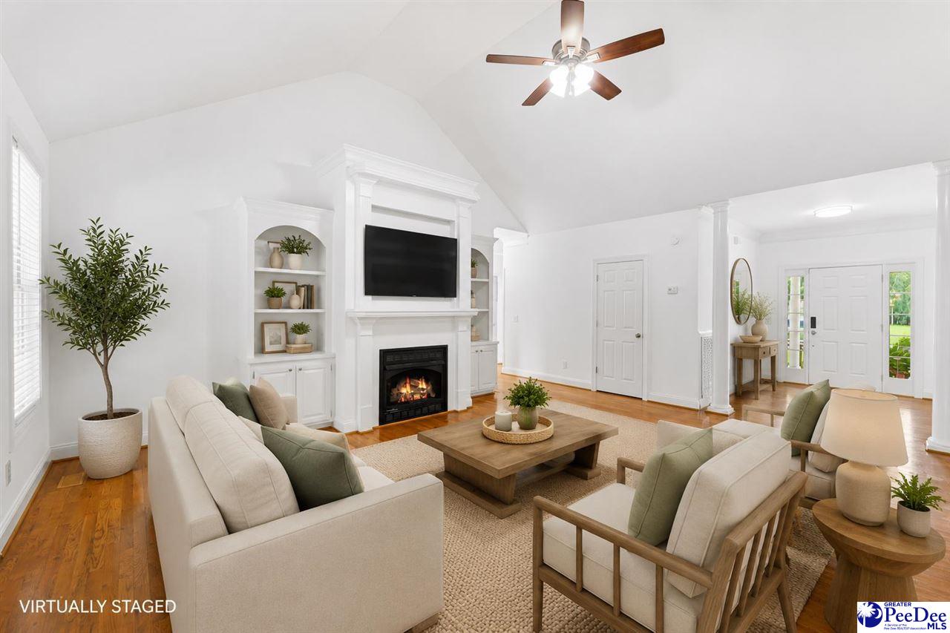
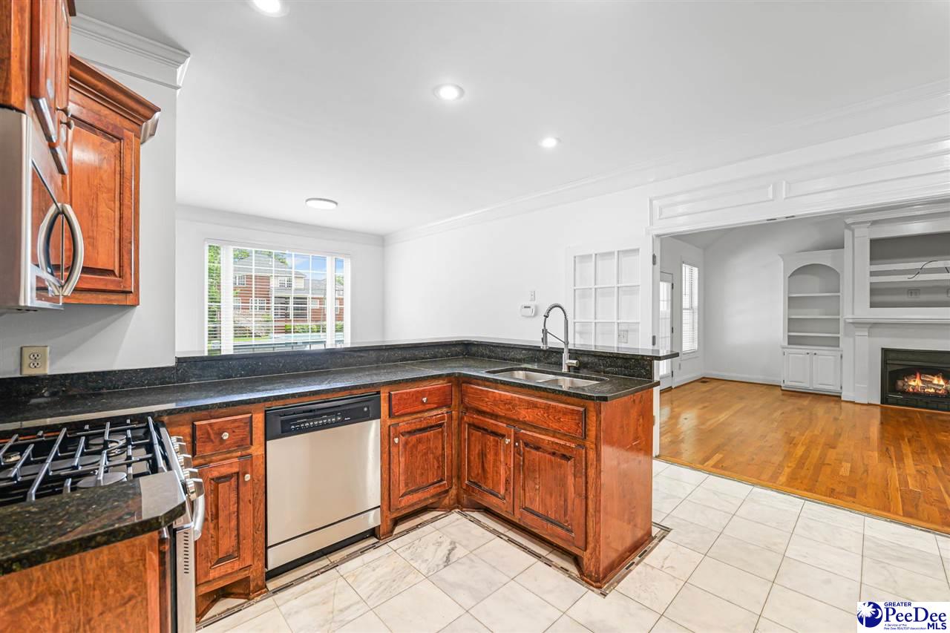
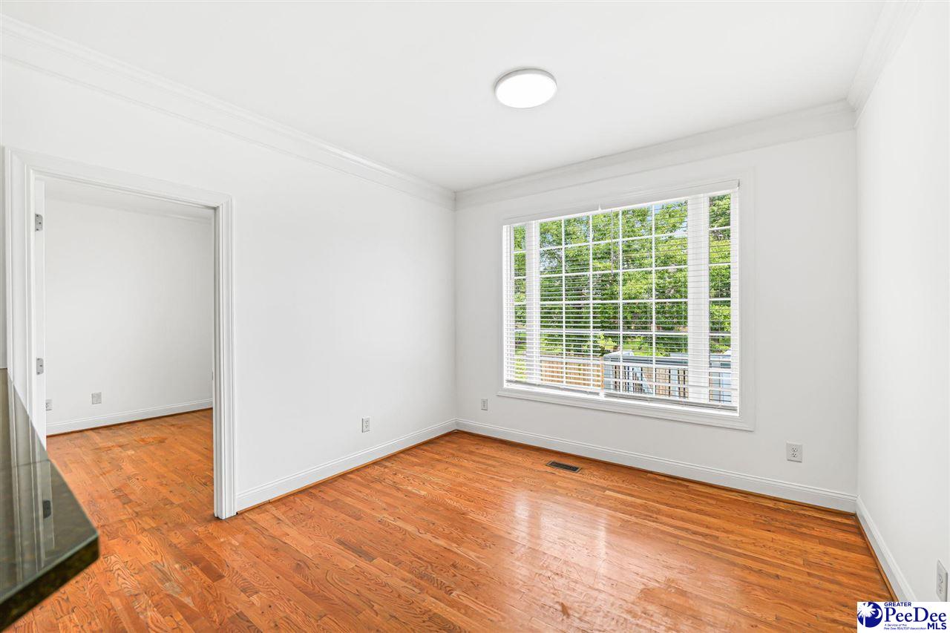
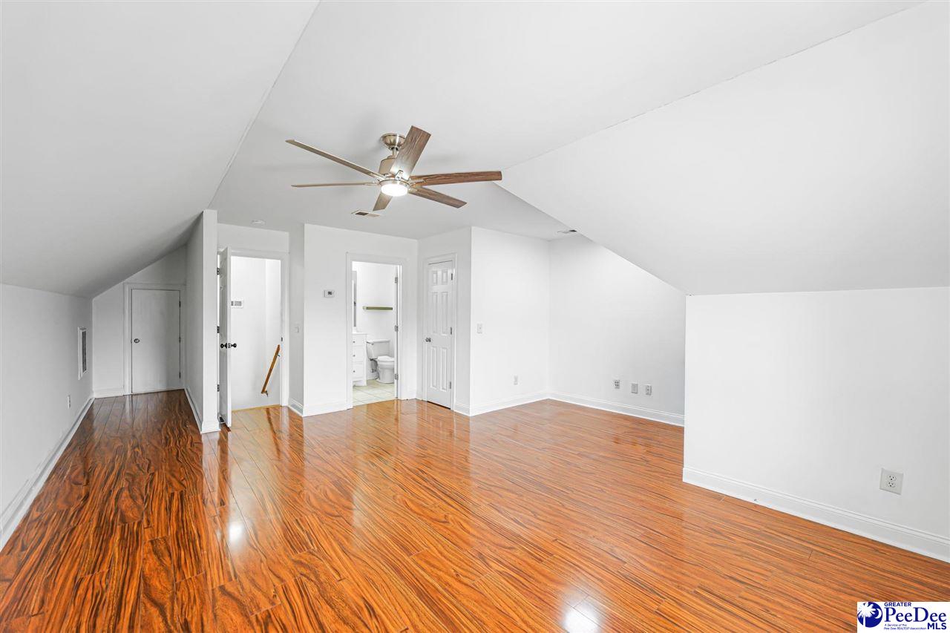
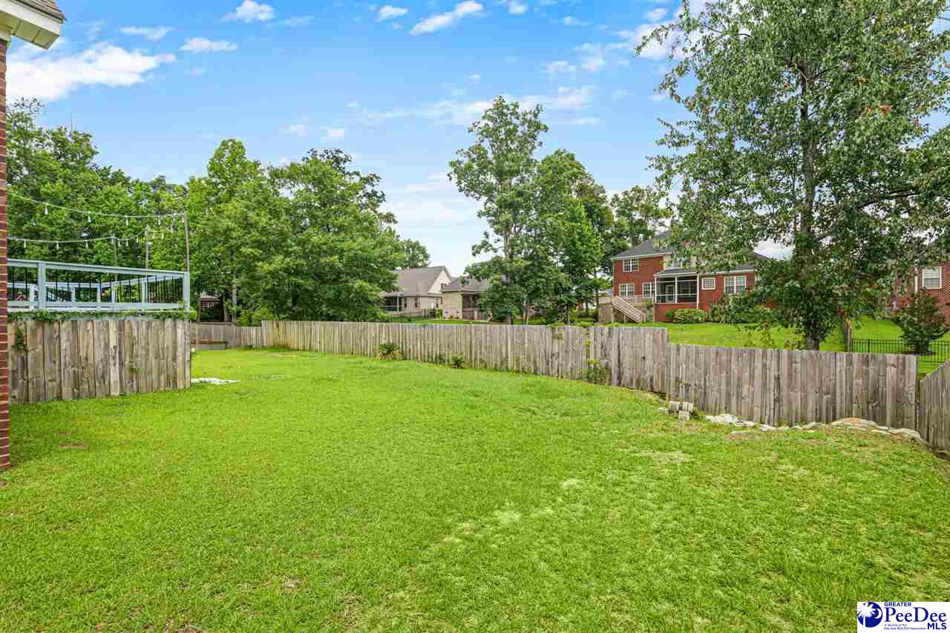
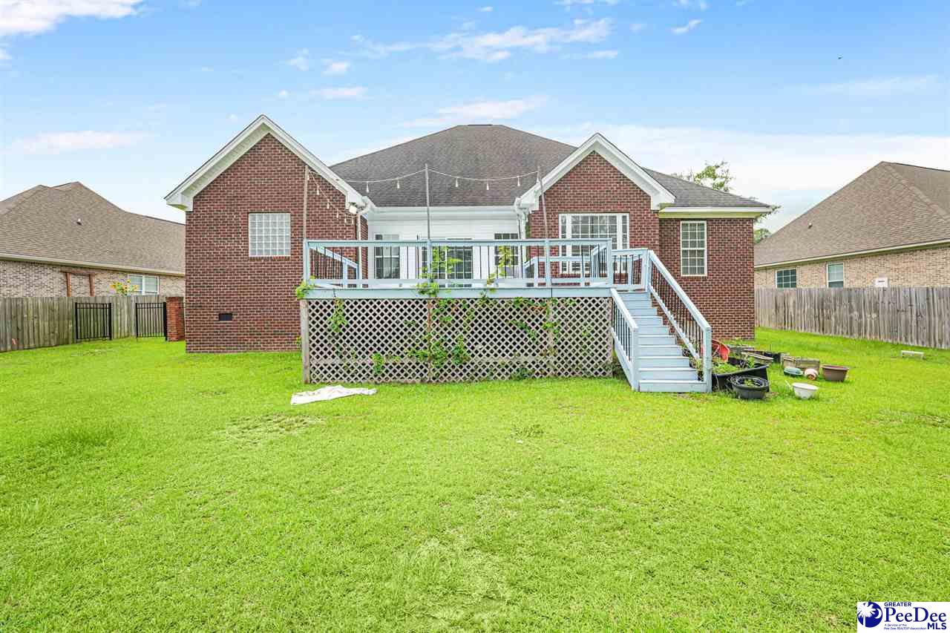
Welcome to this beautifully maintained 4-bedroom, 3-bath brick home that offers the perfect blend of comfort, space, and timeless style. From the moment you arrive, you'll appreciate the attractive curb appeal and inviting front porch. Inside, you'll find soaring ceilings, gorgeous hardwood floors, custom built-ins, and a spacious living room centered around a cozy fireplace, creating the perfect place to relax or gather with family and friends. The kitchen is designed with both functionality and entertaining in mind, featuring granite countertops, stainless steel appliances, a gas range, abundant cabinet space, and a large breakfast area overlooking the backyard. Whether you're hosting holiday dinners or enjoying a quiet morning coffee, this home offers plenty of room for everyone. The spacious primary suite is a true retreat with dual vanities, a relaxing jetted tub, and ample storage. Three additional bedrooms and two full baths provide flexibility for family, guests, or a home office. Step outside and you'll fall in love with the oversized deck overlooking the private backyard. It's the perfect spot for grilling, entertaining, or simply enjoying peaceful evenings under the string lights. With plenty of outdoor space and mature trees providing a beautiful backdrop, this backyard was made for making memories. Conveniently located close to shopping, restaurants, schools, and all that Florence has to offer, this move-in ready home combines quality craftsmanship, generous living spaces, and wonderful outdoor amenities. Don't miss your opportunity to make this exceptional home your own—schedule your private showing today! ???
Additional Information
- Interior Features
- Entrance Foyer, Ceiling Fan(s), Shower, Attic, Pulldown Stairs, Walk-In Closet(s), Ceilings 9+ Feet, Solid Surface Countertops
- Taxes
- $1,390
- HOA Fee
- $100
- Property Description
- Traditional
- Flooring
- Wood, Tile, Hardwood
- Appliances
- Disposal, Dishwasher, Microwave, Range, Refrigerator, Oven
- Heating
- Central
- Air Conditioning
- Central Air
- Exterior Features
- Brick Veneer
- Stories
- 1
- Roof
- Architectural Shingle
- Foundation
- Crawl Space
- Parking
- Attached
- Garage Spaces
- 2
- Elementary School
- Carver/Moore
- Middle School
- Sneed
- High School
- West Florence
- View
- Water
Listing courtesy of Listing Agent: Ripa Venki () from Listing Office: RE/MAX Professionals.