313 Oakdale Dr, Hartsville, SC 29550
- $339,000
- 3
- BD
- 2
- BA
- 2,199
- SqFt

















- List Price
- $339,000
- Status
- ACTIVE
- Days on Market
- 193
- Price Change
- ▼ $10,000 1790452096
- MLS#
- 2601009
- Subtype
- Residential
- Style
- Ranch
- Year Built
- 1973
- Bedrooms
- 3
- Bathrooms
- 2
- Full Baths
- 2
- Living Area
- 2,199
- Lot Size
- 30,492
- Acres
- 0.70
- Subdivision
- Botany Woods
- MLS Area Major
- Hartsville
Property Description
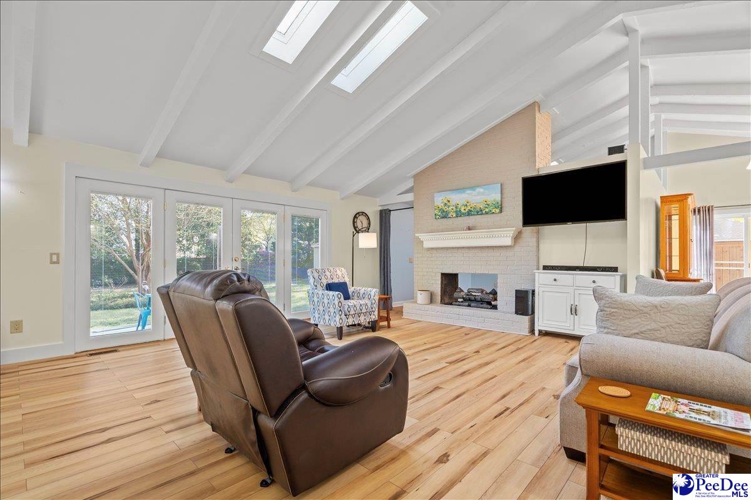
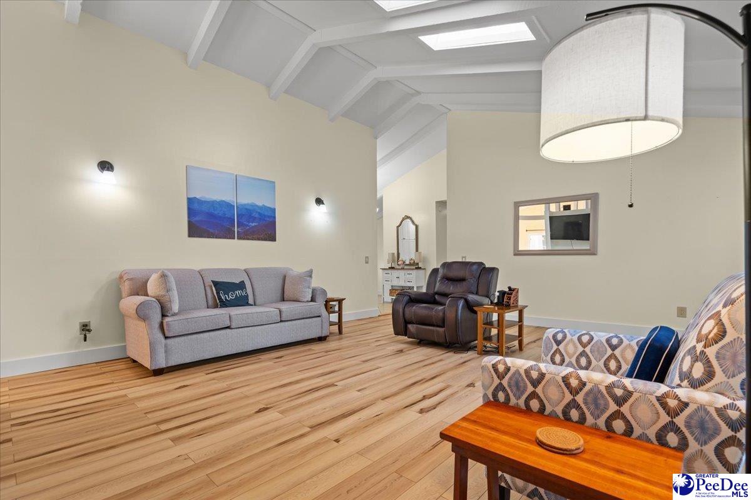
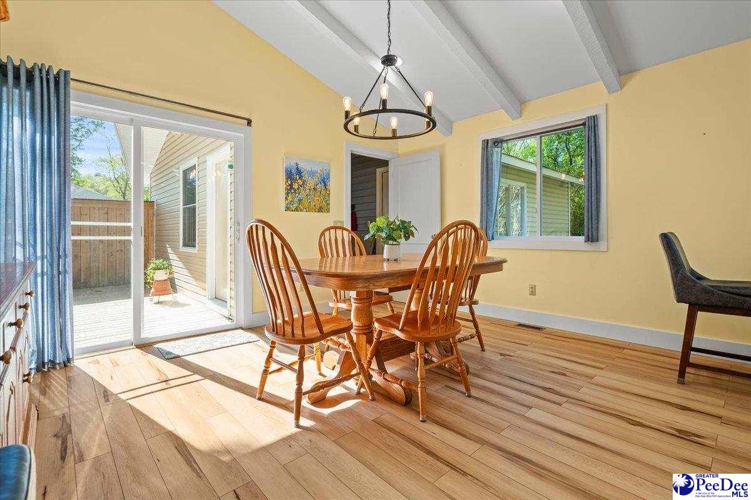
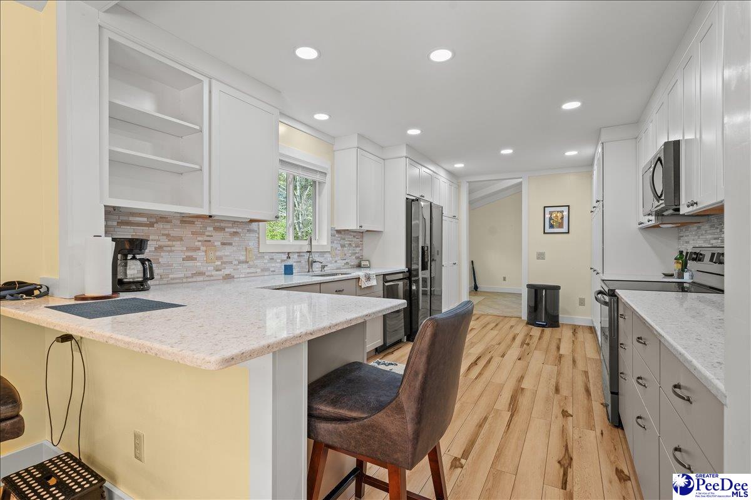
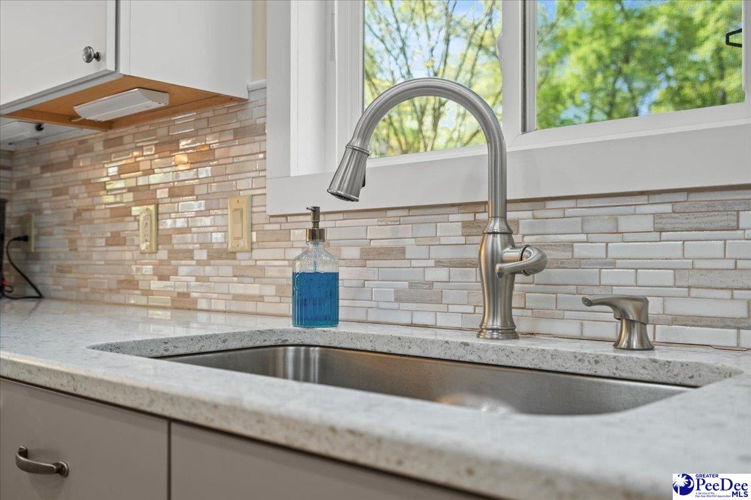
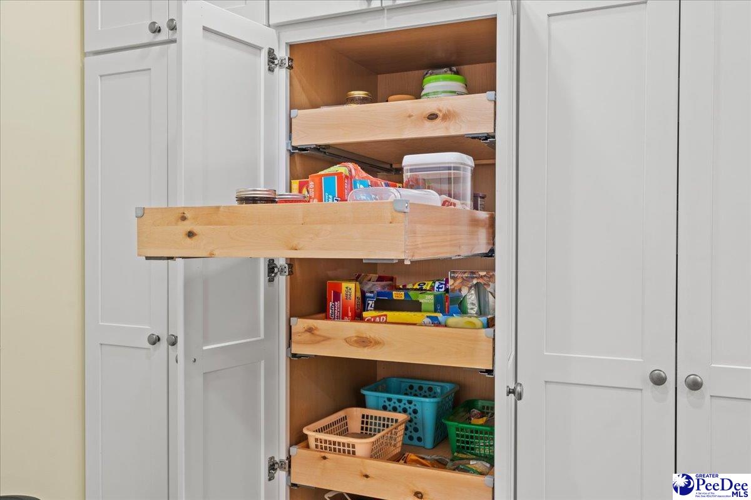
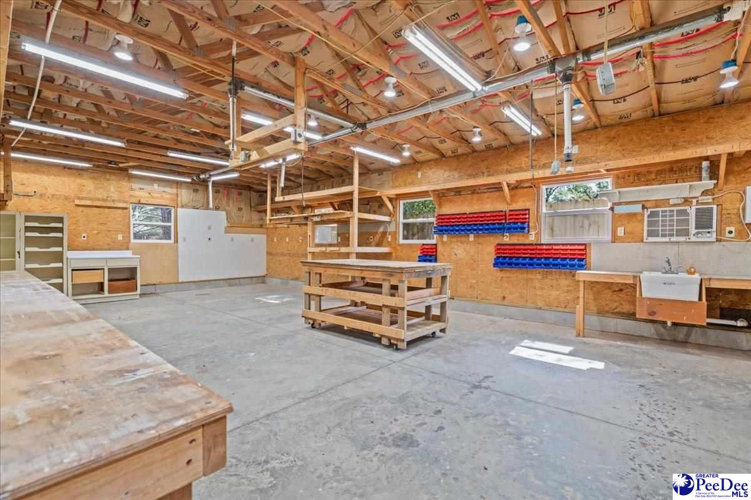
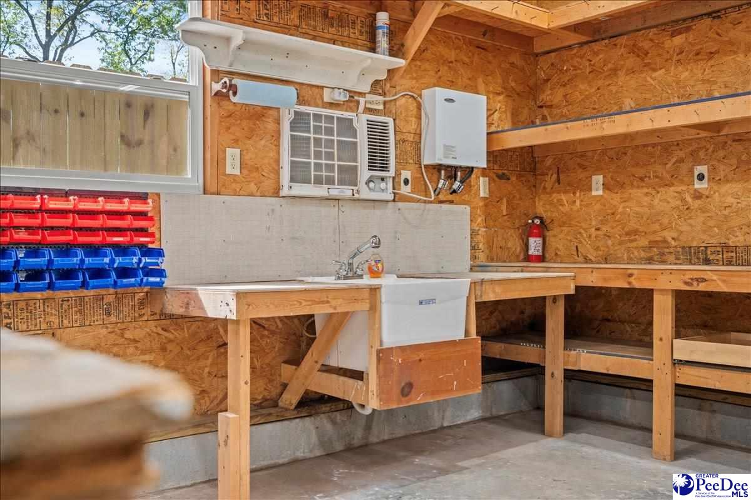
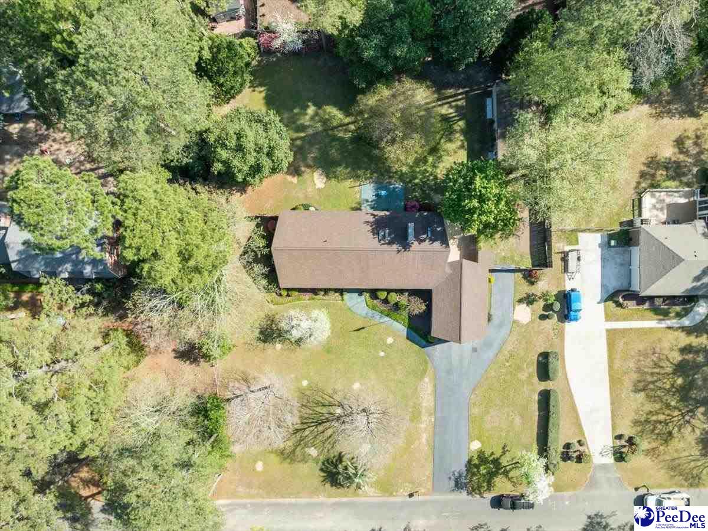
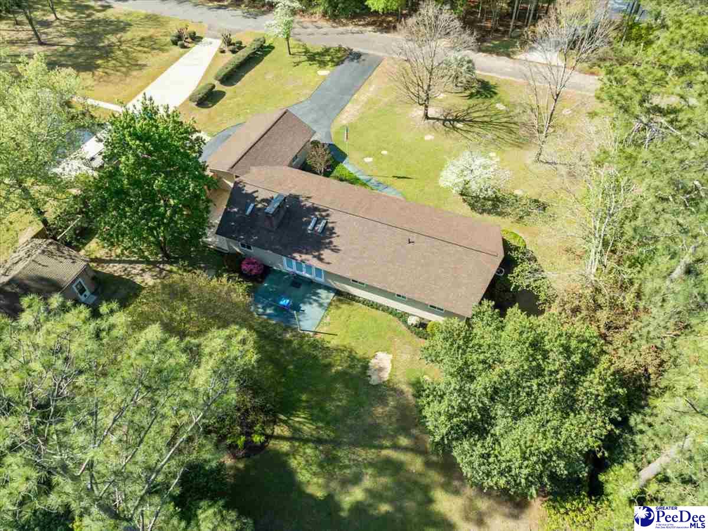
If you are looking for a move in ready home in an established neighborhood then look no more. This home has all the amenities to make you as comfortable as possible. It has a detached 720 sqft garage/shop in the back yard. It has a library/study that could be converted into a 4th bedroom. The fireplace has a double opening, in the family room and library. This home has a mudroom that previously was used for a small gym. Just outside is a perfect 18x24 deck for sitting in the evenings. Large closets throughout. Ample storage space in the home and shop. A nice water feature/fountain for ambiance. All appliances convey including washer and dryer. New roof put on in January of 2026. New well pump and tank in 2025. New siding installed and remodeled hall bath in 2024. New HVAC plus new floors in 2023. HVAC under transferable warranty until 2033. Kitchen was remodeled in 2022. Driveway was redone in 2021. Also, all windows have been replaced. The home has a 4" well and irrigation system. Shop is totally wired with 240/110 power. The shop has HVAC, sink w/ hot water and an internal vacuum system. Fenced in back yard for the 4-legged family members. There is also a 3" sewer hookup for a camper beside the shop in the back yard. ALL appliances plus several tv's are staying. Including the washer and dryer.
Additional Information
- Interior Features
- Entrance Foyer, Cathedral Ceiling(s)
- Exterior Features
- Irrigation Well, Sprinkler System
- Taxes
- $800
- Property Description
- Ranch
- Flooring
- Wood
- Appliances
- Dishwasher, Dryer, Washer, Microwave, Range, Refrigerator, Oven
- Heating
- Heat Pump
- Air Conditioning
- Heat Pump
- Exterior Features
- Vinyl Siding
- Roof
- Composite Shingle
- Foundation
- Crawl Space
- Parking
- Attached, Detached
- Garage Spaces
- 2
- Elementary School
- Bay Road Elementary
- Middle School
- Hartsville
- High School
- Hartsville
Listing courtesy of Listing Agent: William Bethea () from Listing Office: Better Homes & Gardens Segars.