1271 B Champions Rest Rd, Lugoff, SC 29078
- $215,000
- 3
- BD
- 3
- BA
- 1,437
- SqFt




- List Price
- $215,000
- Status
- ACTIVE
- Days on Market
- 18
- MLS#
- 2603736
- Subtype
- Residential
- Style
- Traditional
- Year Built
- 2024
- Bedrooms
- 3
- Bathrooms
- 3
- Full Baths
- 2
- Living Area
- 1,437
- Lot Size
- 2,613
- Acres
- 0.06
- Subdivision
- Other
- MLS Area Major
- Kershaw
Property Description
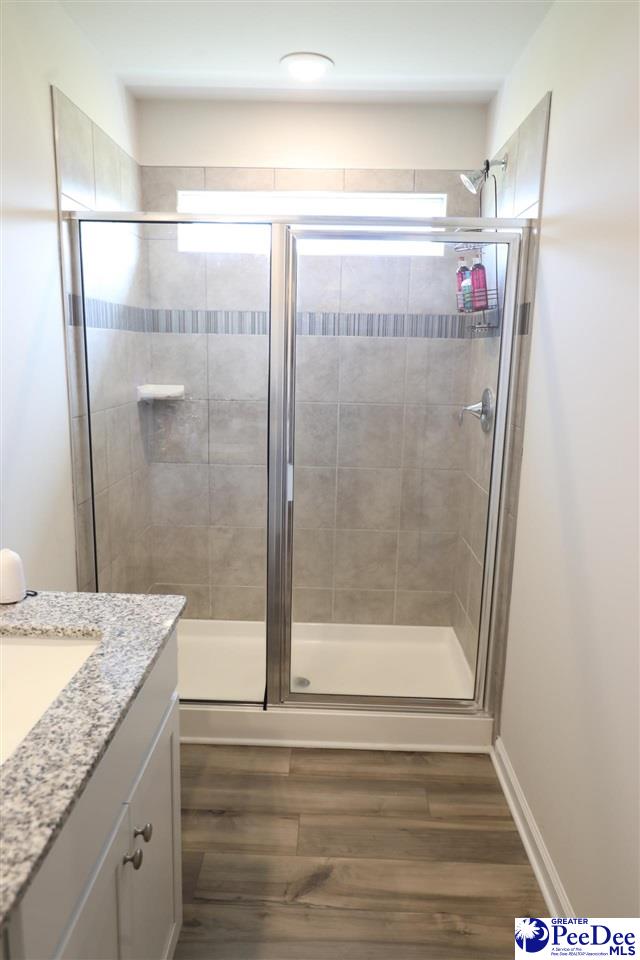
WELCOME HOME TO CHAMPIONS REST ROAD! As you drive into the community on Champions Rest Road, you immediately notice the beautiful uniformity of the neighborhood, well-maintained front lawns, and charming white vinyl fencing that lines the backyards. Built in 2024, this 1,400-square-foot home welcomes you with a bright, open-concept floor plan designed for comfortable living and easy entertaining. At the heart of the home is a beautiful white granite island overlooking the living and dining areas. The glass door in the kitchen allows natural sunlight to pour into the space, creating a warm and peaceful atmosphere—a beautiful reminder of the goodness of God. Just off the main living area, you’ll find a convenient half bath for guests, thoughtfully positioned to provide privacy between the main level and the upstairs living spaces. The staircase near the front entry leads you upstairs to three bedrooms and two full bathrooms. A charming overlook adds character to the staircase, while a unique hallway space provides the perfect opportunity for a small sitting area, reading nook, or personalized touch. And then there’s the garage and extended driveway—practical additions that make this home even more welcoming from the moment you arrive. From the curb appeal to the thoughtful layout, this home is truly a gem. Don’t wait to see it! Schedule your private home tour with your REALTOR® soon and come experience why Champions Rest Road just might be the place you’ve been waiting to call HOME.
Additional Information
- Interior Features
- Pulldown Stairs, Ceilings 8 Feet, Vaulted Ceiling(s)
- HOA Fee
- $413
- Property Description
- Traditional
- Flooring
- Vinyl
- Appliances
- Dishwasher, Refrigerator, Oven
- Heating
- Central, Heat Pump
- Air Conditioning
- Central Air, Heat Pump
- Exterior Features
- Vinyl Siding
- Stories
- 2
- Roof
- Architectural Shingle
- Foundation
- Concrete Slab
- Parking
- Attached
- Garage Spaces
- 1
- Elementary School
- Other
- Middle School
- Other
- High School
- Other
Listing courtesy of Listing Agent: Yadhira Brooks () from Listing Office: RE/MAX Unlimited.