72 Churchill Rd, Cheraw, SC 29520
- $379,500
- 3
- BD
- 3
- BA
- 1,908
- SqFt











- List Price
- $379,500
- Status
- ACTIVE
- Days on Market
- 54
- Price Change
- ▼ $9,500 1788297178
- MLS#
- 2603009
- Subtype
- Residential
- Style
- Ranch
- Year Built
- 1978
- Bedrooms
- 3
- Bathrooms
- 3
- Full Baths
- 2
- Living Area
- 1,908
- Lot Size
- 40,510
- Acres
- 0.93
- Subdivision
- Bridlewood (Cheraw)
- MLS Area Major
- Cheraw
Property Description
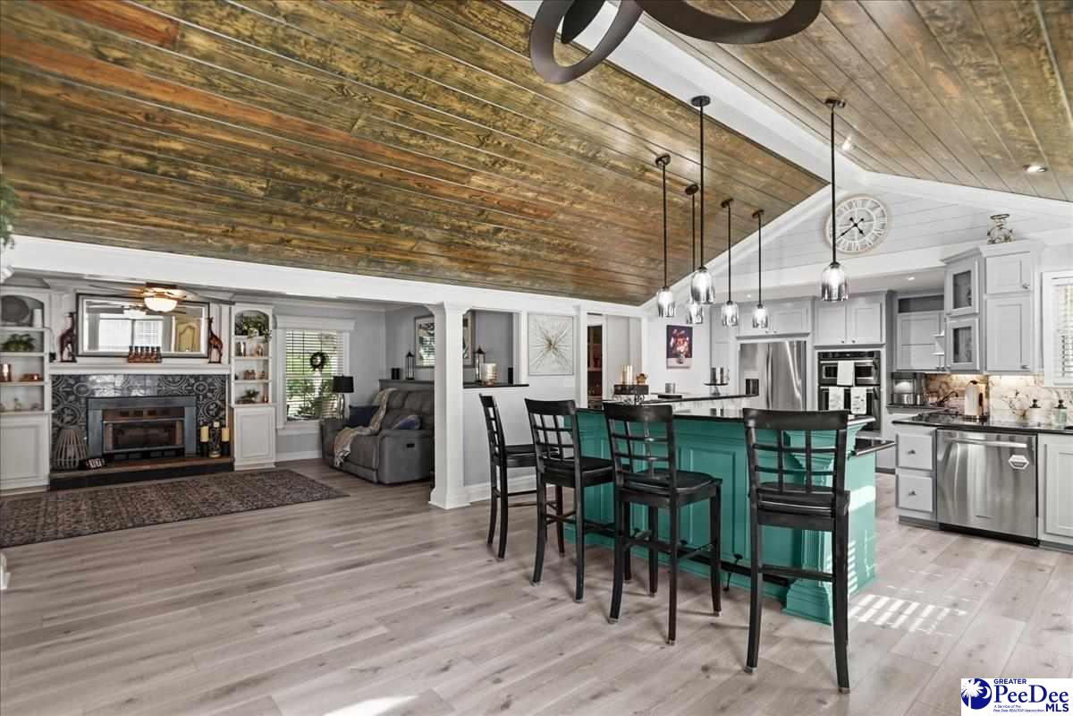
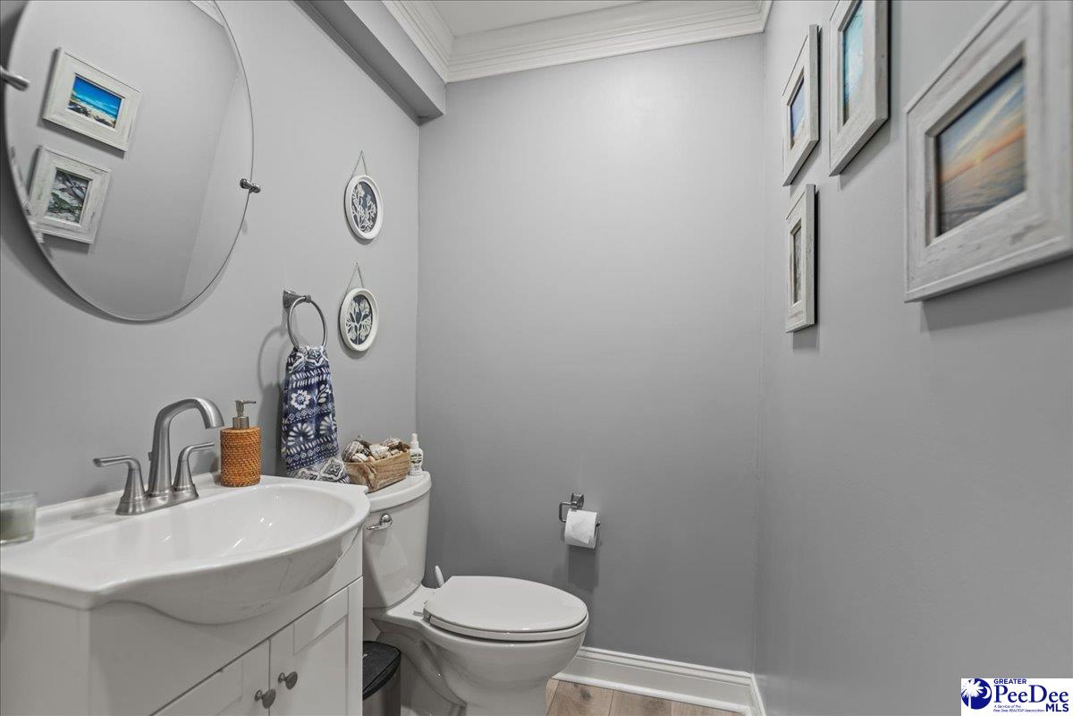
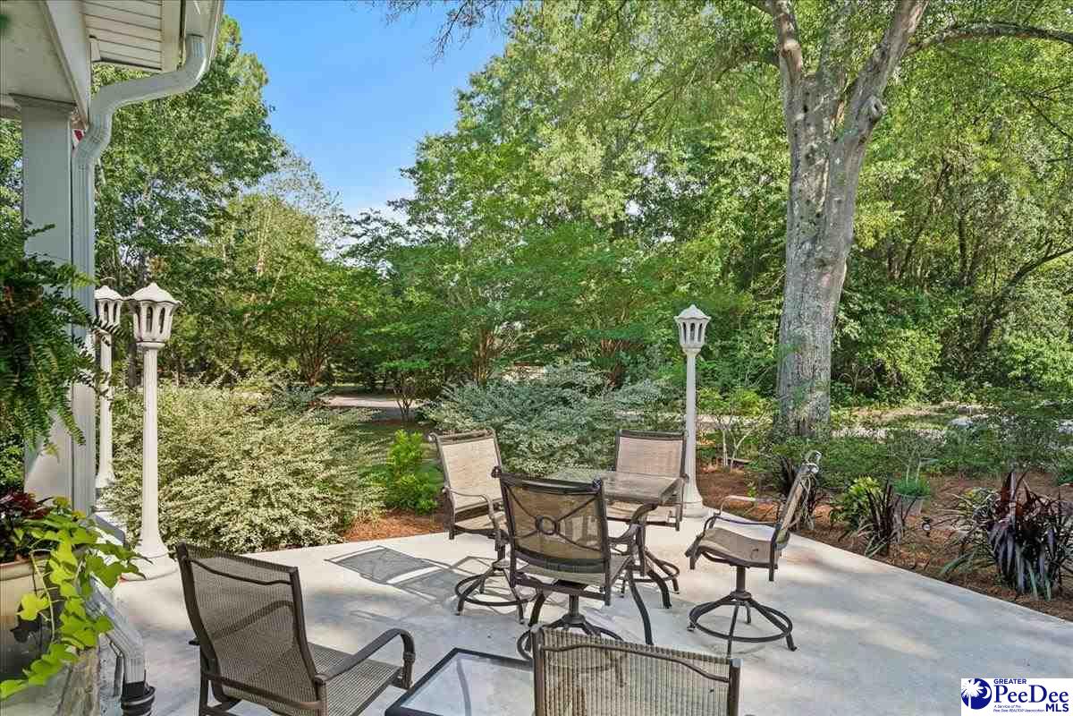
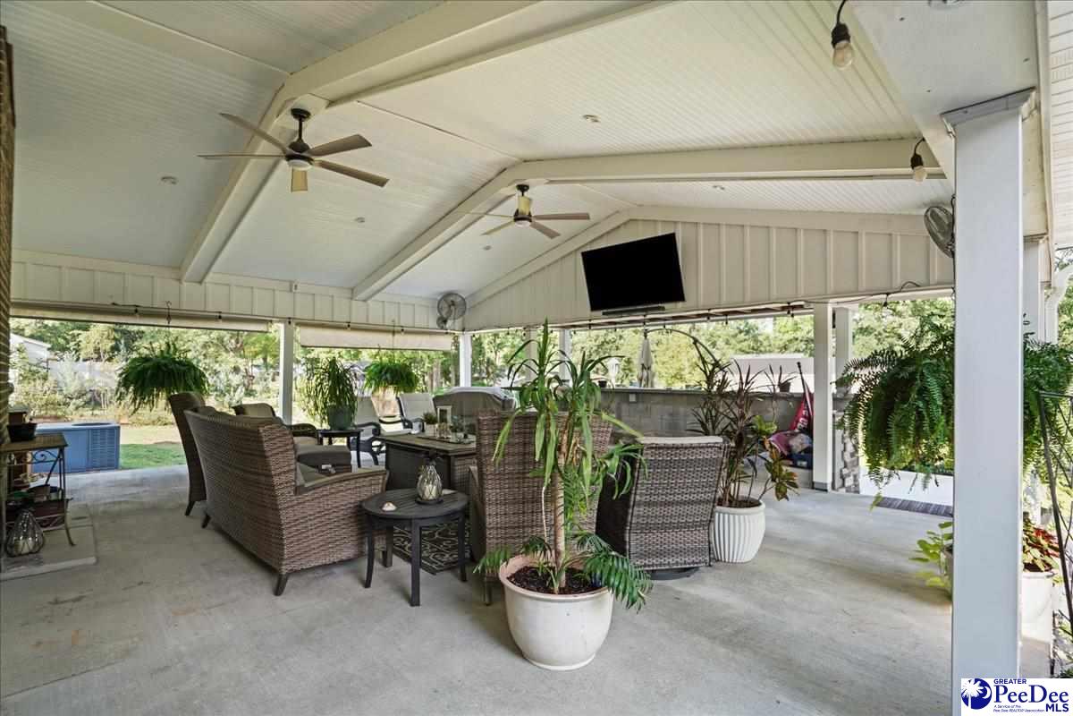
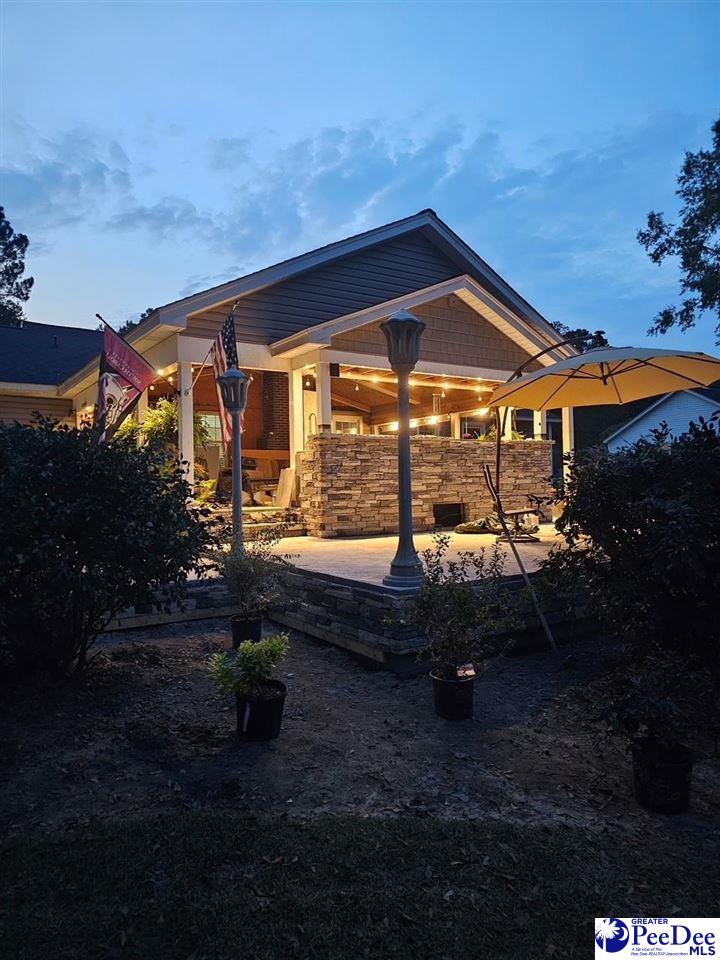
Welcome to this stunning, completely updated 3-bedroom, 2.5-bath home located in the highly desirable Bridlewood Subdivision. Every detail of this exceptional property has been thoughtfully renovated with high-end finishes and quality craftsmanship, offering the perfect blend of luxury, comfort, and functionality. The heart of the home is the custom-designed kitchen featuring beautiful granite countertops, a spacious center island, custom cabinetry, stainless steel appliances (all conveying), and a striking tongue-and-groove ceiling. Just off the kitchen, you’ll find a convenient half bath and a built-in mudroom area leading to the spacious laundry room complete with additional cabinetry. The inviting family room offers custom built-in cabinetry, and a cozy gas log fireplace, creating the perfect space for relaxing or entertaining. The spacious bedrooms provide comfort for family and guests, while both the guest bath and the luxurious primary bath have been completely renovated with beautiful, modern finishes. Step outside to your own private backyard retreat. The approx. 24' x 28' covered patio has been plumbed for an outdoor kitchen, making it ideal for future outdoor living. Two separate patios provide additional space for entertaining family and friends. The property also features an attached 20’ x 25’ carport, a large workshop with a concrete floor, built-in workbenches, 100-amp service, and a loft for additional storage. A garden shed and separate metal carport will also convey with the property. The beautifully landscaped yard is enhanced by a full irrigation system servicing both the front and back yards with its own well. No expense was spared during this home’s extensive renovation, making it truly move-in ready. This is a rare opportunity to own a meticulously updated home in one of the area’s most desirable neighborhoods.
Additional Information
- Interior Features
- Ceiling Fan(s), Shower, Attic, Solid Surface Countertops, Kitchen Island
- Exterior Features
- Irrigation Well, Sprinkler System, Storage, Other/See Remarks, Outdoor Space (Not Screened)
- Taxes
- $882
- Property Description
- Ranch
- Flooring
- Luxury Vinyl Plank
- Appliances
- Dishwasher, Microwave, Refrigerator, Oven
- Heating
- Central
- Air Conditioning
- Central Air
- Exterior Features
- Brick Veneer/Siding, Other/See Remarks
- Stories
- 1
- Roof
- Architectural Shingle
- Foundation
- Crawl Space
- Parking
- Attached, Carport
- Garage Spaces
- 2
- Elementary School
- Cheraw Primary
- Middle School
- Long Middle
- High School
- Cheraw High
Listing courtesy of Listing Agent: Jill K Perry () from Listing Office: Palmetto Realty Chesterfield.