2621 Independence St, Hartsville, SC 29550
- $389,900
- 3
- BD
- 2
- BA
- 1,462
- SqFt






- List Price
- $389,900
- Status
- ACTIVE
- Days on Market
- 108
- MLS#
- 2602397
- Subtype
- Residential
- Style
- Ranch, Traditional
- Year Built
- 2022
- Bedrooms
- 3
- Bathrooms
- 2
- Full Baths
- 2
- Living Area
- 1,462
- Lot Size
- 58,370
- Acres
- 1.34
- Subdivision
- County
- MLS Area Major
- Hartsville
Property Description
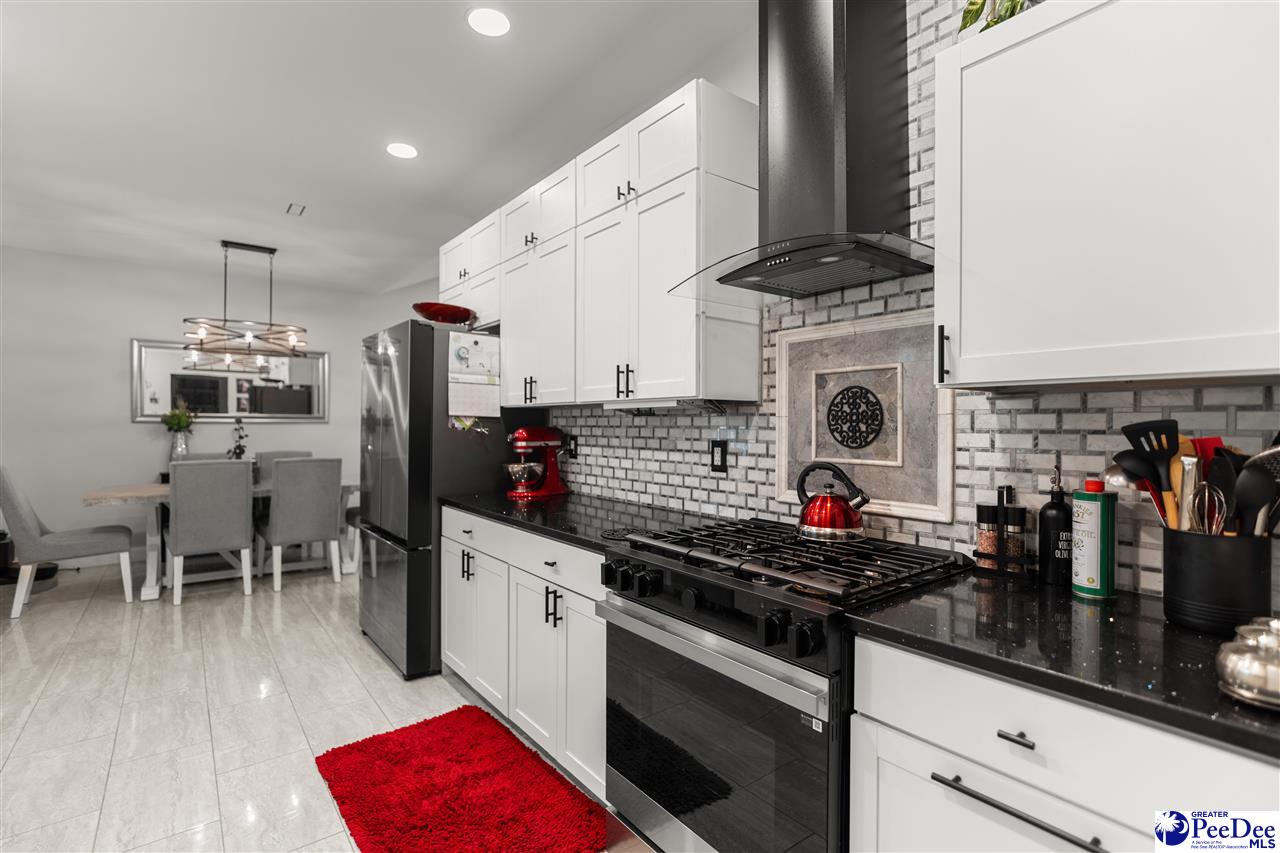
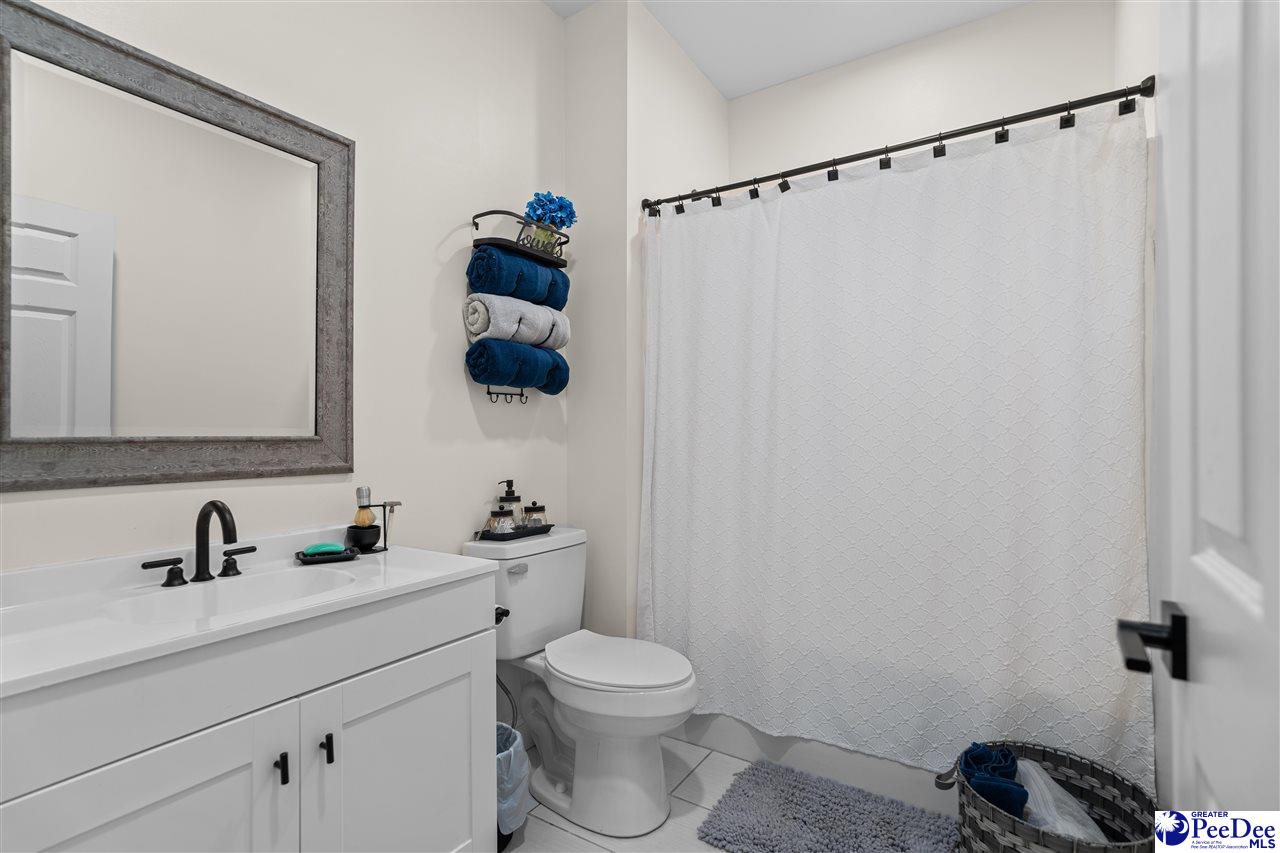
Welcome to 2621 Independence Street in Hartsville, SC! This well-maintained 3-bedroom, 2-bath home is packed with features and ready for its new owner. Inside, you'll find solid surface countertops, stainless steel appliances, a walk-in pantry, and a comfortable floor plan designed for everyday living. Step outside and enjoy the fenced backyard, covered patio, and outdoor kitchen—perfect for relaxing or entertaining guests. The true showstopper is the impressive 30x50 detached shop. Built with stick construction, 12-foot walls, cathedral ceilings reaching 16 feet at the center, insulated walls and ceiling, and a 3-ton heating and cooling unit, this space offers endless possibilities. The shop also features a 20-foot garage door, dedicated 100-amp service, 220 and 120 electrical service with 50-amp outlets, a 16x30 loft, 4,000 PSI concrete floors, and full guttering with screens. Additional exterior features include a spacious 46x60 driveway leading to the shop and an extra 16x50 concrete pad adjacent to the building. Whether you need space for hobbies, storage, a workshop, or a home business, this property has it all. Don't miss your chance to see this one-of-a-kind property!
Additional Information
- Interior Features
- Ceiling Fan(s), Shower, Attic, Walk-In Closet(s), Vaulted Ceiling(s)
- Exterior Features
- Storage, Outdoor Kitchen
- Taxes
- $6
- Property Description
- Ranch, Traditional
- Flooring
- Luxury Vinyl Tile
- Appliances
- Dishwasher, Microwave, Range, Refrigerator
- Heating
- Heat Pump
- Air Conditioning
- Heat Pump
- Exterior Features
- Vinyl Siding
- Stories
- 1
- Roof
- Architectural Shingle
- Foundation
- Concrete Slab
- Parking
- Attached, Detached
- Garage Spaces
- 3
- Elementary School
- Bay Road Elementary
- Middle School
- Hartsville
- High School
- Hartsville
Listing courtesy of Listing Agent: Deborah W Gandy () from Listing Office: C/B Deborah Gandy.