Share this with your friends


843.438.6959
Real Estate Company
3541 Royal Star Lane, Florence, SC 29501
- $411,440
- 4
- BD
- 3
- BA
- 2,643
- SqFt









- List Price
- $411,440
- Status
- ACTIVE
- Days on Market
- 10
- MLS#
- 2604278
- Subtype
- Residential
- Style
- Traditional
- New Construction
- Yes
- Year Built
- 2026
- Bedrooms
- 4
- Bathrooms
- 3
- Full Baths
- 3
- Living Area
- 2,643
- Lot Size
- 7,405
- Acres
- 0.17
- Subdivision
- Magnolia Farms
- MLS Area Major
- Florence
Property Description
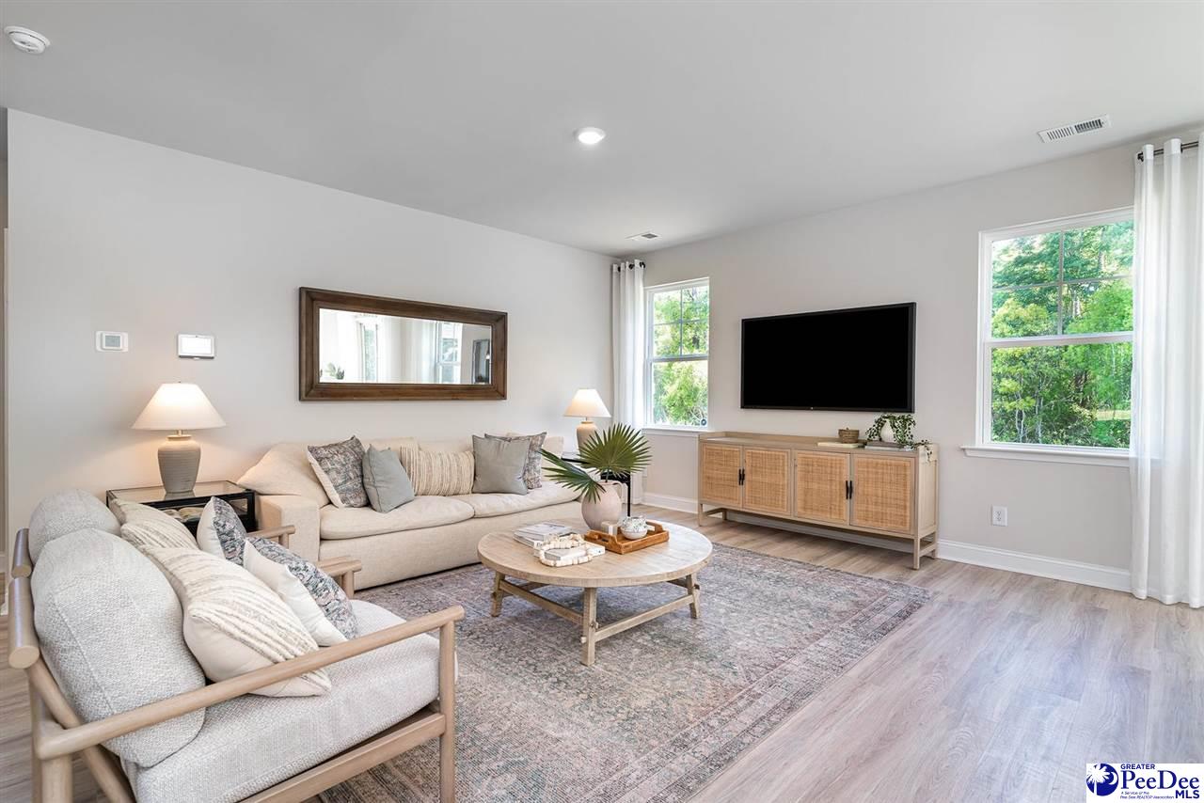
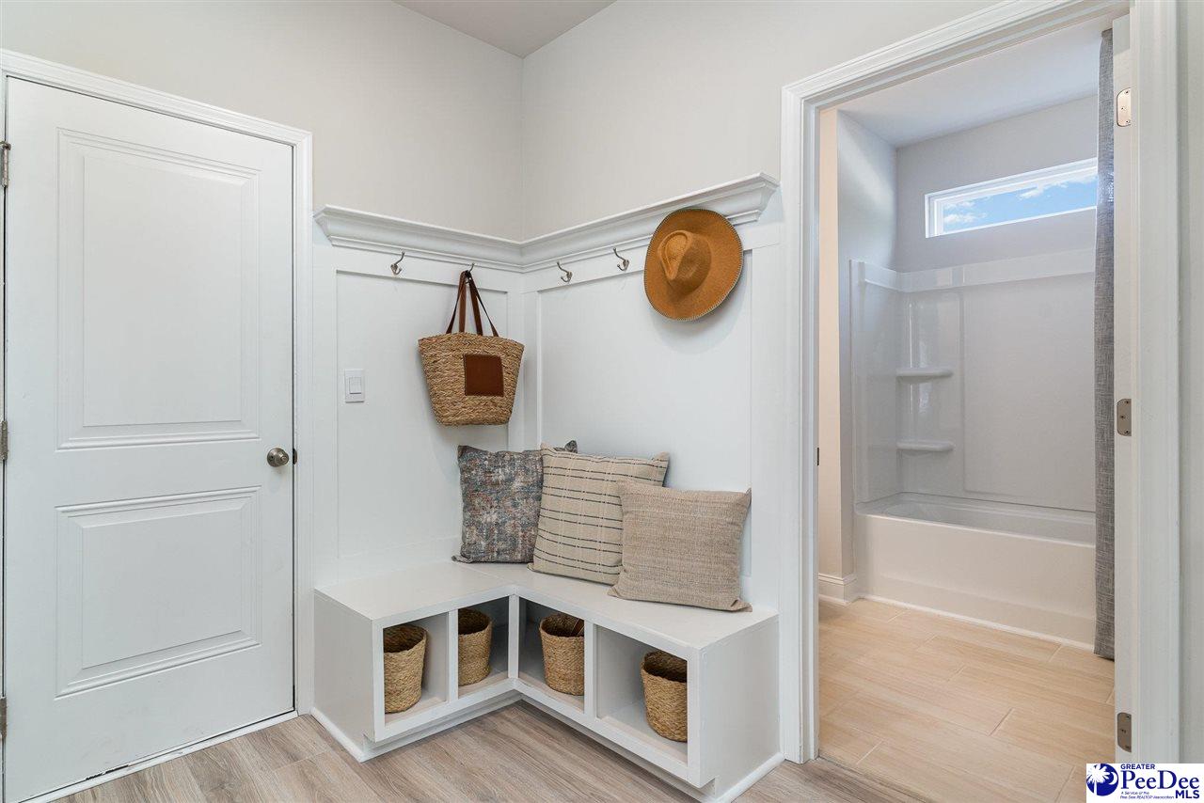
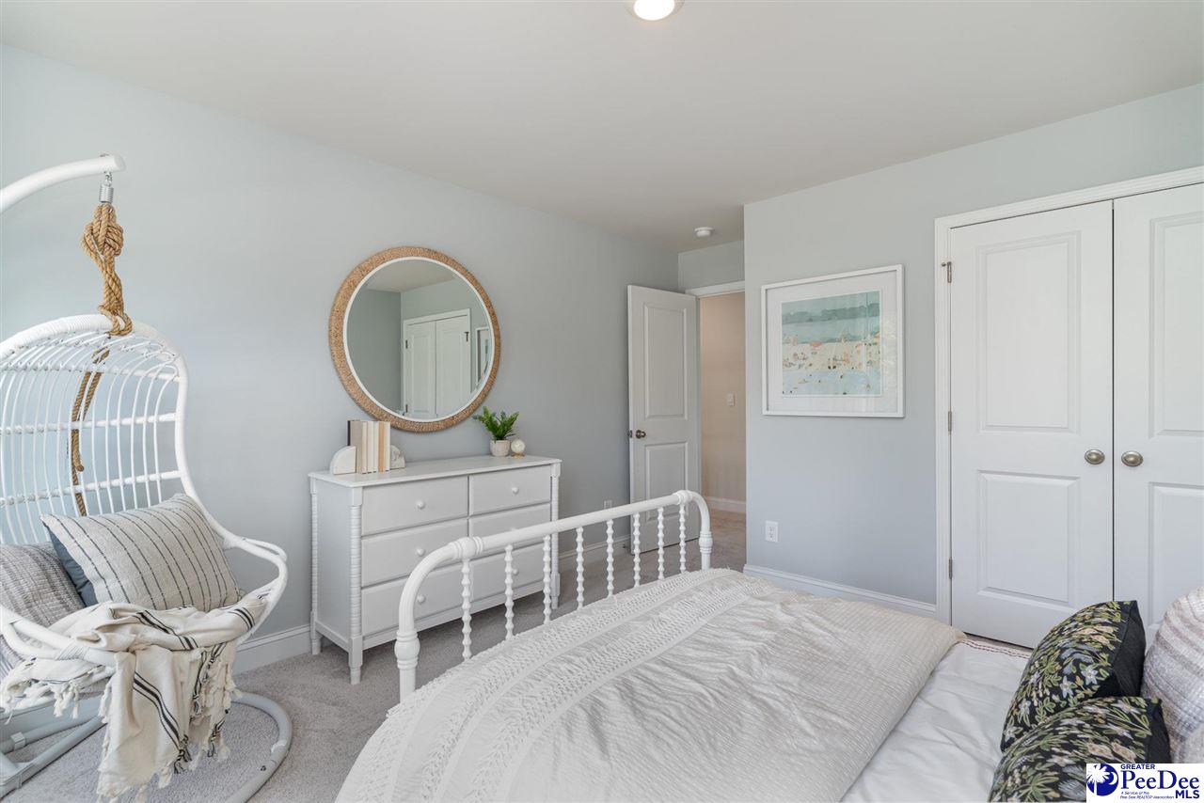
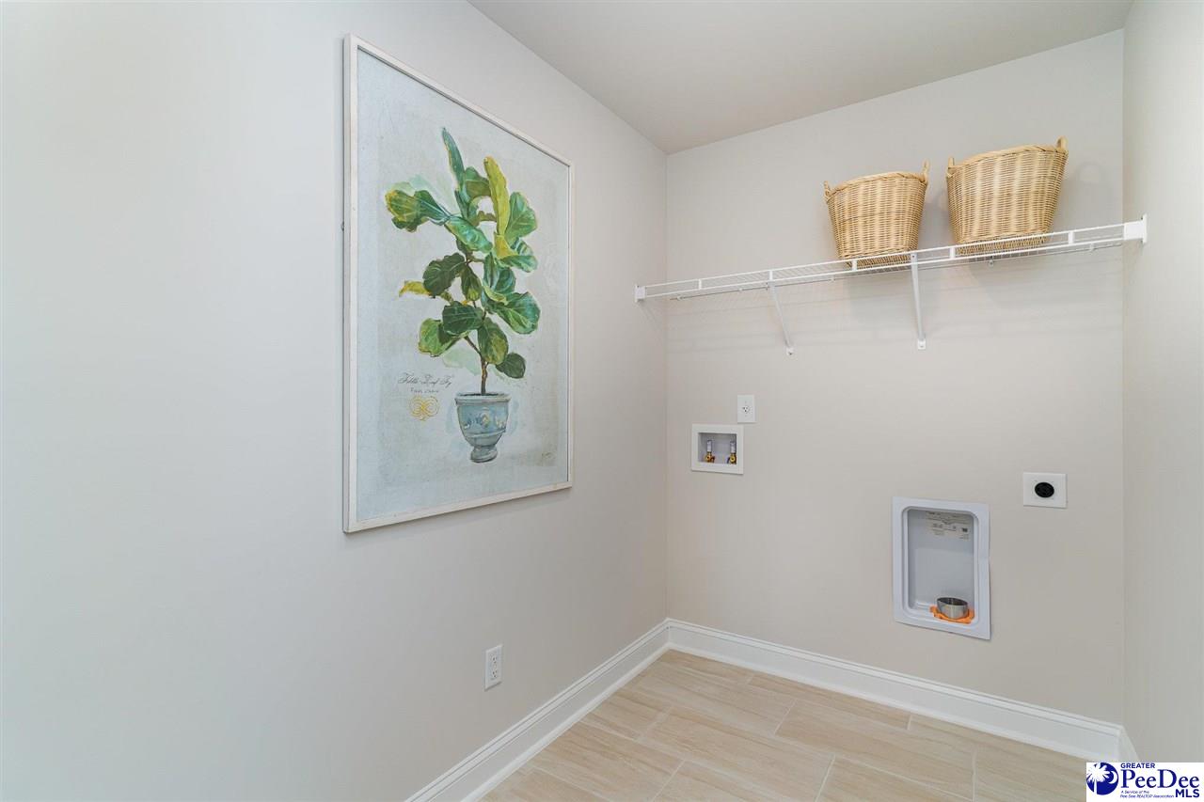
You don't want to miss out on this home! The Forrester is one of our most popular floor plans! When you first enter the home there is a gorgeous 2-story foyer with a catwalk overlooking the entry! You will pass by the elegant formal dining room with a tray ceiling as you head into your great room and oversized kitchen. The kitchen features one of our largest islands measuring in at nearly 10' long! It also boasts a ton of storage with 36" painted cabinets. Lastly, on the first floor is a bedroom and full bath that is great for guests or can double as an office space. Head upstairs to your master suite with tray ceiling and sitting room which features a large walk-in closet and ensuite bathroom with a tiled 5' shower, linen closet and spacious double vanity. An additional bedroom with a adjoining full bath are across the catwalk. One of the best features of this home is the huge bonus room with a closet that can be used as the 4th bedroom over the garage! Enjoy the coastal air from the screened back porch as you wind down in the evening! This is America's Smart Home! Each of our homes comes with an industry leading smart home technology package that will allow you to control the thermostat, front door light and lock, and video doorbell from your smartphone. *Photos are of a similar Forrester home. Home and community information, including pricing, included features, terms, availability and amenities, are subject to change and prior sale at any time without notice or obligation. Square footages are approximate. Pictures, photographs, colors, features, and sizes are for illustration purposes only and will vary from the homes as built. Equal housing opportunity builder
Additional Information
- Interior Features
- Entrance Foyer, Shower, Walk-In Closet(s), Ceilings 9+ Feet
- Exterior Features
- Screened Outdoor Space
- HOA Fee
- $70
- Property Description
- Traditional
- Flooring
- Carpet, Luxury Vinyl Plank
- Appliances
- Disposal, Dishwasher, Gas, Microwave, Range
- Heating
- Central, Heat Pump, Gas Forced Air
- Air Conditioning
- Central Air, Heat Pump
- Exterior Features
- Vinyl Siding, Brick Veneer/Siding
- Stories
- 2
- Roof
- Architectural Shingle
- Foundation
- Concrete Slab
- Parking
- Attached
- Garage Spaces
- 2
- Elementary School
- Lucy T. Davis/Moore
- Middle School
- John W Moore Middle
- High School
- West Florence
Listing courtesy of Listing Agent: Renee Brown () from Listing Office: DR Horton.