116 Higbie Drive, Piedmont, SC 29673
- $406,900
- 4
- BD
- 3
- BA
- 3,123
- SqFt


- List Price
- $406,900
- Status
- ACTIVE UNDER CONTRACT
- Days on Market
- 155
- Price Change
- ▼ $5,000 1784313104
- MLS#
- 20300385
- Subtype
- Residential
- Style
- Traditional
- Year Built
- 2026
- Bedrooms
- 4
- Bathrooms
- 3
- Full Baths
- 3
- Living Area
- 3,123
- Lot Size
- 7,405
- Acres
- 0.17
- Subdivision
- Cottonwood Ridge
- Neighborhood
- Cottonwood Ridge
- MLS Area Major
- 403-Greenville County, SC
Property Description
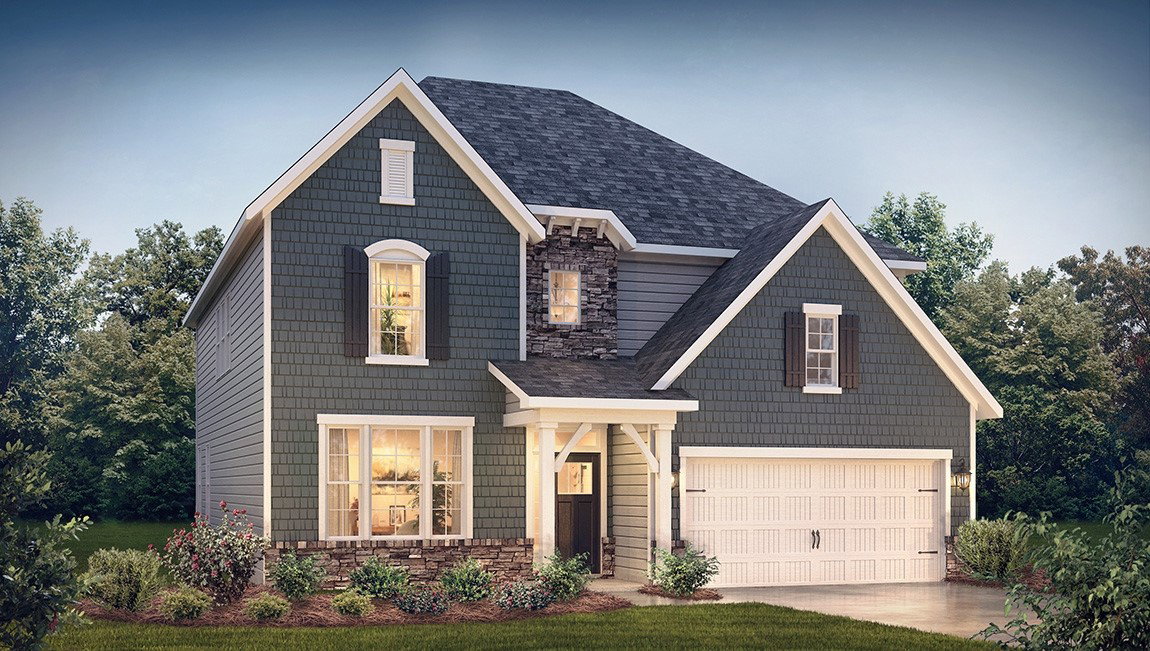
Check out 116 Higbie Drive, a stunning new home! This spacious two-story home features four bedrooms, three bathrooms, covered porch, and a two-car garage, featuring plenty of space. Step inside and discover a beautifully designed living space that caters to modern living. The heart of the home is the gourmet kitchen, which boasts high-end stainless-steel appliances, elegant quartz countertops with a tile backsplash, a center island, and abundant storage space. Escape to the primary suite, a luxurious retreat that features a comfortable bedroom area, an en-suite bathroom with a walk-in shower, dual vanities, a walk-in closet, and a sitting room. The additional bedrooms provide privacy and comfort, while the flexible rooms features space that can be customized to fit your needs. With its impressive features and versatile living spaces, this home is sure to exceed your expectations. Pictures are representative.
Additional Information
- Interior Features
- Tray Ceiling(s), Dual Sinks, Fireplace, Garden Tub/Roman Tub, High Ceilings, Bath in Primary Bedroom, Pull Down Attic Stairs, Sitting Area in Primary, Smooth Ceilings, Solid Surface Counters, Separate Shower, Cable TV, Upper Level Primary, Vaulted Ceiling(s), Walk-In Closet(s), Walk-In Shower, Breakfast Area, Loft
- Exterior Features
- Porch
- HOA Fee
- $475
- HOA Includes
- Pool(s), Recreation Facilities, Street Lights
- Property Description
- Traditional
- Appliances
- Built-In Oven, Dishwasher, Gas Cooktop, Disposal, Gas Water Heater, Microwave, Tankless Water Heater
- Heating
- Central, Gas, Natural Gas
- Air Conditioning
- Central Air, Electric, Forced Air
- Exterior Features
- Stone, Vinyl Siding
- Stories
- Two
- Levels
- Two
- Roof
- Composition, Shingle
- Foundation
- Slab
- Parking
- Attached, Garage, Driveway, Garage Door Opener
- Garage Spaces
- 2
- Elementary School
- Sue Cleveland Elementary
- Middle School
- Woodmont
- High School
- Woodmont
Courtesy of D.R. Horton