102 Waterfall Overlook Way, Easley, SC 29640
- $1,195,000
- 4
- BD
- 4
- BA
- 3,274
- SqFt






















- List Price
- $1,195,000
- Status
- ACTIVE
- Days on Market
- 156
- MLS#
- 20299933
- Subtype
- Residential
- Style
- Craftsman
- Year Built
- 2025
- Bedrooms
- 4
- Bathrooms
- 4
- Full Baths
- 4
- Living Area
- 3,274
- Lot Size
- 35,283
- Acres
- 0.81
- Subdivision
- Other
- Neighborhood
- Other
- MLS Area Major
- 301-Pickens County, SC
Property Description
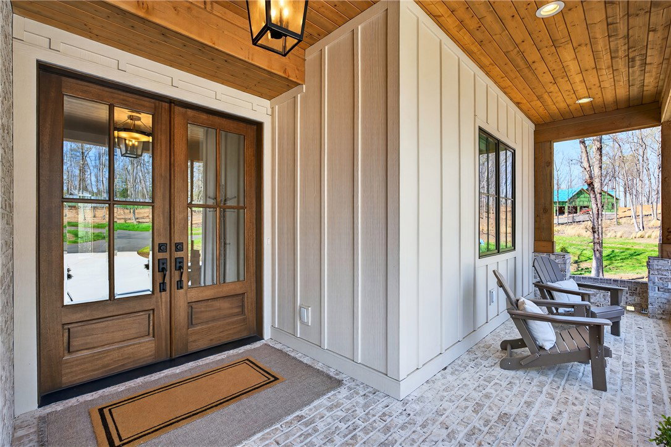
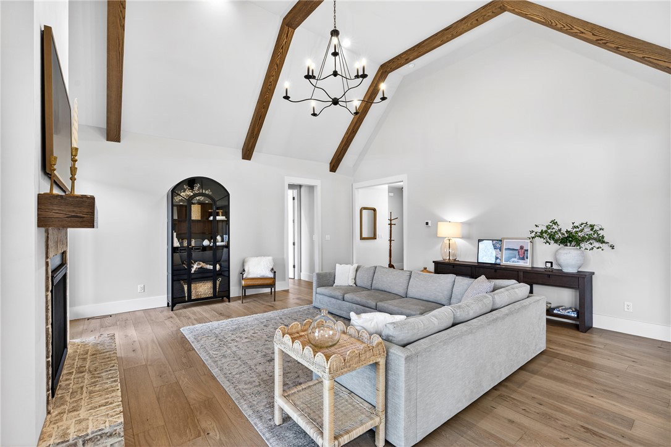
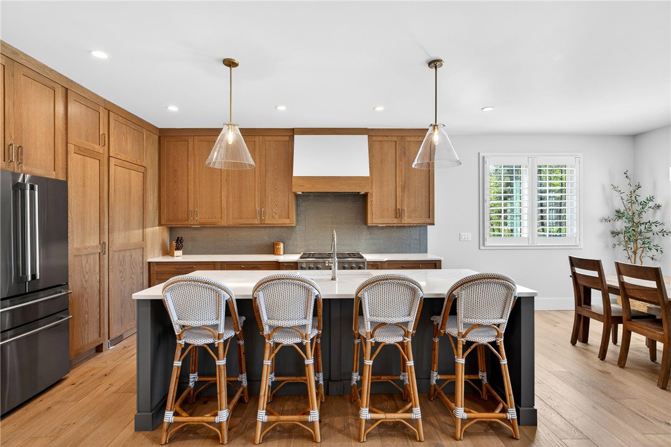
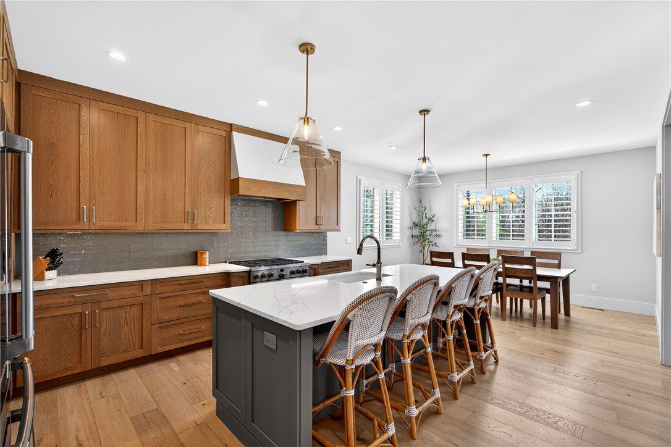
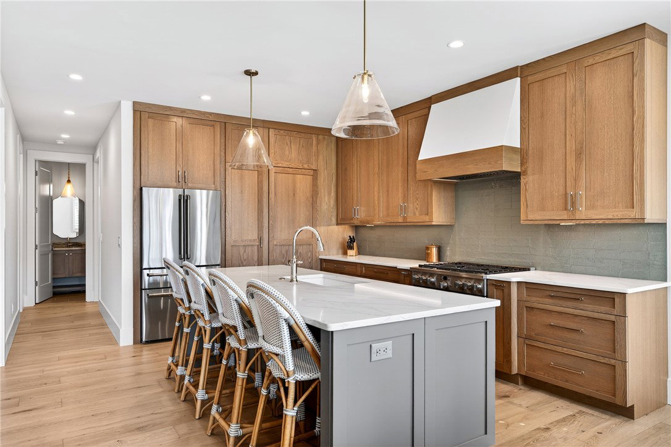
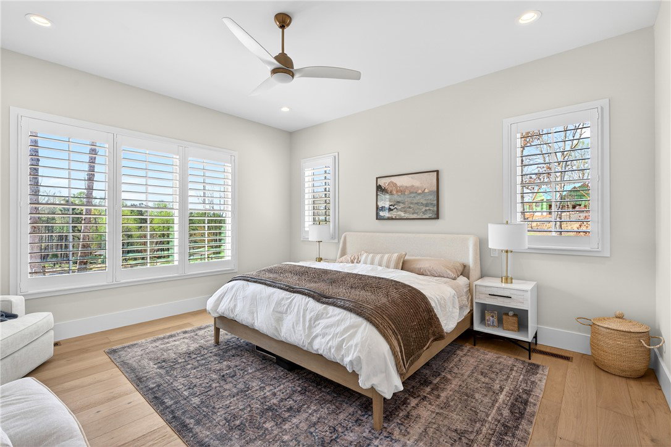
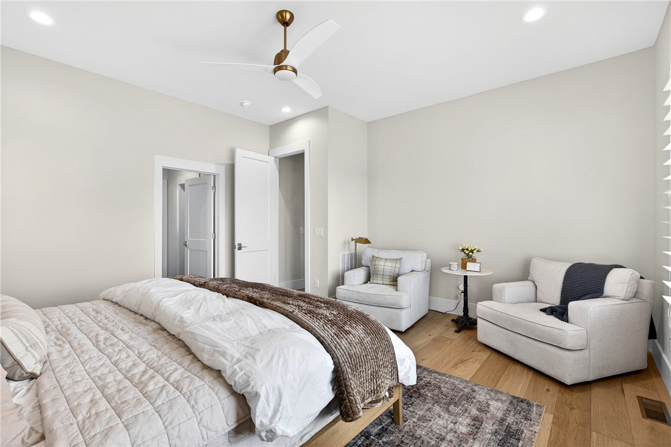
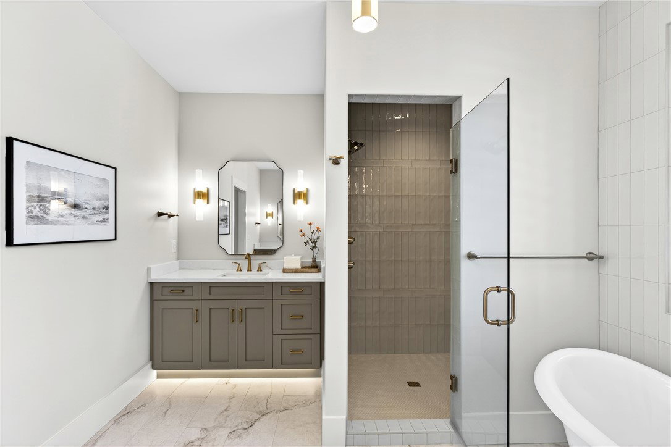
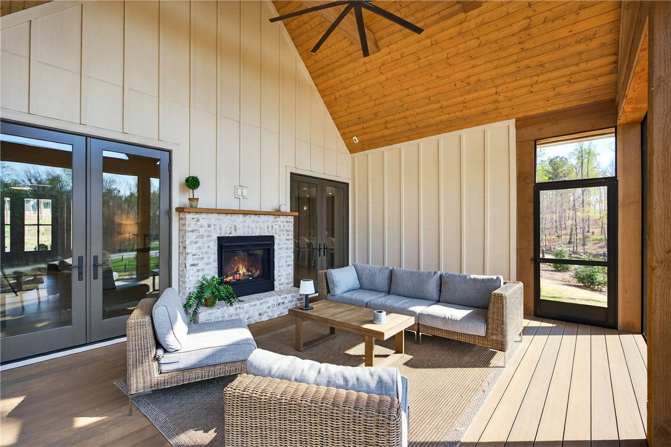
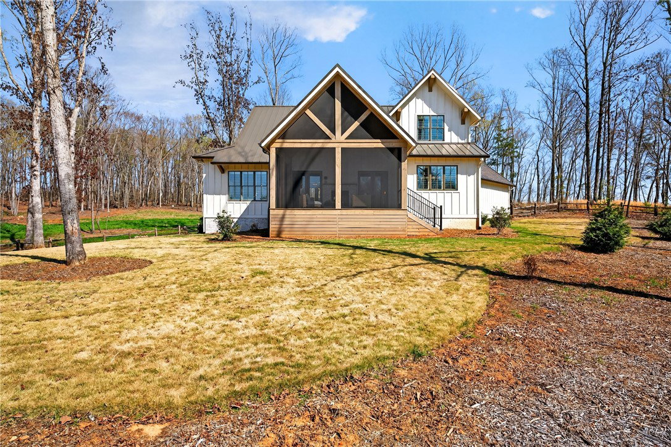
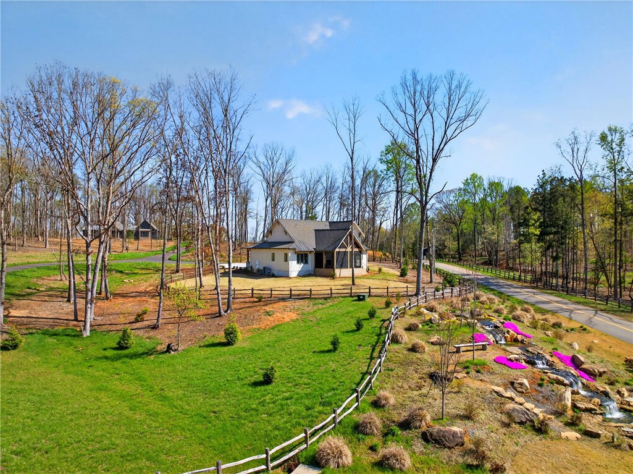
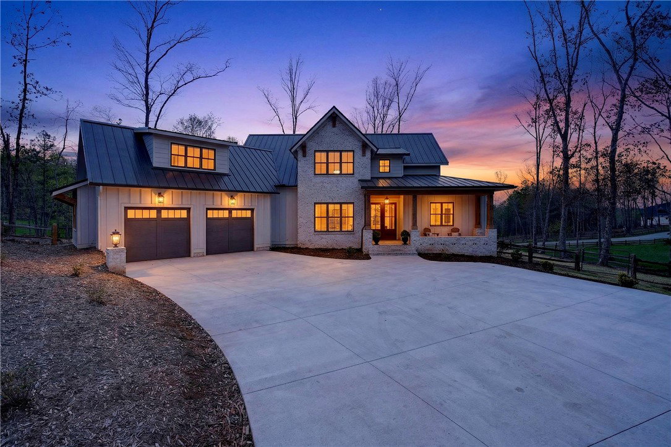
Set on a private 0.81-acre homesite at the end of a quiet drive, this home built by Transcend Custom Homes in Longview Carolina was designed for the way people actually live, open, comfortable, and connected to its surroundings. From the moment you step inside, the main living area makes an impression with soaring vaulted ceilings, exposed wood beams, and natural light that fills the space. Wide plank luxury vinyl floors, custom millwork, and plantation shutters throughout create a warm, elevated feel, while a dual-sided gas fireplace with a brick surround anchors the room and seamlessly connects indoor and outdoor living. The kitchen blends function and design in a way that feels both elevated and approachable, with custom cabinetry extending to the ceiling, a designer tile backsplash, and a statement plaster range hood that ties everything together. A large quartz island offers generous seating and prep space, making it the natural gathering spot, whether you’re hosting or just starting your morning. Thoughtful details like the GE Café appliance package, including a 36-inch dual fuel range, under-cabinet lighting, and a walk-in pantry hidden behind custom cabinetry add both convenience and a clean, built-in look. Just off the main living area, the dining space is surrounded by windows, creating a light-filled setting that feels open yet comfortable for everyday use. The owner’s suite is located on the main level, offering a private retreat with a spacious layout, dual walk-in closets, and a spa like bath featuring a freestanding soaking tub, frameless glass shower, and well appointed finishes throughout. One of the most special features of the home is the connection to the outdoors. The oversized screened-in porch feels like a true extension of the living space, complete with a vaulted wood ceiling, fireplace, and peaceful views of the surrounding landscape. Whether you’re enjoying a quiet morning or hosting friends, this space was designed to be used year-round. On clear days, you can even catch views of Table Rock State Park in the distance. Positioned for both privacy and convenience, this home offers a setting that’s hard to find, while still being just minutes from Easley, Greenville, and Clemson. Within Longview Carolina, residents enjoy a unique lifestyle centered around nature and community, with miles of walking trails, preserved green space, and thoughtfully designed gathering areas throughout.
Additional Information
- Interior Features
- Bathtub, Tray Ceiling(s), Fireplace, Main Level Primary, Quartz Counters, Sitting Area in Primary, Smooth Ceilings, Shutters, Separate Shower, Cable TV, Vaulted Ceiling(s), Walk-In Closet(s), Walk-In Shower, Breakfast Area
- Exterior Features
- Deck, Fence, Porch
- Taxes
- $5,296
- HOA Fee
- $1,500
- HOA Includes
- Other, See Remarks
- Property Description
- Craftsman
- Appliances
- Electric Water Heater, Gas Oven, Gas Range, Ice Maker, Microwave, Range, Refrigerator
- Heating
- Central, Electric, Zoned
- Air Conditioning
- Central Air, Electric, Zoned
- Exterior Features
- Brick, Other
- Stories
- Two
- Levels
- Two
- Foundation
- Crawlspace
- Parking
- Attached, Garage, Driveway, Garage Door Opener
- Garage Spaces
- 2
- Elementary School
- West End Elem
- Middle School
- Richard H Gettys Middle
- High School
- Easley High
- View
- Mountain(s)
Courtesy of Compass Carolinas, LLC