1609 Castlen Court, Piedmont, SC 29673
- $318,900
- 3
- BD
- 2
- BA
- 1,618
- SqFt






- List Price
- $318,900
- Status
- ACTIVE
- Days on Market
- 147
- Price Change
- ▼ $1,000 1789777412
- MLS#
- 20300799
- Subtype
- Residential
- Style
- Craftsman, Ranch
- New Construction
- Yes
- Year Built
- 2026
- Bedrooms
- 3
- Bathrooms
- 2
- Full Baths
- 2
- Living Area
- 1,618
- Lot Size
- 8,276
- Acres
- 0.19
- Subdivision
- Woodglen
- Neighborhood
- Woodglen
- MLS Area Major
- 104-Anderson County, SC
Property Description
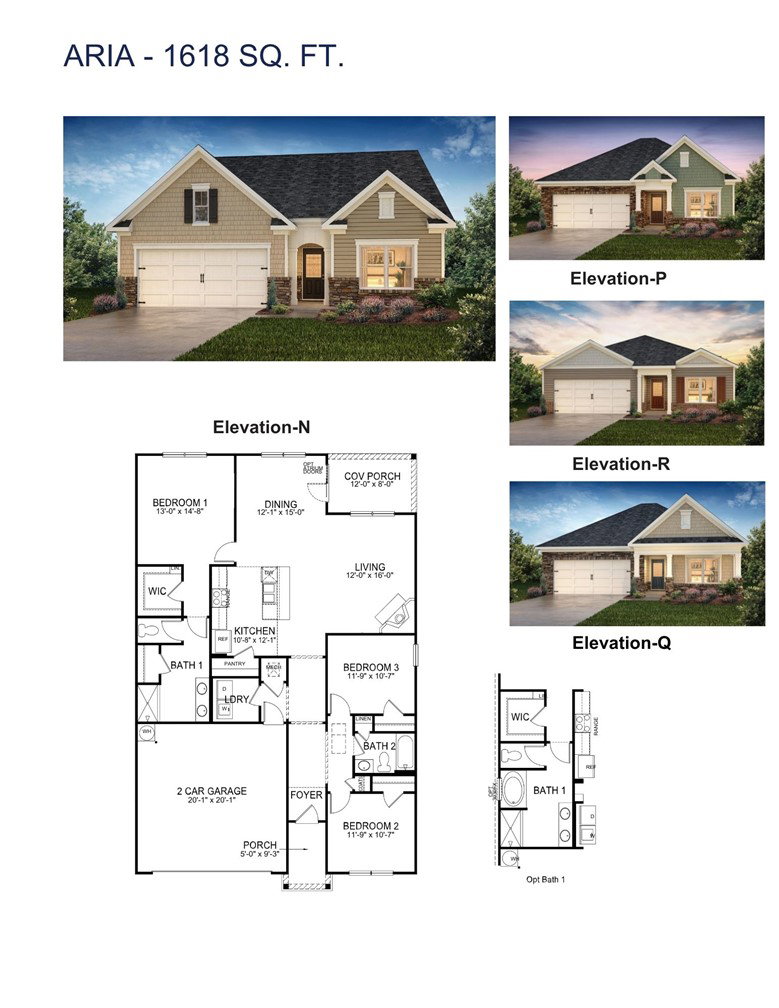
Check out 1609 Castlen Court, one of our stunning new homes in Woodglen. This home is thoughtfully designed with modern living in mind and features a spacious, single-story layout with three bedrooms, two bathrooms, and a two-car garage. When you step inside, you’ll immediately notice the open-concept living space that combines the living room, dining area, and kitchen. The kitchen features stainless steel appliances, a generous pantry, and a large island with a breakfast bar, making it an ideal spot for meal prep or casual meals. The large primary bedroom is a true retreat, complete with a walk-in closet and a luxurious en suite bathroom. The dual vanities, and spacious shower create a spa-like atmosphere, perfect for relaxing after a long day. On the opposite end of the home, you’ll find two additional bedrooms and a secondary bathroom, featuring privacy and convenience. At the rear of the home, a covered porch provides a great space for enjoying the outdoors or hosting gatherings. Whether you’re looking to unwind or entertain, this home has something for everyone.
Additional Information
- Interior Features
- Dual Sinks, Fireplace, High Ceilings, Bath in Primary Bedroom, Main Level Primary, Quartz Counters, Smooth Ceilings, Shower Only, Cable TV, Walk-In Closet(s), Walk-In Shower
- Exterior Features
- Porch, Patio
- HOA Fee
- $575
- HOA Includes
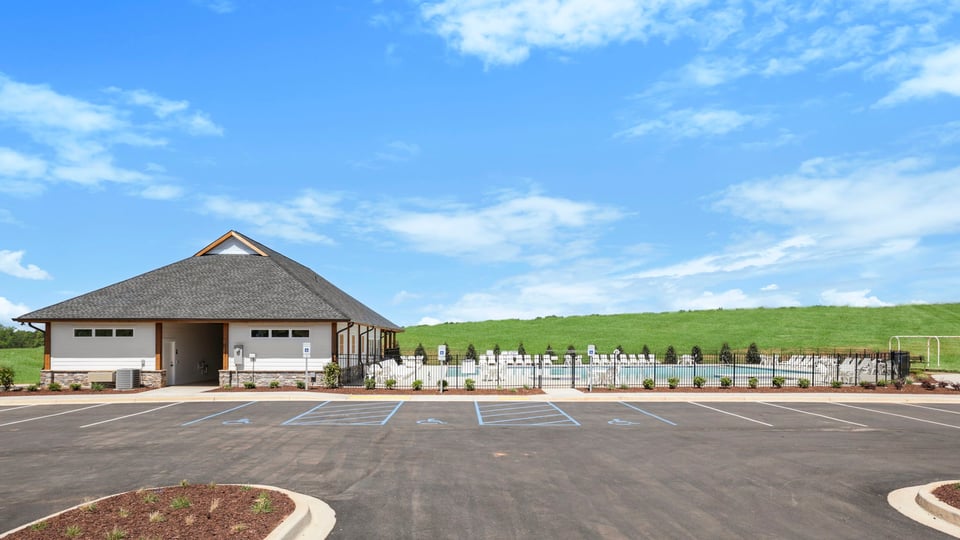
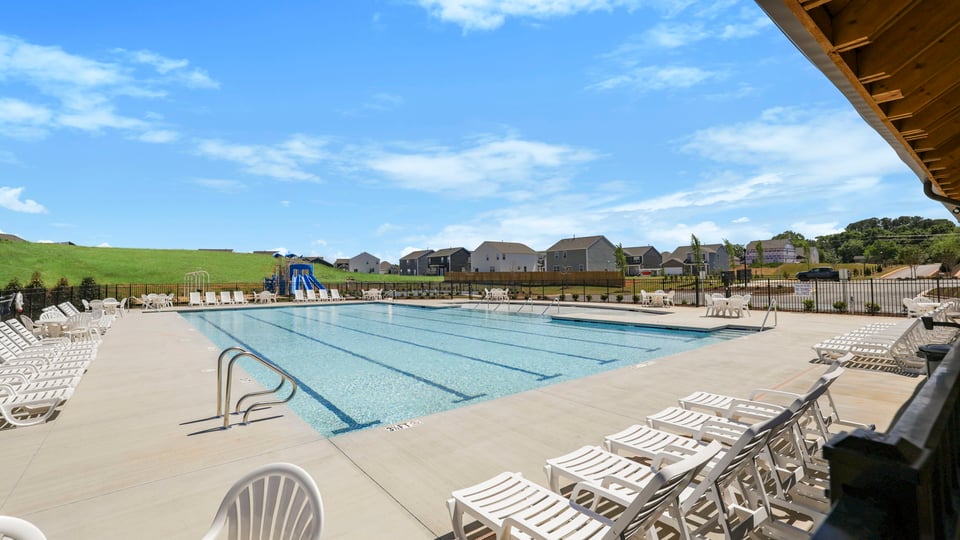
- Pool(s), Street Lights
- Property Description
- Craftsman, Ranch
- Appliances
- Dishwasher, Disposal, Gas Oven, Gas Range, Gas Water Heater, Microwave, Tankless Water Heater
- Heating
- Forced Air, Natural Gas
- Air Conditioning
- Central Air, Electric, Forced Air
- Exterior Features
- Stone Veneer, Vinyl Siding
- Stories
- One
- Levels
- One
- Roof
- Architectural, Shingle
- Foundation
- Slab
- Parking
- Attached, Garage, Driveway, Garage Door Opener
- Garage Spaces
- 2
- Elementary School
- Wren Elem
- Middle School
- Wren Middle
- High School
- Wren High
Courtesy of D.R. Horton