Share this with your friends


843.438.6959
Real Estate Company
109 Wren Crossing, Easley, SC 29642
- $619,900
- 5
- BD
- 3
- BA
- 3,605
- SqFt
















- List Price
- $619,900
- Status
- ACTIVE
- Days on Market
- 122
- Price Change
- ▼ $5,000 1789176557
- MLS#
- 20302142
- Subtype
- Residential
- Style
- Traditional
- Year Built
- 1996
- Bedrooms
- 5
- Bathrooms
- 3
- Full Baths
- 3
- Living Area
- 3,605
- Lot Size
- 66,211
- Acres
- 1.52
- Subdivision
- Wren Crossing
- Neighborhood
- Wren Crossing
- MLS Area Major
- 104-Anderson County, SC
Property Description
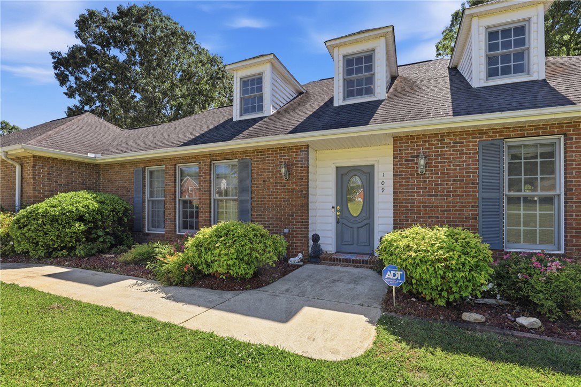
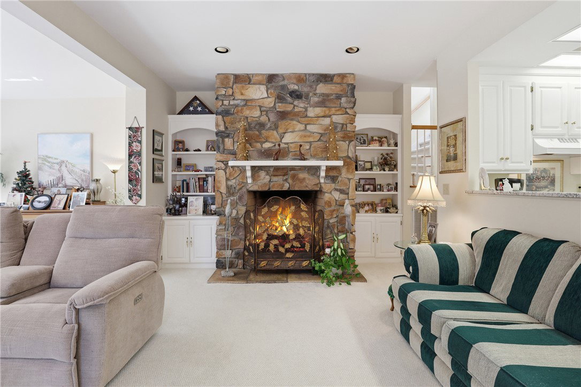
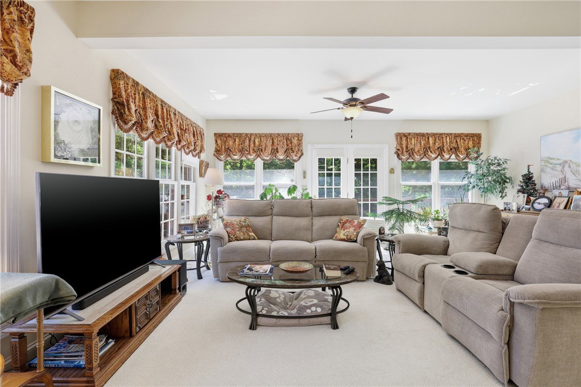
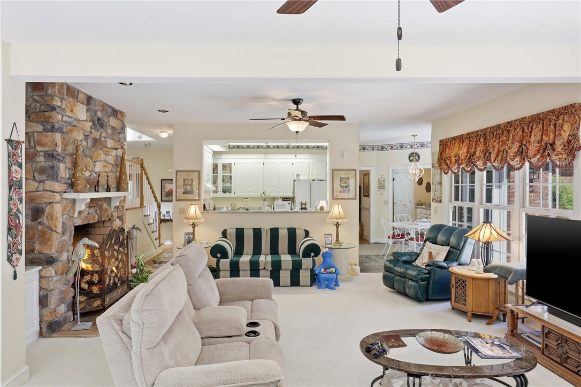
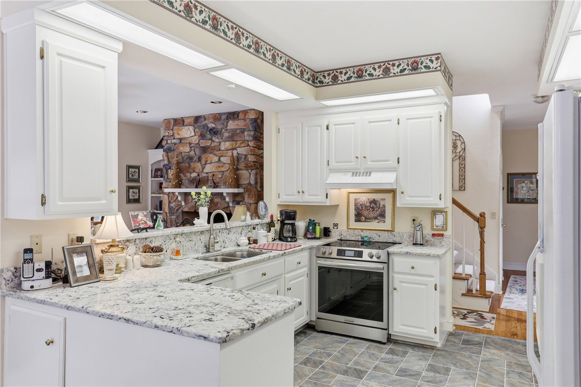
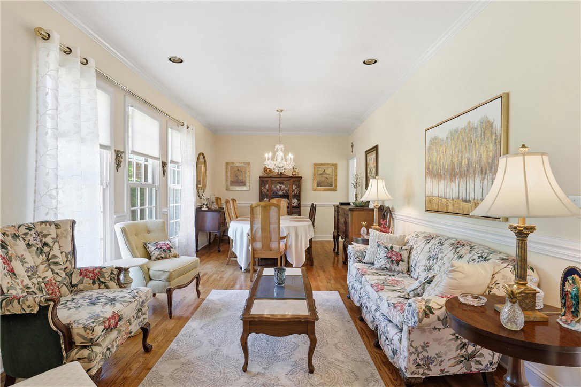
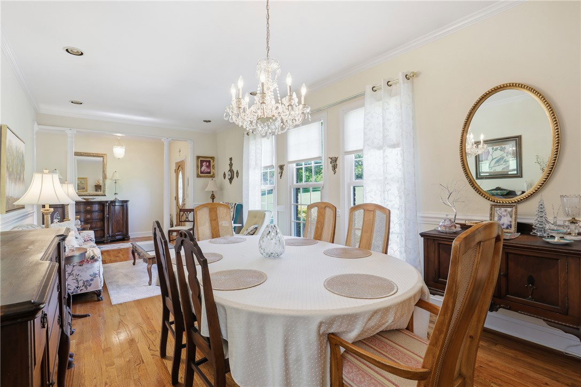
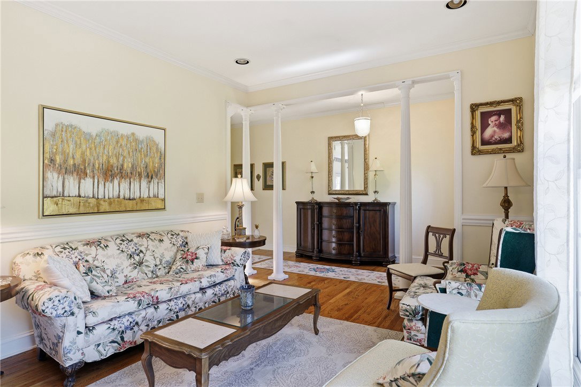
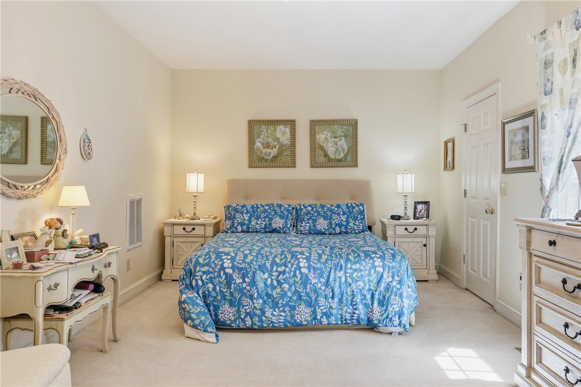
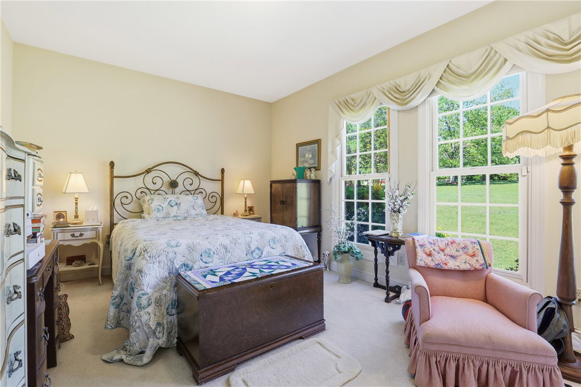
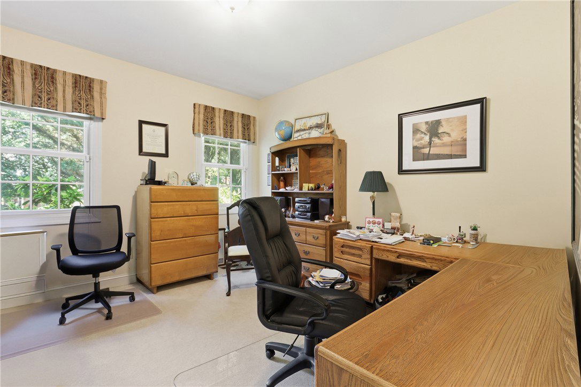
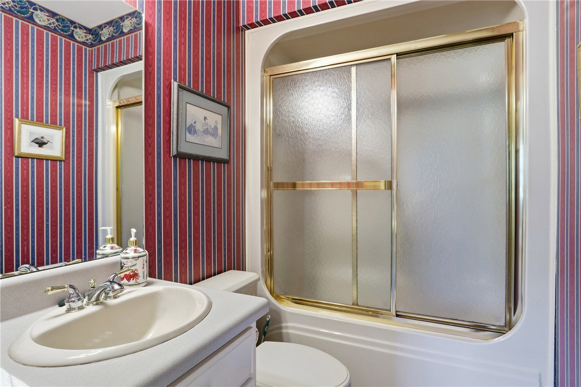
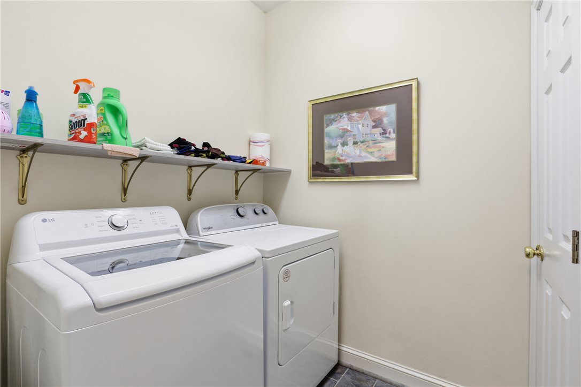
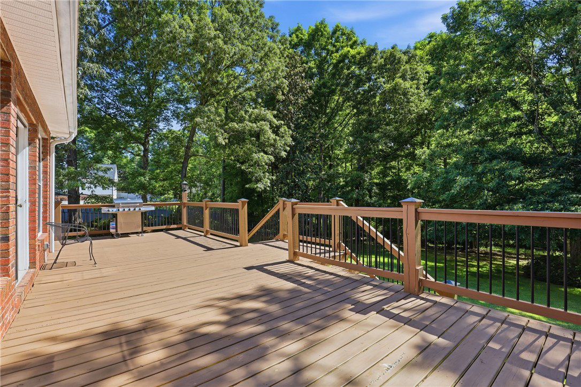
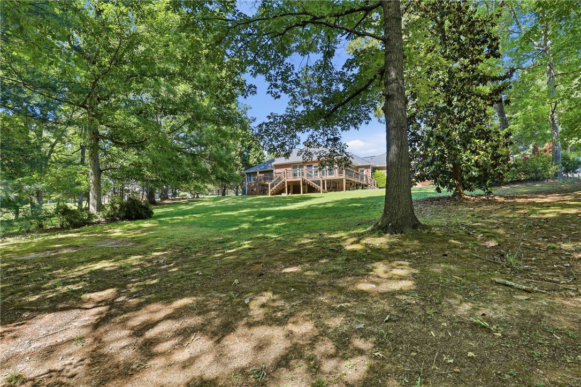
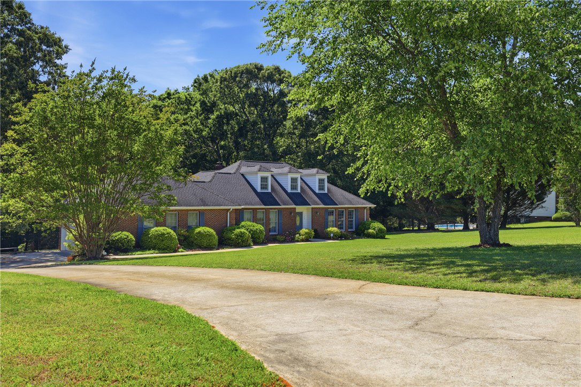
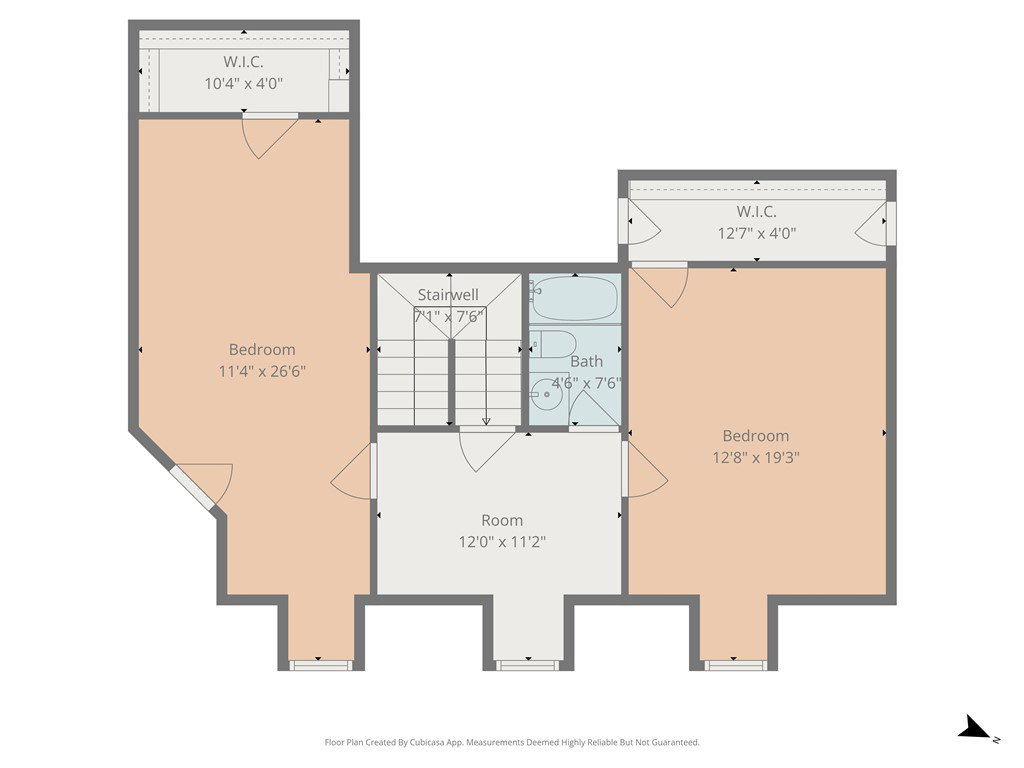
Location is everything, and this one checks all the boxes! Located in the highly sought-after Wren Crossing subdivision with award-winning Wrenschools less than a mile away, 109 Wren Crossing Way in Easley, South Carolina is ready to welcome you home. Built with quality and space inmind, this stunning 5-bedroom, 3 full bath home offers room for everyone while maintaining the warmth and charm you’ve been searching for.The spacious master suite on the main level features double sinks, a separate shower, a huge garden tub, and an oversized walk-in closet. Themain floor also includes bedrooms two and three with a full bath conveniently located between them. Enjoy entertaining in the huge dining roomand open great room, while the open kitchen, breakfast area, and living room create the perfect setup for large gatherings and everyday livingalike. Step outside onto the massive wraparound back deck overlooking the fenced backyard that extends all the way to the creek, offeringprivacy and a peaceful setting to relax and unwind. Additional features include a laundry room, extended full-size garage, and both natural gasand electric heating capabilities. Upstairs you’ll find two additional oversized bedrooms and another full bath, making this home ideal forgrowing families, guests, or multi-generational living. Homes with this much space, character, and location rarely come available. Schedule yourprivate showing today and experience this one-of-a-Home
Additional Information
- Interior Features
- Ceiling Fan(s), Dual Sinks, Fireplace, Granite Counters, Garden Tub/Roman Tub, Bath in Primary Bedroom, Main Level Primary, Other, See Remarks, Separate Shower, Cable TV, Breakfast Area
- Exterior Features
- Deck, Fence, Porch, Storm Windows/Doors
- Property Description
- Traditional
- Appliances
- Dryer, Dishwasher, Refrigerator, Washer
- Heating
- Central, Electric, Forced Air
- Air Conditioning
- Central Air, Electric
- Exterior Features
- Brick
- Stories
- Two
- Levels
- Two
- Roof
- Architectural, Shingle
- Foundation
- Crawlspace
- Parking
- Attached Carport, Driveway
- Garage Spaces
- 2
- Elementary School
- Wren Elem
- Middle School
- Wren Middle
- High School
- Wren High
Courtesy of Brackin Ventures Realty