106 Giannelli Way, Greenville, SC 29615
- $750,000
- 5
- BD
- 4
- BA
- 4,037
- SqFt












- List Price
- $750,000
- Status
- ACTIVE
- Days on Market
- 103
- Price Change
- ▼ $10,000 1788989253
- MLS#
- 20302747
- Subtype
- Residential
- Style
- Craftsman
- Bedrooms
- 5
- Bathrooms
- 4
- Full Baths
- 4
- Living Area
- 4,037
- Subdivision
- Taylor Farms
- Neighborhood
- Taylor Farms
- MLS Area Major
- 402-Greenville County, SC
Property Description
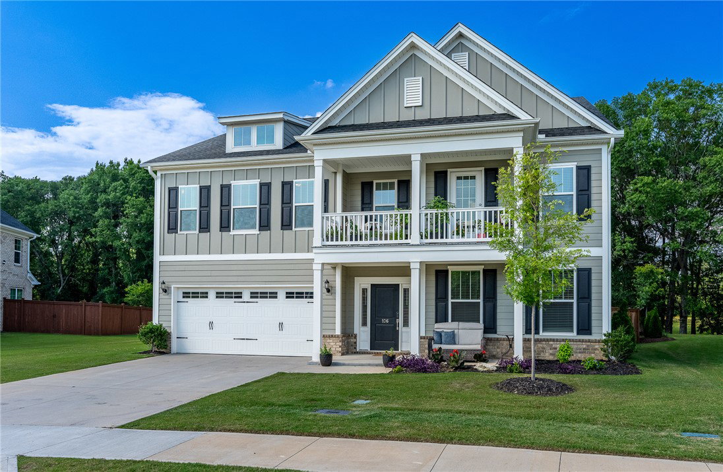
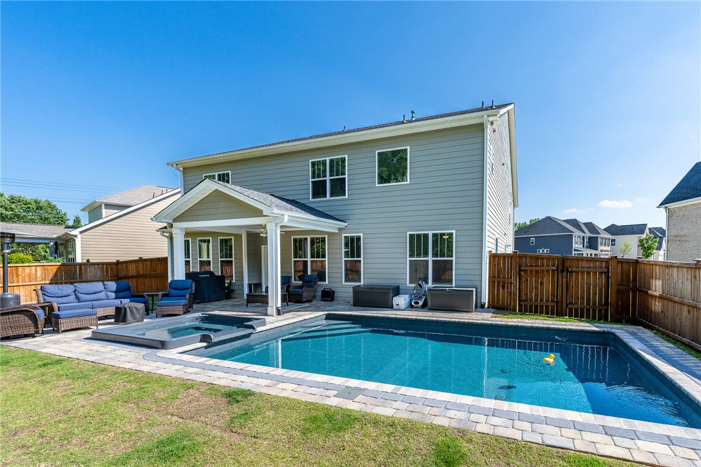
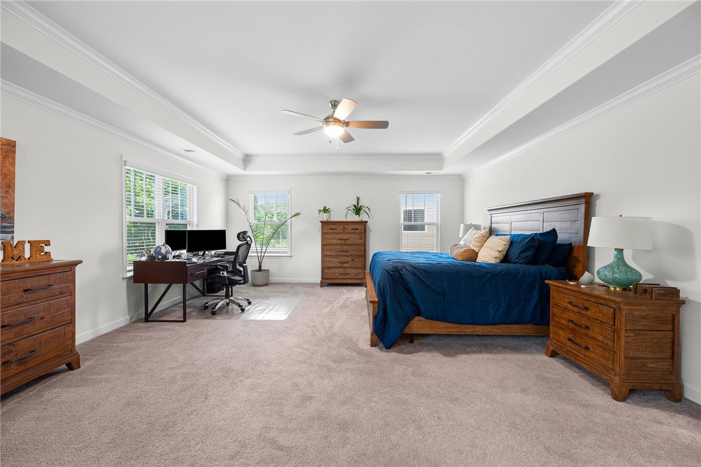
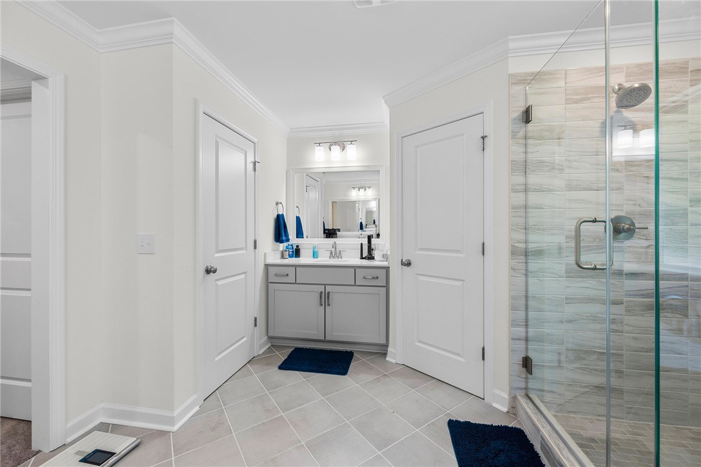
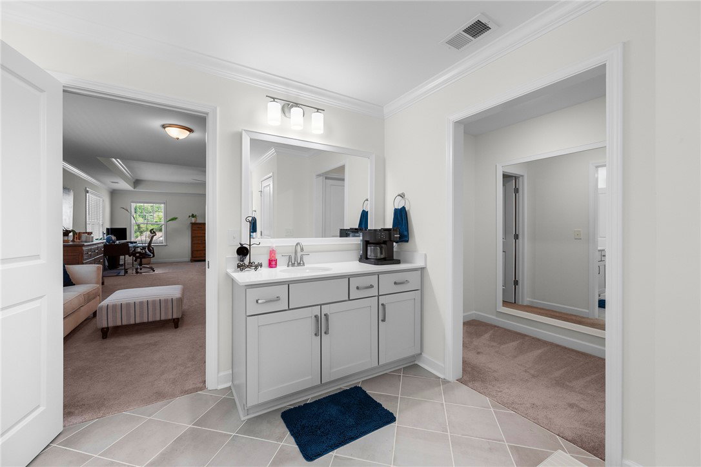
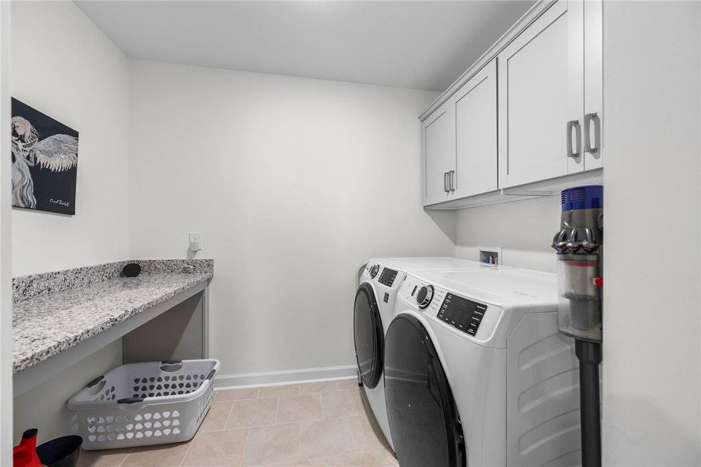
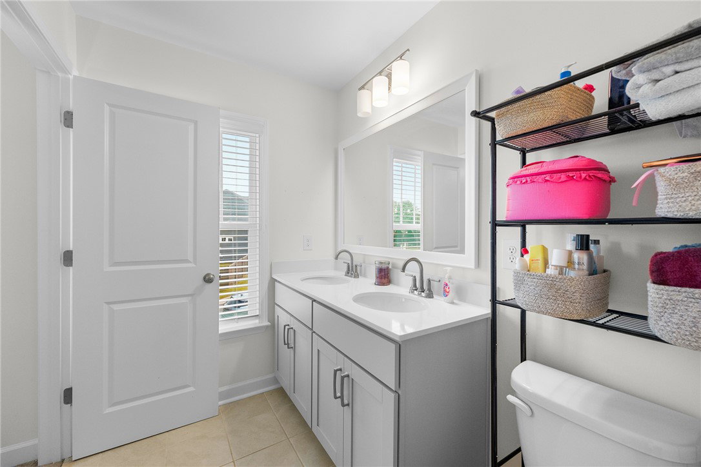
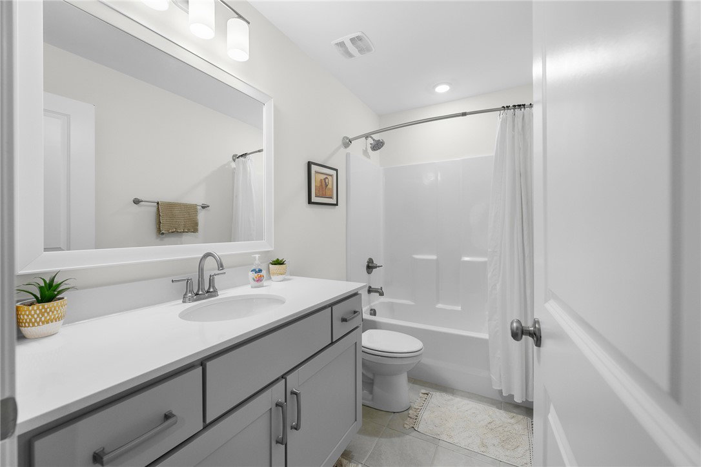
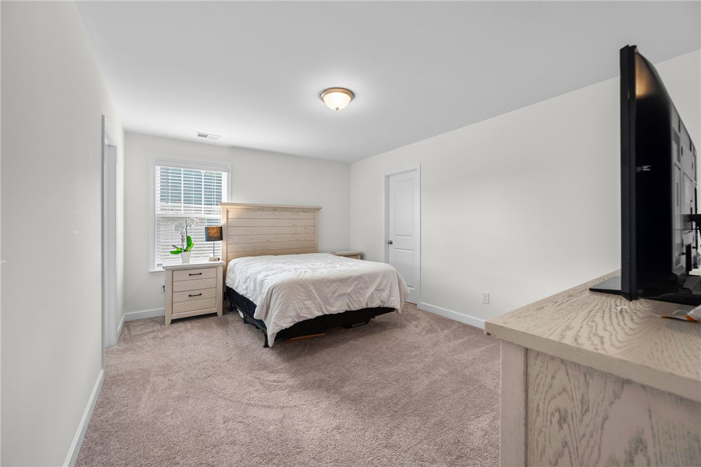
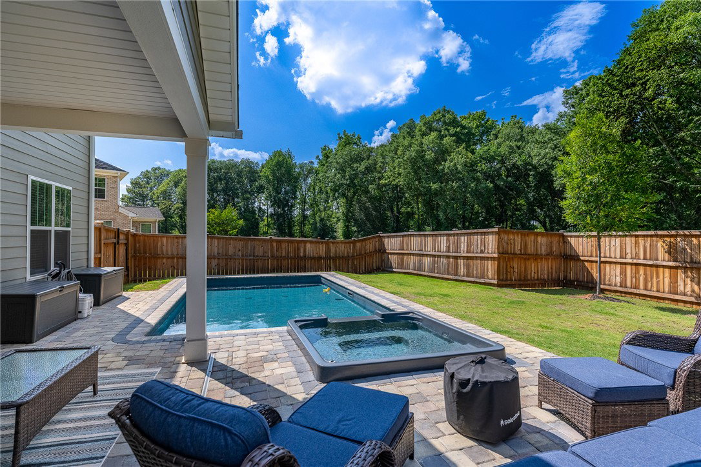
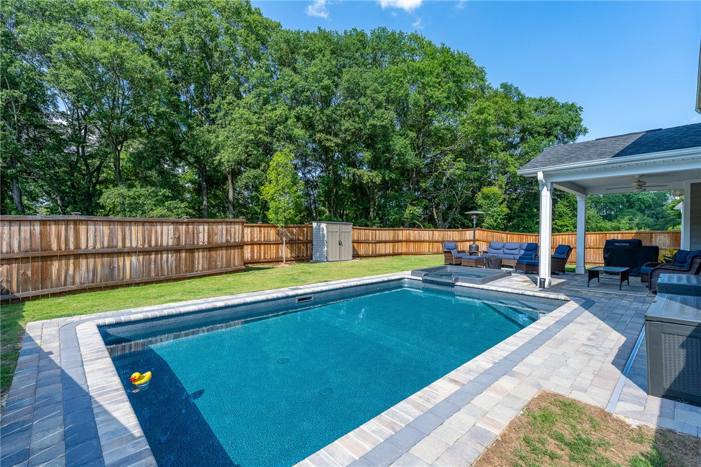
106 Giannelli Way isn't trying to be impressive with one feature. It's impressive because it does everything well. Tucked away in a community of just 11 homes and located less than five minutes from both Woodruff Road and Pelham Road, this 4,000+ square foot home offers the space, layout, and upgrades that are difficult to find in one property. Heated pool, hot tub, AND lawn maintenance are some of the obvious perks; also in the garage there's a 240v Tesla charger! The main level includes a bedroom and full bathroom, a dedicated dining room, breakfast area, and a front flex room that can serve as an office, sitting room, or playroom. At the center of the home is an oversized kitchen featuring quartz countertops, a gas cooktop, double ovens, soft-close cabinetry, a butler's pantry, walk-in pantry, and ample seating designed for gathering. Upstairs, the primary suite offers two walk-in closets, a soaking tub, separate shower, dual vanities, and a unique laundry chute connecting directly to the laundry room. Three additional bedrooms, a spacious loft, and a second-floor balcony provide plenty of room for everyone to spread out. Natural light fills the home, highlighting the neutral finishes and bright, open feel throughout. Outside, the backyard was made for enjoying South Carolina summers. The heated pool, hot tub, covered back porch, and additional patio space create the perfect setting for relaxing or entertaining. A covered front porch, storage shed, and HOA-provided lawn maintenance make day-to-day living even easier. If you've been searching for a home with room to live, entertain, and enjoy without sacrificing location, this one is worth seeing in person.
Additional Information
- Interior Features
- Bathtub, Ceiling Fan(s), Dual Sinks, Entrance Foyer, Garden Tub/Roman Tub, High Ceilings, Bath in Primary Bedroom, Pull Down Attic Stairs, Quartz Counters, Smooth Ceilings, Separate Shower, Cable TV, Upper Level Primary, Walk-In Closet(s), Breakfast Area, Loft
- Exterior Features
- Balcony, Pool, Porch, Patio
- HOA Includes
- Maintenance Grounds, Street Lights
- Property Description
- Craftsman
- Appliances
- Double Oven, Dishwasher, Gas Cooktop, Disposal, Microwave, Refrigerator
- Heating
- Electric, Forced Air, Natural Gas
- Air Conditioning
- Central Air, Forced Air
- Exterior Features
- Other
- Stories
- Two
- Levels
- Two
- Roof
- Architectural, Shingle
- Foundation
- Slab
- Parking
- Attached, Garage
- Garage Spaces
- 2
- Elementary School
- Pelham Road
- Middle School
- Beck Middle
- High School
- Jl Mann High School
- View
- Water
Courtesy of Realty One Group Freedom