104 Pendergast Road, Greenville, SC 29605
- $365,000
- 4
- BD
- 4
- BA
- 2,520
- SqFt

























- List Price
- $365,000
- Status
- ACTIVE
- Days on Market
- 40
- Price Change
- ▼ $10,000 1784668668
- MLS#
- 20302716
- Subtype
- Residential
- Style
- Traditional
- Year Built
- 2022
- Bedrooms
- 4
- Bathrooms
- 4
- Full Baths
- 3
- Half Baths
- 1
- Living Area
- 2,520
- Lot Size
- 5,662
- Acres
- 0.13
- Subdivision
- Harrington
- Neighborhood
- Harrington
- MLS Area Major
- 404-Greenville County, SC
Property Description
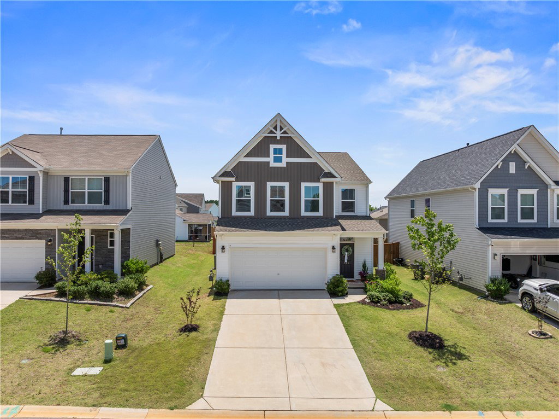
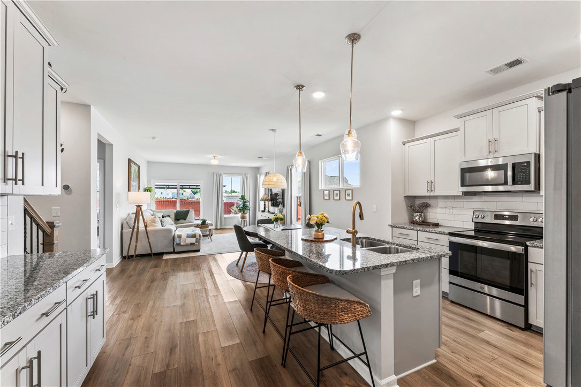
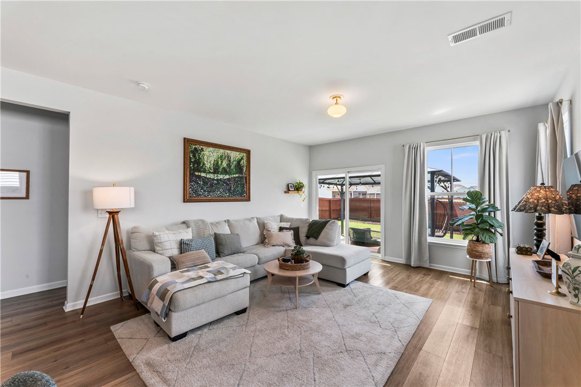
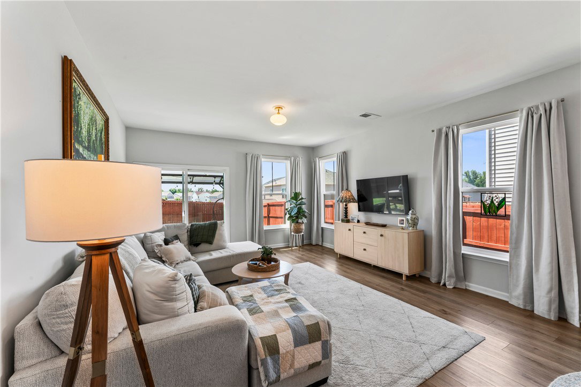
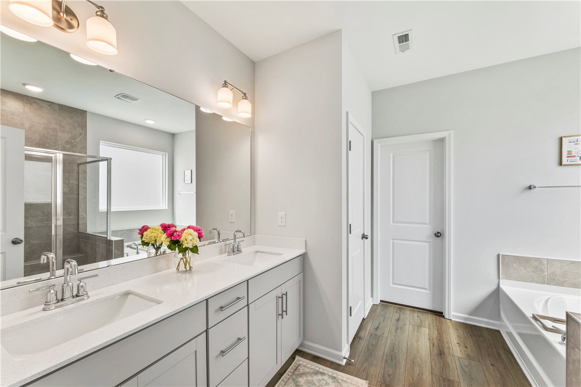
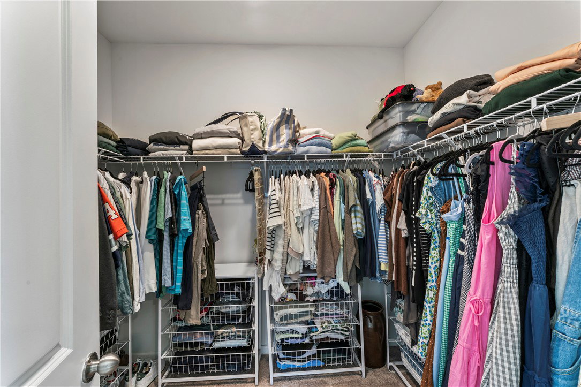
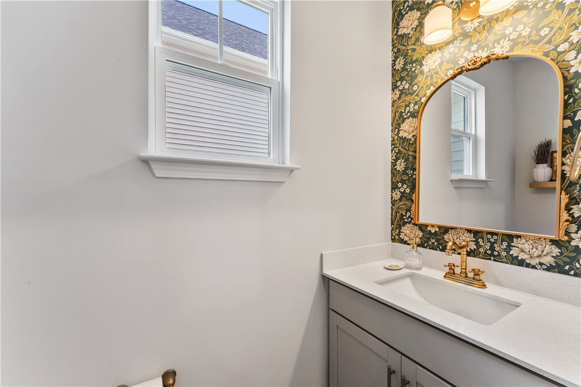
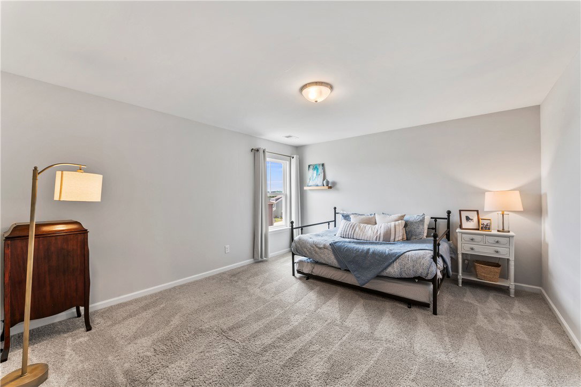
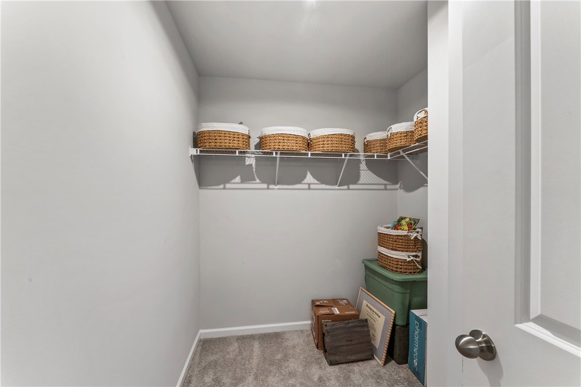
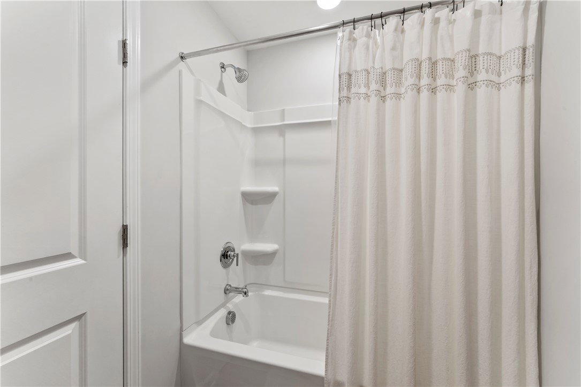
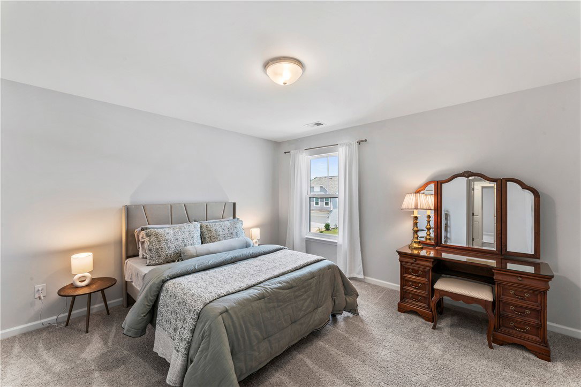
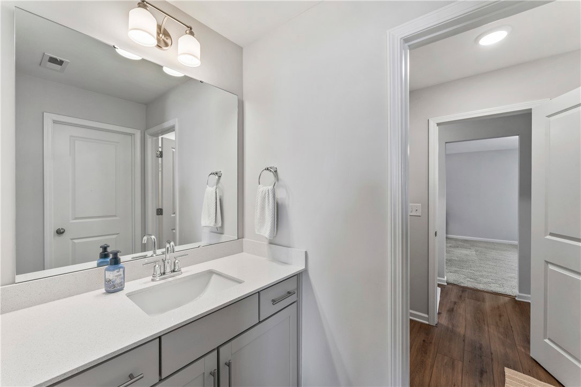
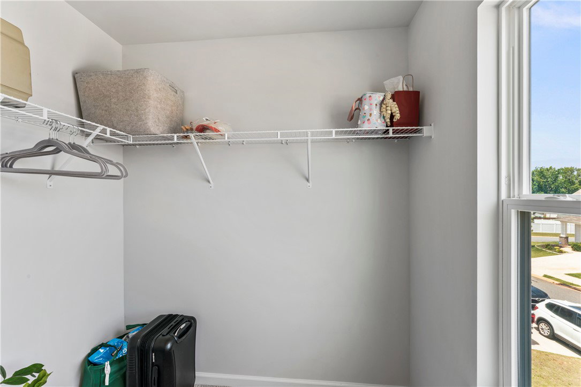
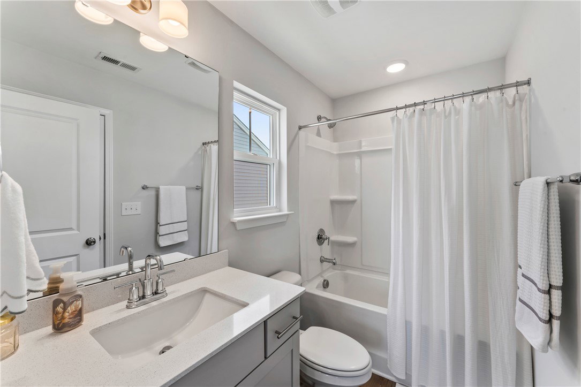
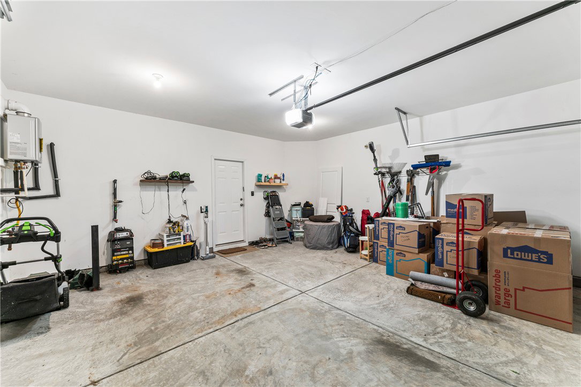
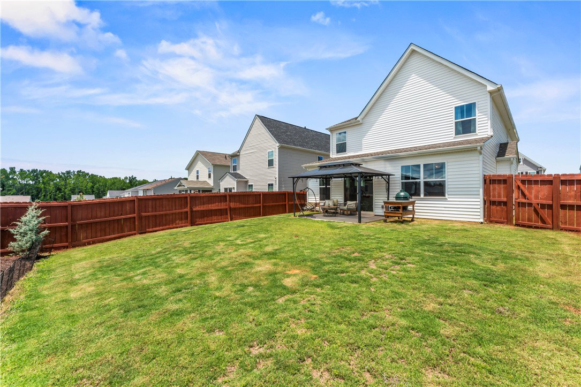
Better than new and filled with thoughtful upgrades, this home in Harrington subdivision is just over three years old and offers 4 bedrooms, 3.5 baths, a main-level primary suite, and an exceptionally functional floor plan. The open-concept kitchen features granite countertops, stainless steel appliances, upgraded cabinetry, a tile backsplash, LED disc lighting, and pendant lighting above the spacious island. Enhanced luxury vinyl plank flooring extends throughout much of the main level, while upgraded light fixtures add a polished decorator's finishing touch. The main-level primary suite includes a large walk-in closet and a well-appointed bath with a quartz-topped vanity with dual sinks, a tiled shower, separate garden tub, and private water closet. Upstairs, the oversized loft provides flexible space for a home office, media room, playroom, or second living area. Two of the upstairs bedrooms feature their own separate sink vanities and large walk-in closets while sharing the tub and toilet area. The fourth bedroom also offers a walk-in closet and direct access to the hall bath. A large linen closet and an additional walk-in hallway closet provide impressive storage. Additional upgrades include cabinetry in the laundry room, a tankless water heater, garage door opener, and a fully fenced backyard ready for outdoor living, pets, or play. Neighborhood amenities include 2 pools (one large with swim lanes, one smaller with Baja shelf, a cabana, and a playground for the little ones. With great neighborhood amenities, generous storage, flexible living spaces, and many upgrades already completed, this move-in-ready Greenville home delivers the appeal of newer construction without the wait! Measurements provided are estimations only.
Additional Information
- Interior Features
- Bathtub, Dual Sinks, Granite Counters, Garden Tub/Roman Tub, High Ceilings, Jack and Jill Bath, Bath in Primary Bedroom, Main Level Primary, Quartz Counters, Smooth Ceilings, Separate Shower, Walk-In Closet(s), Walk-In Shower, Loft
- Exterior Features
- Fence, Porch, Patio
- Taxes
- $2,276
- HOA Fee
- $500
- HOA Includes
- Pool(s), Street Lights
- Property Description
- Traditional
- Appliances
- Dishwasher, Electric Oven, Electric Range, Disposal, Gas Water Heater, Microwave, Tankless Water Heater, Plumbed For Ice Maker
- Heating
- Central, Electric, Heat Pump
- Air Conditioning
- Central Air, Electric, Heat Pump
- Exterior Features
- Block, Concrete, Vinyl Siding
- Stories
- Two
- Levels
- Two
- Roof
- Architectural, Shingle
- Foundation
- Slab
- Parking
- Attached, Garage, Driveway, Garage Door Opener
- Garage Spaces
- 2
- Elementary School
- Robert E Cashion
- Middle School
- Woodmont
- High School
- Southside
Courtesy of Howard Hanna Allen Tate - Greenville Downtown