803 Dillard Road, Greer, SC 29650
- $299,900
- 3
- BD
- 2
- BA












- List Price
- $299,900
- Status
- ACTIVE
- Days on Market
- 97
- Price Change
- ▼ $10,000 1789617441
- MLS#
- 20303009
- Subtype
- Residential
- Style
- Ranch
- Bedrooms
- 3
- Bathrooms
- 2
- Full Baths
- 2
- Subdivision
- Canebrake Subd.
- Neighborhood
- Canebrake Subd.
- MLS Area Major
- 402-Greenville County, SC
Property Description
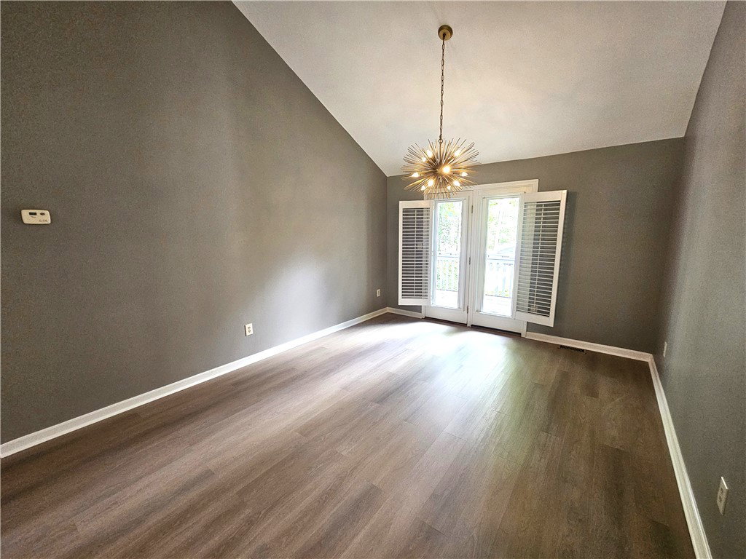
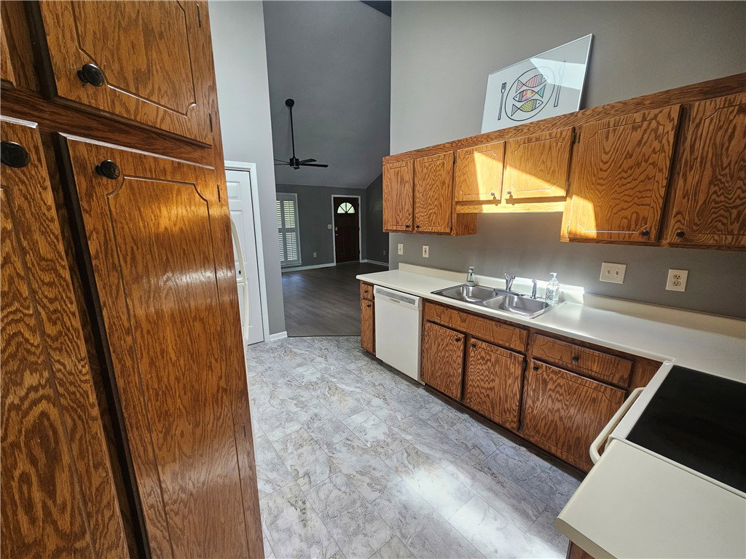
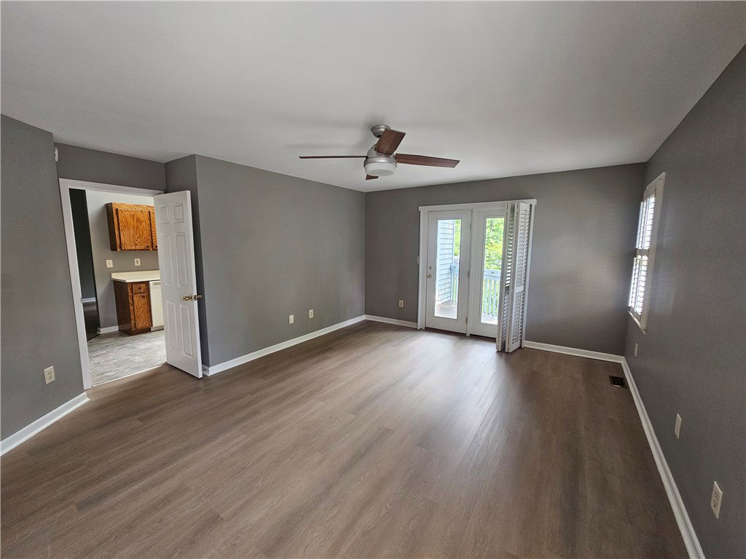
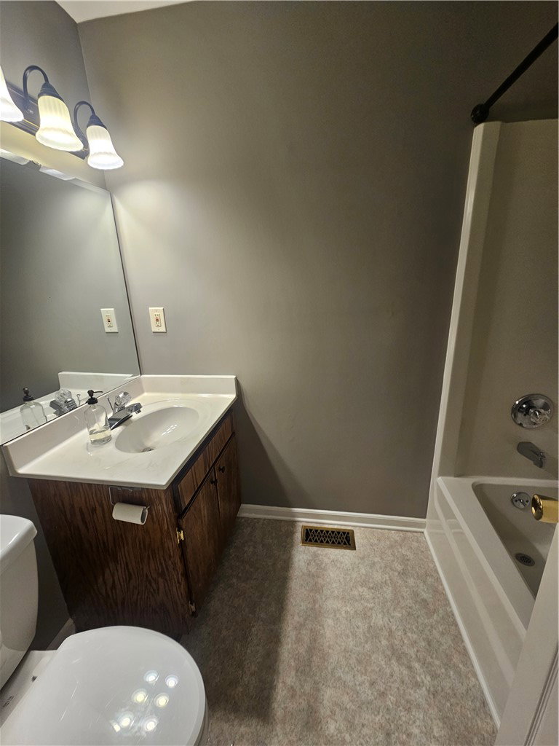
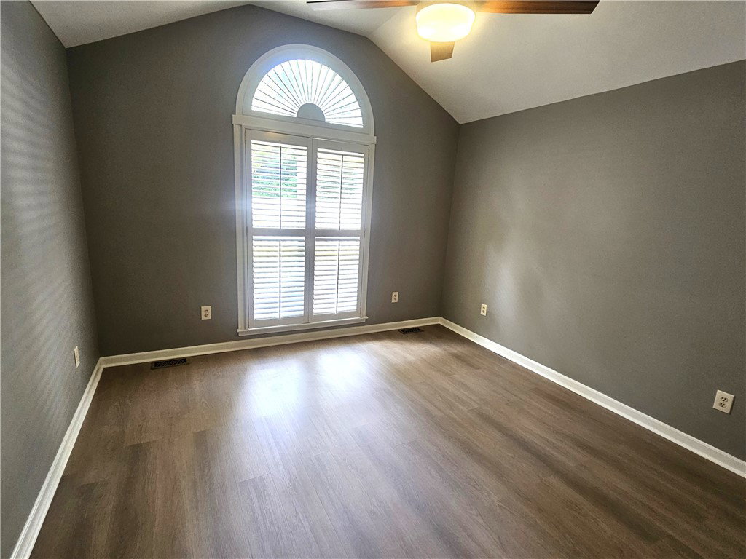
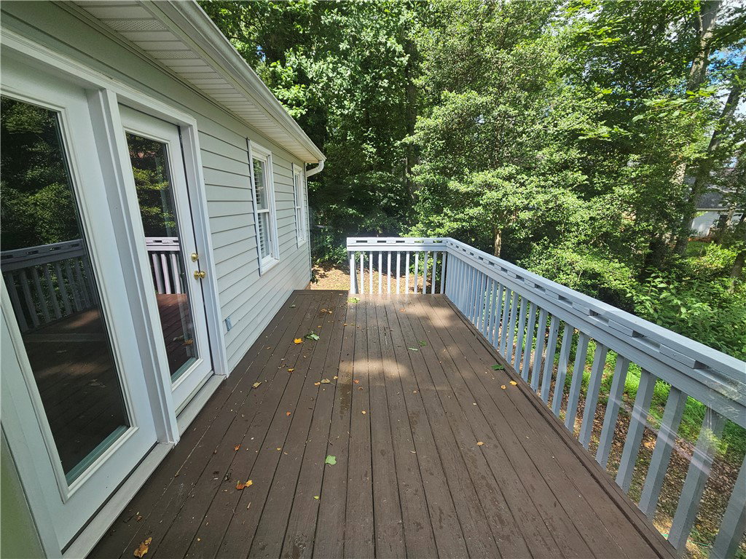
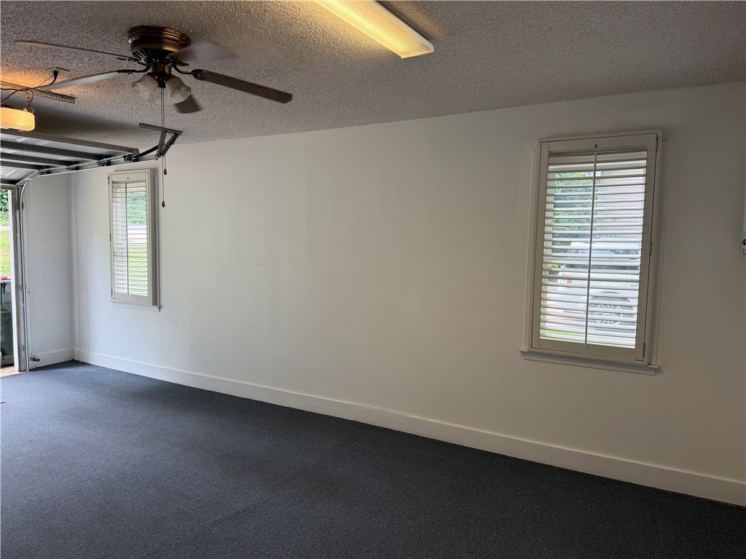
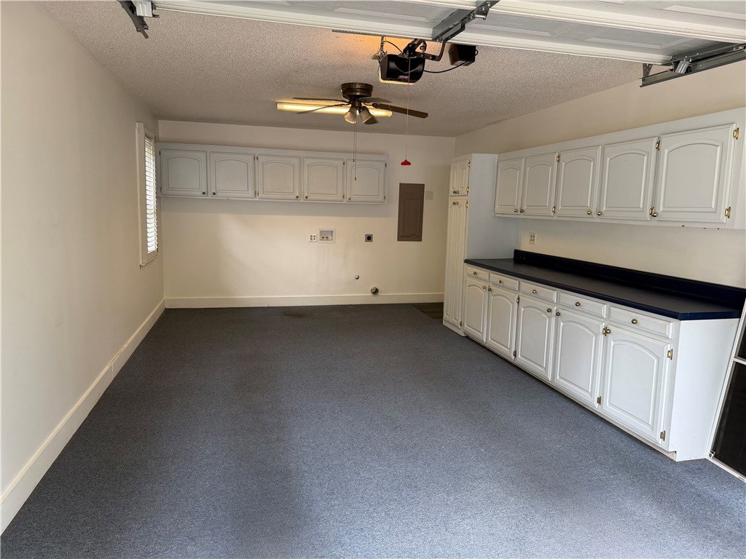
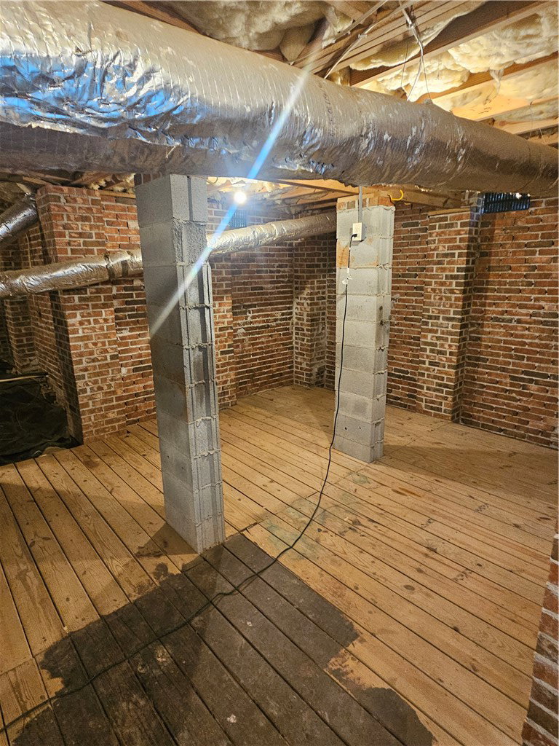
Well-maintained one level is move in ready! This beautiful home will not disappoint! A three bedroom, two bath home that features vinyl windows with plantation shutters throughout, vaulted ceilings with skylights, along with new flooring. The great room offers a brick wood-burning fp with vaulted ceilings and opens to a lovely dining room with french doors leading to the large deck, great for entertaining. The kitchen features lots of cabinets and two closet pantries. The appliances will all remain. Just outside the kitchen area, you will find a beautiful sunroom, large windows, the perfect place to hangout, read a book and enjoy nature in your backyard. The ensuite offers a large bath with tub and seperate shower and also french doors that lead to a smaller private deck. Also included are two additional bedrooms and a full bath. A one car garage can also be used for additional living space! The walk-in crawl space is a perfect workshop with wood flooring and power.
Additional Information
- Interior Features
- Ceiling Fan(s), Cathedral Ceiling(s), Fireplace, Garden Tub/Roman Tub, Laminate Countertop, Bath in Primary Bedroom, Main Level Primary, Pull Down Attic Stairs, Shutters, Skylights, Separate Shower, Cable TV, Walk-In Closet(s), Walk-In Shower, Workshop
- Exterior Features
- Deck, Porch
- Taxes
- $1,100
- HOA Fee
- $530
- HOA Includes
- Pool(s), Street Lights
- Property Description
- Ranch
- Appliances
- Dishwasher, Electric Oven, Electric Range, Electric Water Heater, Microwave, Refrigerator, Plumbed For Ice Maker
- Heating
- Central, Electric
- Air Conditioning
- Central Air, Electric
- Exterior Features
- Vinyl Siding
- Stories
- One
- Levels
- One
- Roof
- Architectural, Shingle
- Foundation
- Crawlspace
- Parking
- Attached, Garage, Driveway
- Garage Spaces
- 1
- Elementary School
- Buena Vista Elementary
- Middle School
- Riverside Middl
- High School
- Riverside High
Courtesy of Brand Name Real Estate Upstate