330 Belle Oaks Drive, Simpsonville, SC 29680
- $359,900
- 3
- BD
- 3
- BA
- 1,784
- SqFt














- List Price
- $359,900
- Status
- ACTIVE
- Days on Market
- 98
- Price Change
- ▼ $5,000 1790489233
- MLS#
- 20302913
- Subtype
- Residential
- Style
- Craftsman
- Bedrooms
- 3
- Bathrooms
- 3
- Full Baths
- 2
- Half Baths
- 1
- Living Area
- 1,784
- Lot Size
- 6,969
- Acres
- 0.16
- Subdivision
- Other
- Neighborhood
- Other
- MLS Area Major
- 403-Greenville County, SC
Property Description
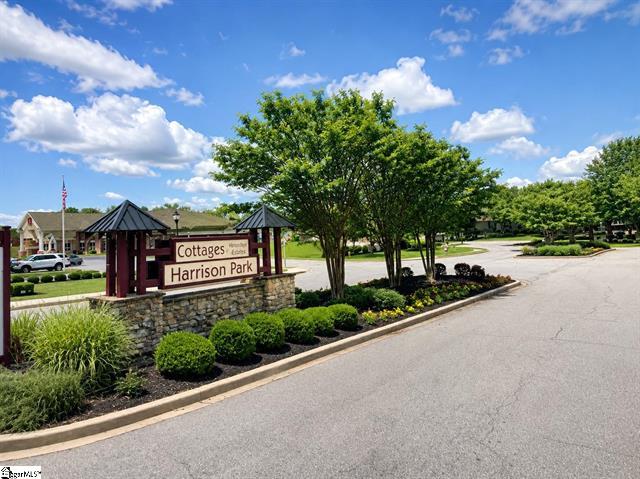
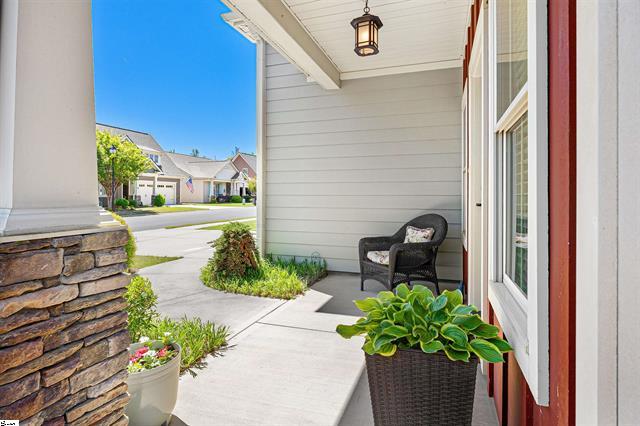
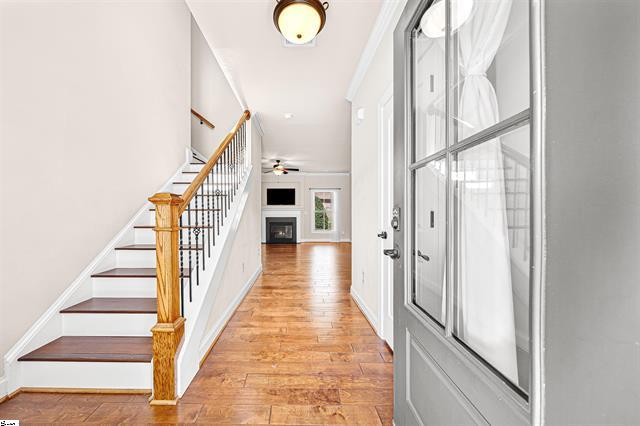
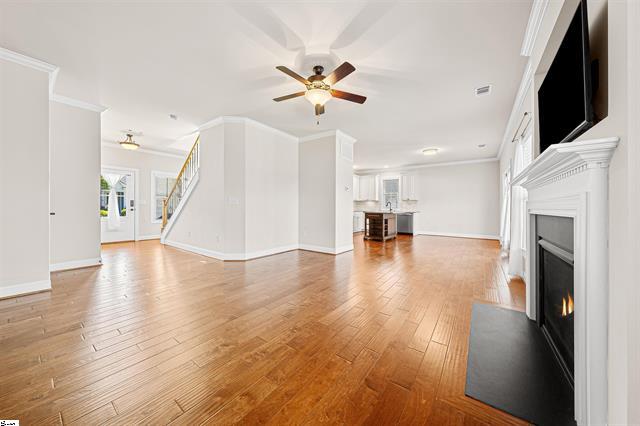
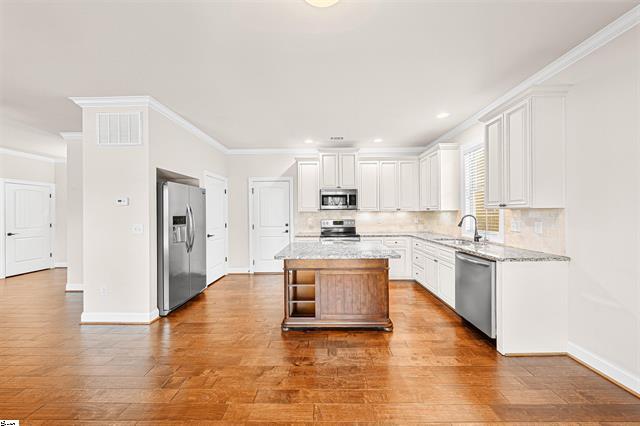
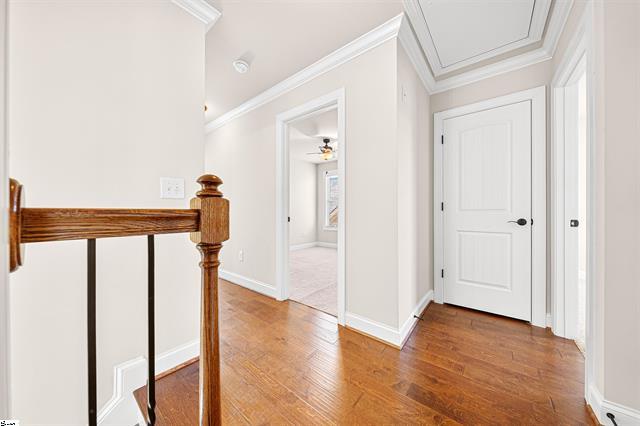
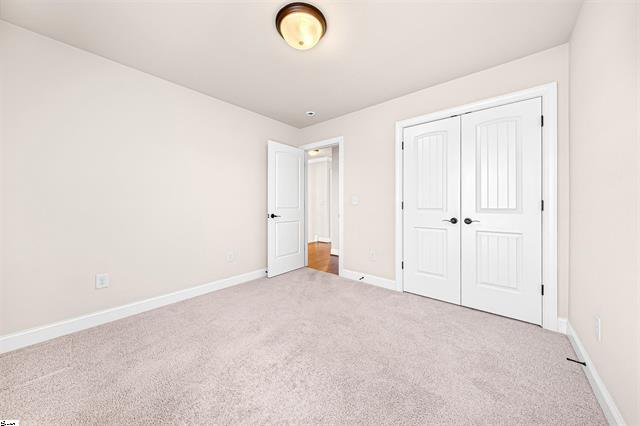
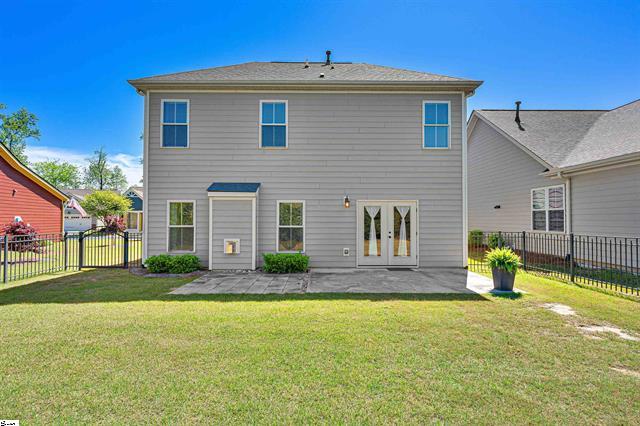
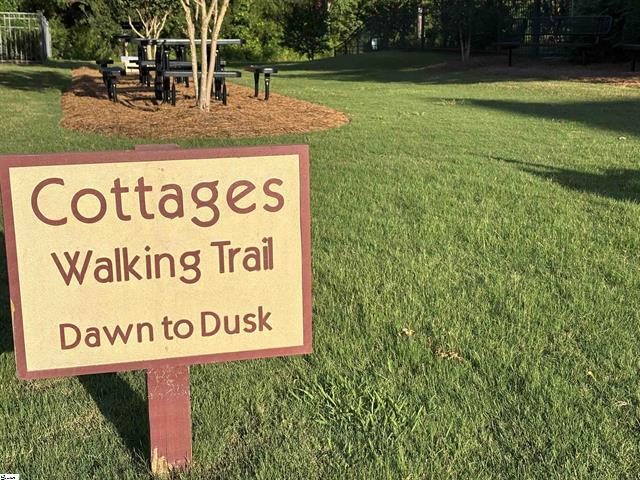
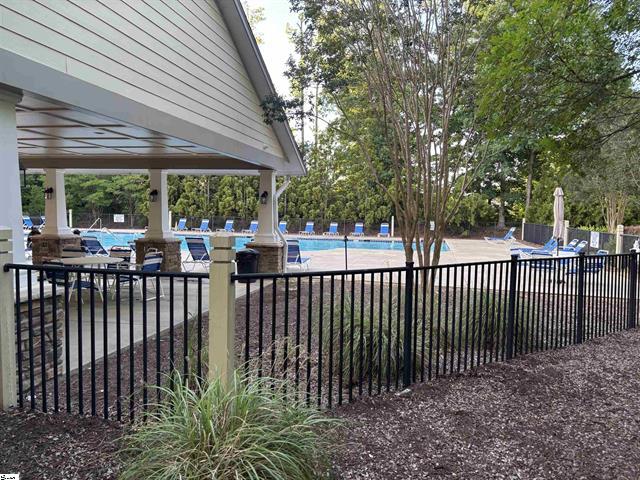
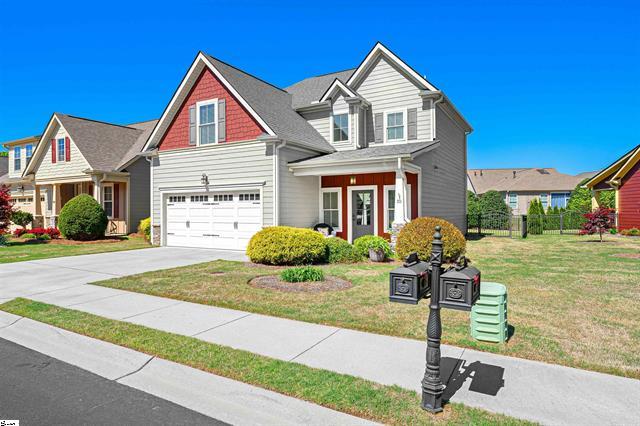
Welcome to 330 Belle Oaks Drive, an exceptional residence tucked within the gated community of Cottages at Harrison Bridge in the heart of Simpsonville. Thoughtfully designed and impeccably maintained, this home offers an effortless blend of sophistication, comfort, and low maintenance living. From the moment you step inside, you're greeted by soaring ceilings, beautiful flooring and an abundance of natural light that creates an inviting, airy ambiance. The open concept design is ideal for both everyday living and entertaining. The spacious kitchen offers an abundance of cabinet storage and a center island surrounded by Stainless appliances- Refrigerator, Built in Microwave, Stove, & Dishwasher that stay with the home. The laundry area washer & dryer are already in place for your convenience.. This home features 3 bedrooms, 2.5bathrooms and a bonus room giving you endless possibilities. The primary suite is crowned with trey ceilings, a large walk in closet, and the primary bath offers double sinks, and a walk in tile shower. Step outside to your own serene escape, where you can sit and relax on your own patio overlooking your fenced in landscaped yard. The Cottages offer Residents the added luxury of HOA- maintained lawn care and access to community amenities- Pool, Walking Trails. This is a prime location just minutes from all that Simpsonville offers. This is more than just a home- it's a lifestyle. Don't miss out on this one, schedule your showing today!
Additional Information
- Interior Features
- Ceiling Fan(s), Dual Sinks, Granite Counters, High Ceilings, Bath in Primary Bedroom, Smooth Ceilings, Shower Only, Upper Level Primary, Walk-In Closet(s)
- Exterior Features
- Fence, Porch, Patio
- Taxes
- $970
- HOA Includes
- Common Areas, Maintenance Grounds, Pool(s), Street Lights
- Property Description
- Craftsman
- Appliances
- Dishwasher, Electric Oven, Electric Range, Disposal, Microwave, Refrigerator
- Heating
- Natural Gas
- Air Conditioning
- Central Air, Forced Air
- Exterior Features
- Masonite, Stone
- Stories
- Two
- Levels
- Two
- Roof
- Architectural, Shingle
- Foundation
- Slab
- Parking
- Attached, Garage, Driveway
- Garage Spaces
- 2
- Elementary School
- Fork Shoals Elementary
- Middle School
- Woodmont
- High School
- Woodmont
Courtesy of Clardy Real Estate