927 Whitemarsh Avenue, Simpsonville, SC 29680
- $439,900
- 4
- BD
- 4
- BA
- 2,798
- SqFt












- List Price
- $439,900
- Status
- PENDING
- Days on Market
- 63
- Price Change
- ▼ $5,000 1787341240
- MLS#
- 20303261
- Subtype
- Residential
- Style
- Traditional
- Year Built
- 2022
- Bedrooms
- 4
- Bathrooms
- 4
- Full Baths
- 3
- Half Baths
- 1
- Living Area
- 2,798
- Lot Size
- 11,325
- Acres
- 0.26
- Subdivision
- Lost River
- Neighborhood
- Lost River
- MLS Area Major
- 401-Greenville County, SC
Property Description
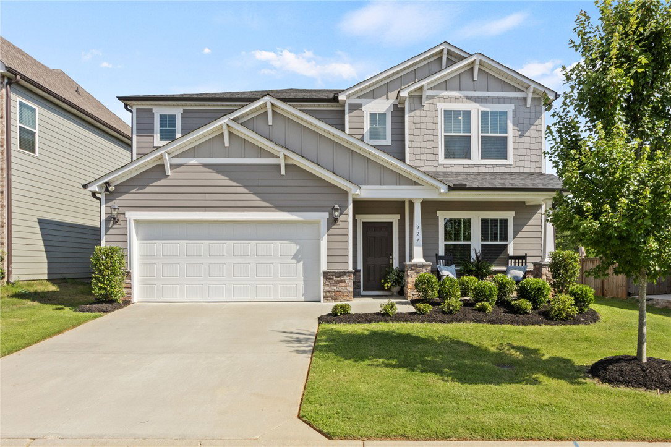
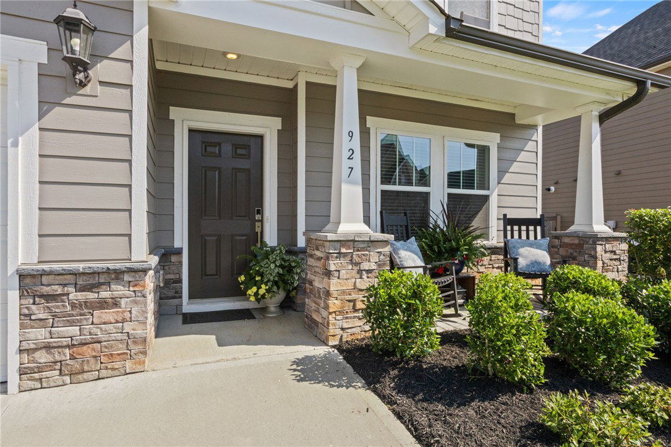
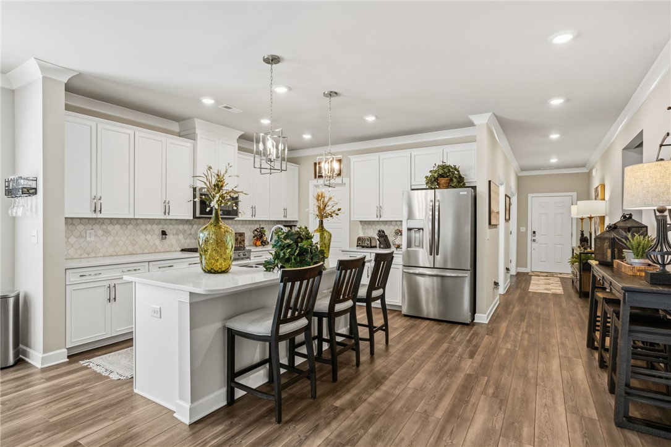
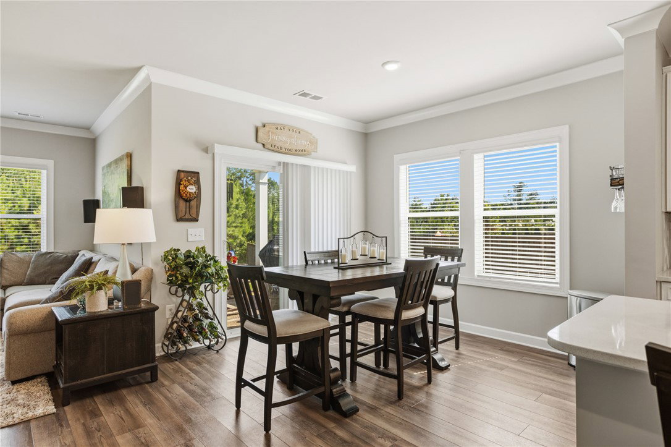
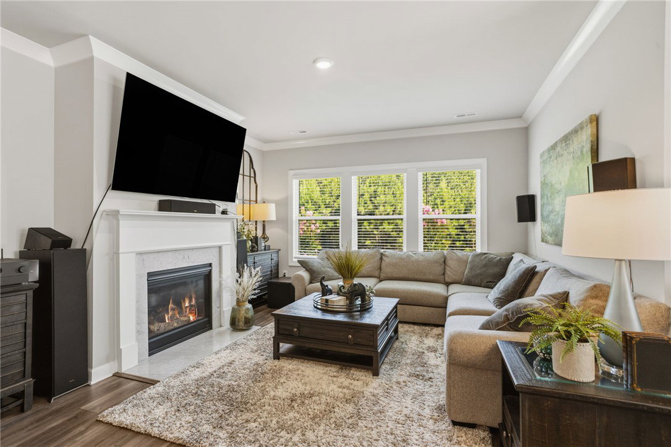
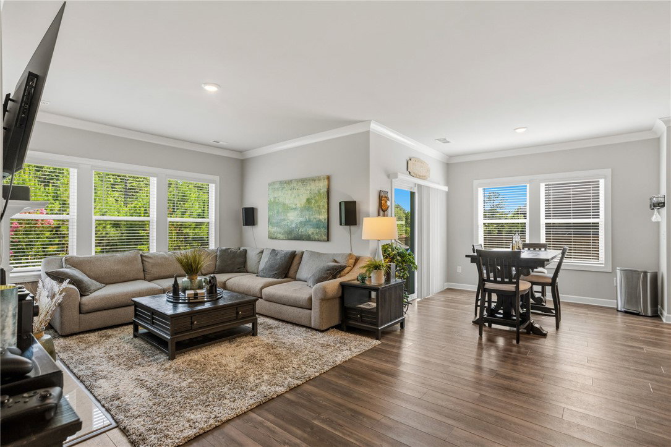
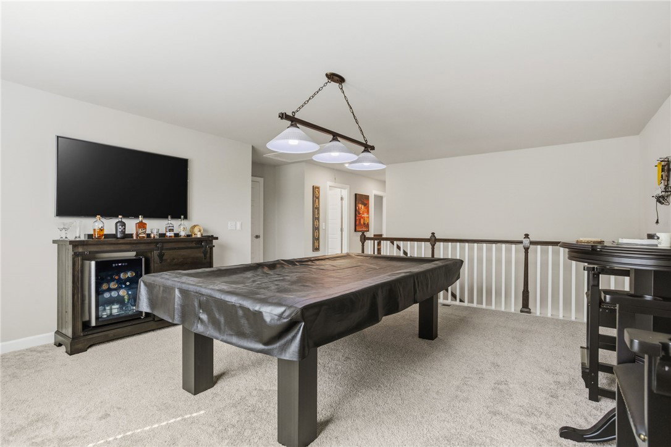
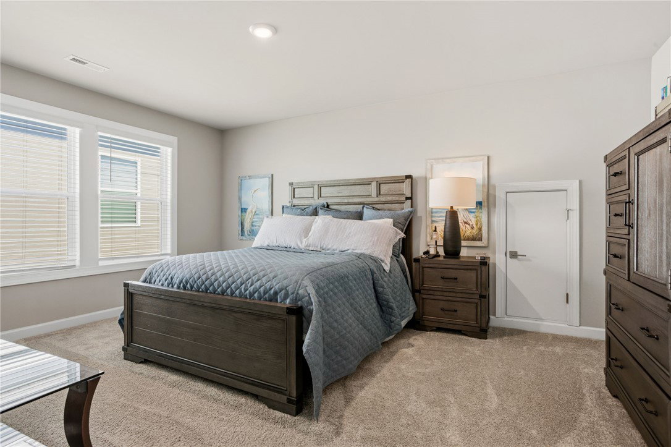
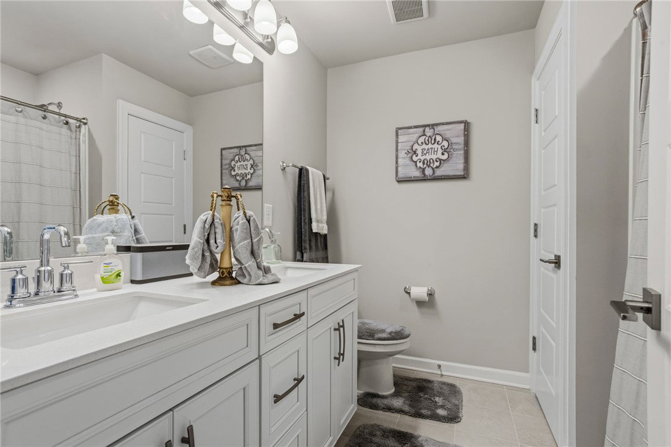
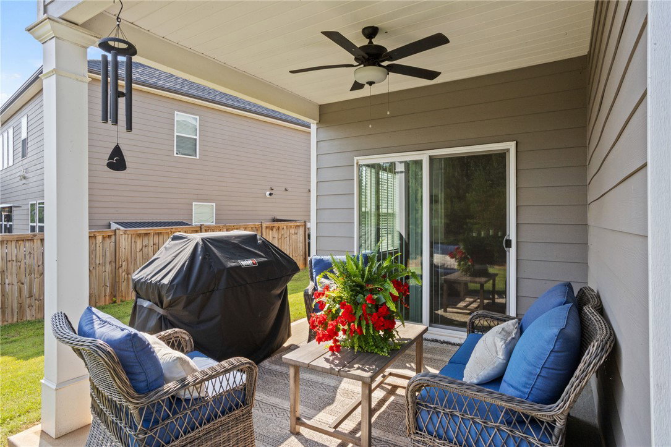
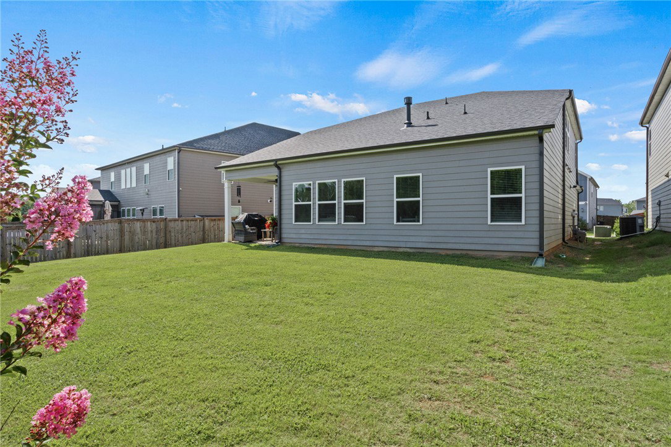
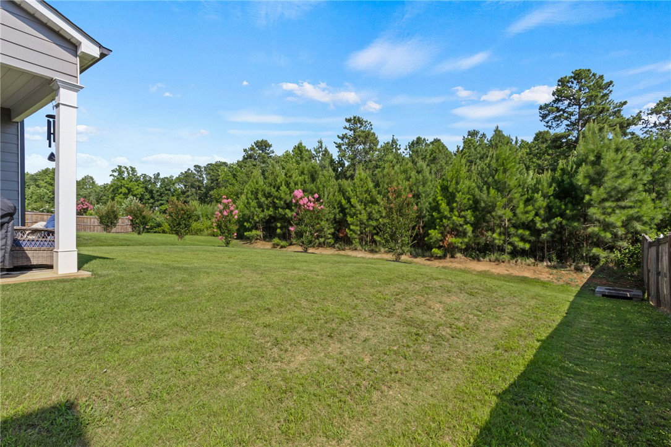
Welcome home to this beautifully maintained two-story residence built in 2022, offering approximately 2,780 square feet of thoughtfully designed living space in a highly desirable community. Conveniently located near major interstates, shopping, dining, and everyday conveniences, this home combines comfort, quality, and energy efficiency. The open-concept floor plan features 9-foot ceilings, a spacious great room with a gas log fireplace, and a well-appointed kitchen complete with stainless steel appliances, a gas range, a large island with sink and seating, a walk-in pantry, and a breakfast area with access to a covered porch overlooking a private wooded backyard. Elegant quartz countertops are featured throughout the home, adding both style and durability. The main-level primary suite provides a relaxing retreat with a double vanity, walk-in shower, and multiple closets. Upstairs, you'll find additional guest bedrooms and a versatile flex room located above the two-car garage, perfect for a home office, playroom, media room, or workout space. Designed with long-term value in mind, this home includes premium upgrades such as durable Hardie® siding, a tankless water heater, and spray foam insulation for exceptional energy efficiency and year-round comfort. These quality features contribute to remarkably low utility costs, making this home as practical as it is beautiful. Immaculately maintained and truly move-in ready, this exceptional home is located in a neighborhood offering outstanding amenities including sidewalks, street lights, a community pool, playground, tennis courts, and scenic walking trails.
Additional Information
- Interior Features
- Ceiling Fan(s), Cathedral Ceiling(s), Dual Sinks, Fireplace, High Ceilings, Bath in Primary Bedroom, Main Level Primary, Smooth Ceilings, Shower Only, Solid Surface Counters, Cable TV, Walk-In Closet(s), Breakfast Area
- Exterior Features
- Sprinkler/Irrigation, Porch, Patio
- Taxes
- $2,748
- HOA Fee
- $700
- HOA Includes
- Common Areas, Pool(s), Street Lights
- Property Description
- Traditional
- Appliances
- Dishwasher, Gas Cooktop, Disposal, Gas Oven, Gas Range, Gas Water Heater, Microwave
- Heating
- Electric, Heat Pump
- Air Conditioning
- Central Air, Electric
- Exterior Features
- Cement Siding
- Stories
- Two
- Levels
- Two
- Roof
- Architectural, Shingle
- Foundation
- Slab
- Parking
- Attached, Garage, Driveway, Garage Door Opener
- Garage Spaces
- 2
- Elementary School
- Ellen Woodside
- Middle School
- Woodmont
- High School
- Woodmont
Courtesy of Century 21 Blackwell & Co - Boiling Springs