127 Moore Drive, Easley, SC 29642
- $518,000
- 5
- BD
- 4
- BA
- 2,777
- SqFt


















- List Price
- $518,000
- Status
- ACTIVE
- Days on Market
- 84
- Price Change
- ▼ $2,000 1787355393
- MLS#
- 20303486
- Subtype
- Residential
- Style
- Craftsman, Traditional
- New Construction
- Yes
- Year Built
- 2025
- Bedrooms
- 5
- Bathrooms
- 4
- Full Baths
- 3
- Half Baths
- 1
- Living Area
- 2,777
- Lot Size
- 21,780
- Acres
- 0.50
- MLS Area Major
- 304-Pickens County, SC
Property Description
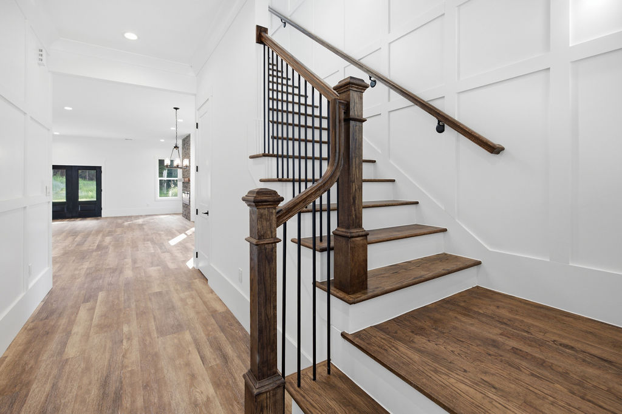
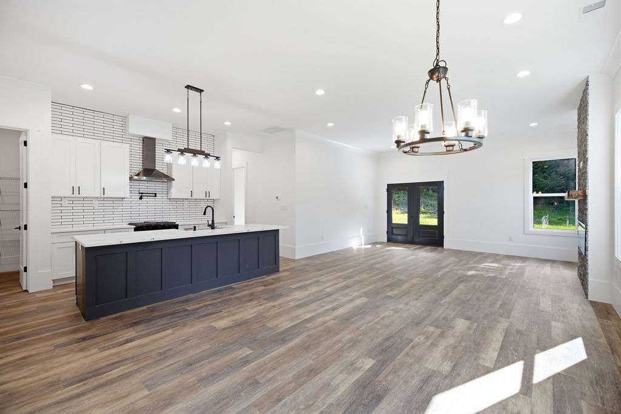
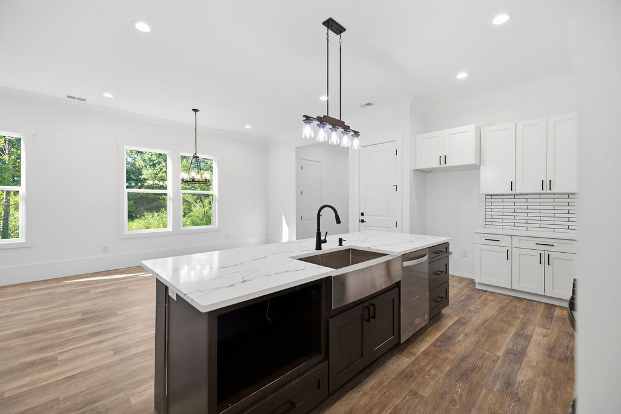
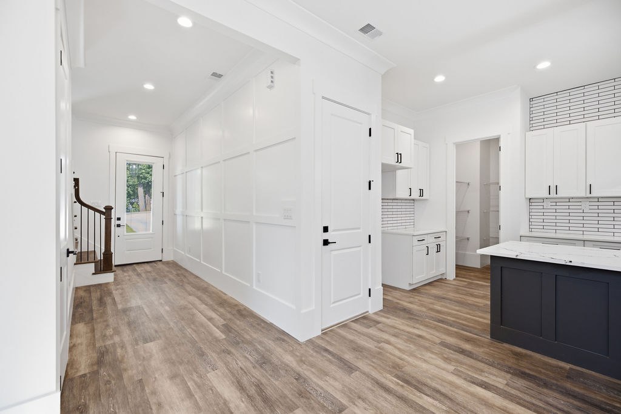
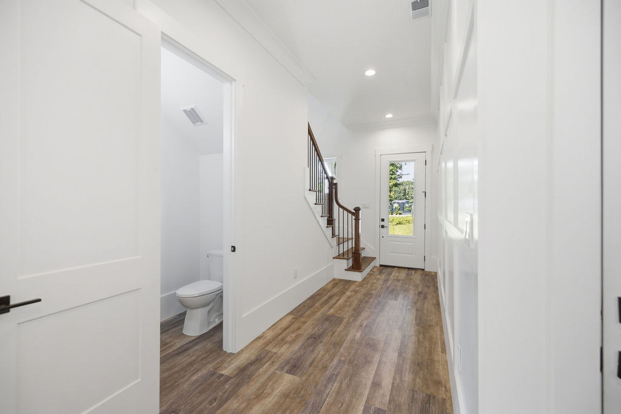
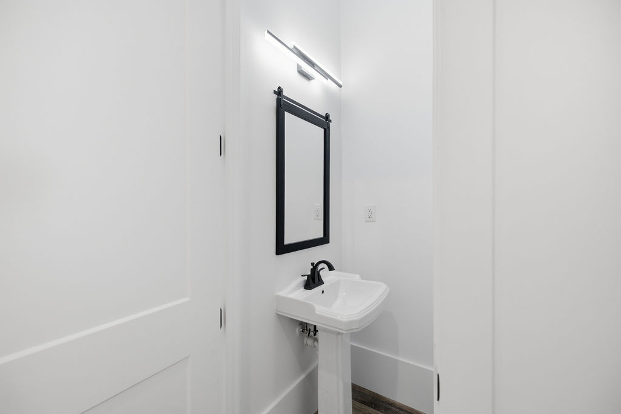
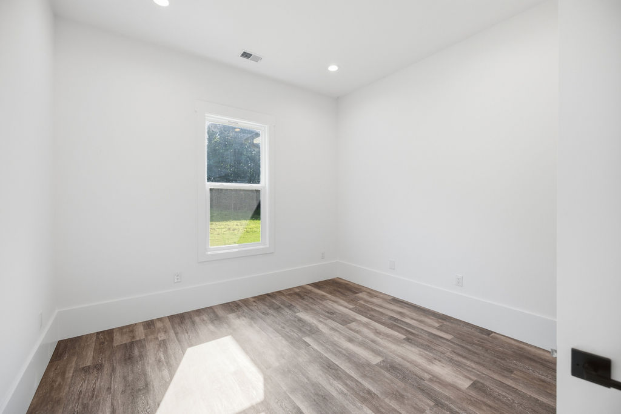
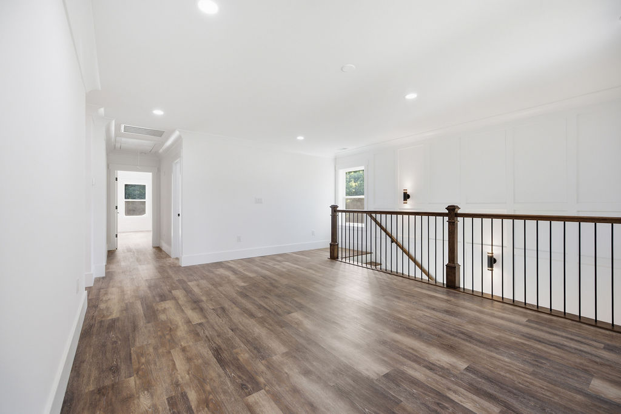
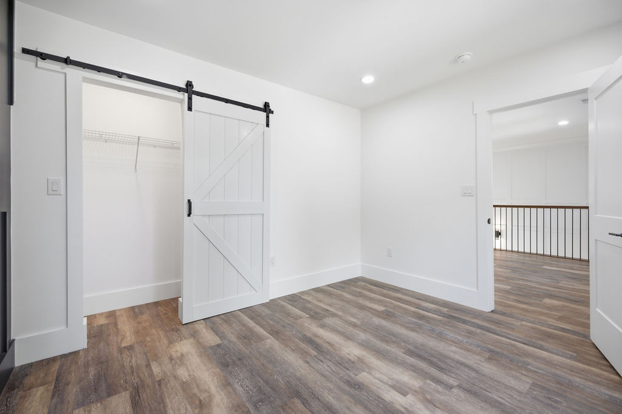
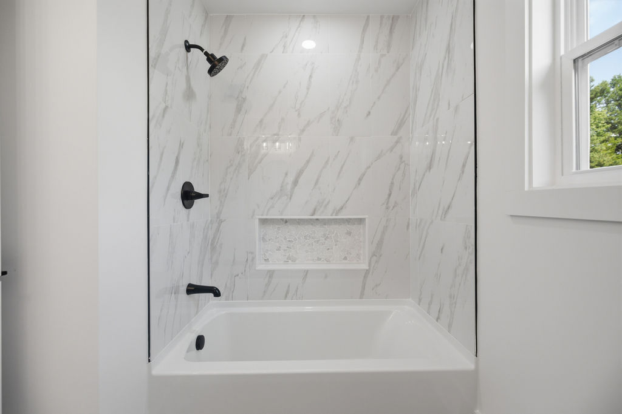
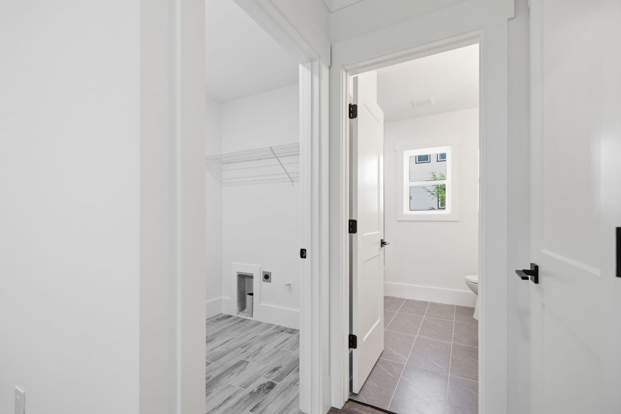
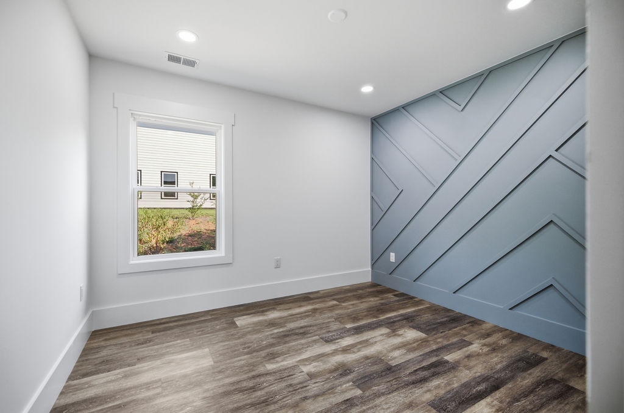
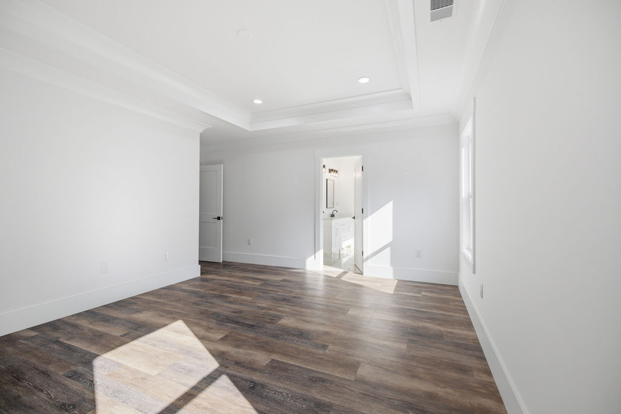
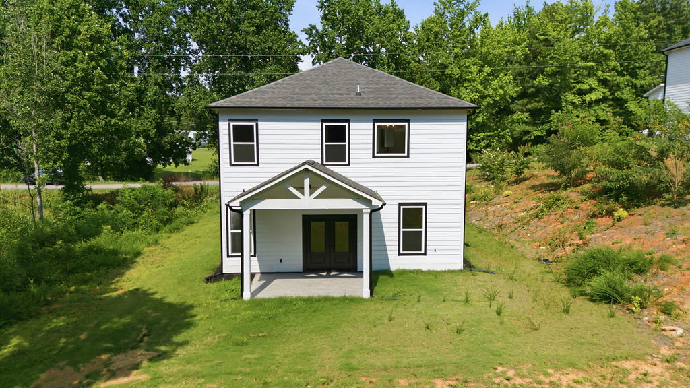
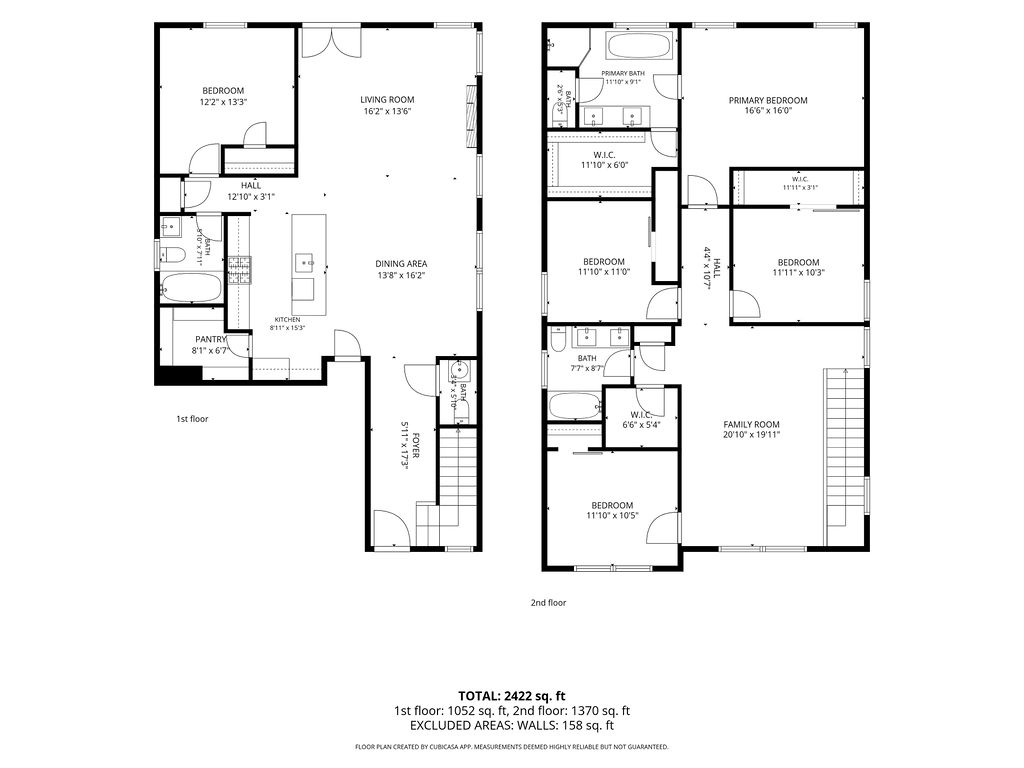
NEVER LIVED IN. CUSTOM BUILT 5 Bedroom 4 Bath MOVE-IN READY. Welcome to 127 Moore Drive, where modern luxury meets everyday comfort in the heart of Easley. This beautifully designed 5-bedroom, 4-bath home features a main-level primary suite plus an additional bedroom and full bath on the main floor, offering flexibility for guests, a nursery, home office, or multigenerational living. Step inside to a striking foyer, beautiful staircase, custom carpentry, modern accents, and elevated finishes throughout. The spacious living area is anchored by a stylish fireplace with colored gas logs, creating a warm and inviting place to gather. Enjoy generous living spaces, thoughtful upgrades, a private backyard, and an epoxy-coated garage floor for an extra polished finish. With NO HOA and convenient access to Downtown Easley, Greenville, Clemson, shopping, dining, major highways, Lake Hartwell, and Lake Keowee, this home is an exceptional choice for buyers looking for space, style, and a fresh start in the Upstate. Come experience the beauty, craftsmanship, and lifestyle of 127 Moore Drive !
Additional Information
- Interior Features
- Tray Ceiling(s), Ceiling Fan(s), Cathedral Ceiling(s), Dressing Area, Dual Sinks, Entrance Foyer, French Door(s)/Atrium Door(s), Garden Tub/Roman Tub, High Ceilings, Bath in Primary Bedroom, Main Level Primary, Pull Down Attic Stairs, Quartz Counters, Sitting Area in Primary, Separate Shower, Cable TV, Upper Level Primary, Vaulted Ceiling(s), Walk-In Closet(s), Breakfast Area, Loft
- Exterior Features
- Porch, Patio
- Taxes
- $154
- Property Description
- Craftsman, Traditional
- Appliances
- Built-In Oven, Cooktop, Down Draft, Dishwasher, Gas Cooktop, Disposal, Gas Oven, Gas Range, Smooth Cooktop
- Heating
- Electric, Hot Water, Zoned
- Air Conditioning
- Central Air, Electric, Forced Air
- Exterior Features
- Brick, Block, Masonite, Concrete, Stone, Wood Siding
- Stories
- Two
- Levels
- Two
- Roof
- Architectural, Shingle
- Foundation
- Crawlspace, Slab
- Parking
- Attached, Garage, Garage Door Opener
- Garage Spaces
- 2
- Elementary School
- West End Elem
- Middle School
- Richard H Gettys Middle
- High School
- Easley High
Courtesy of Open House Realty, LLC