305 Lilac Loop, Greenwood, SC 29646
- $209,990
- 3
- BD
- 3
- BA
- 1,454
- SqFt










- List Price
- $209,990
- Status
- ACTIVE
- Days on Market
- 66
- MLS#
- 20301802
- Subtype
- Residential
- Style
- Traditional
- New Construction
- Yes
- Year Built
- 2026
- Bedrooms
- 3
- Bathrooms
- 3
- Full Baths
- 2
- Half Baths
- 1
- Living Area
- 1,454
- Subdivision
- Towns At Lake Greenwood
- Neighborhood
- Towns At Lake Greenwood
- MLS Area Major
- 520-Greenwood County, SC
Property Description
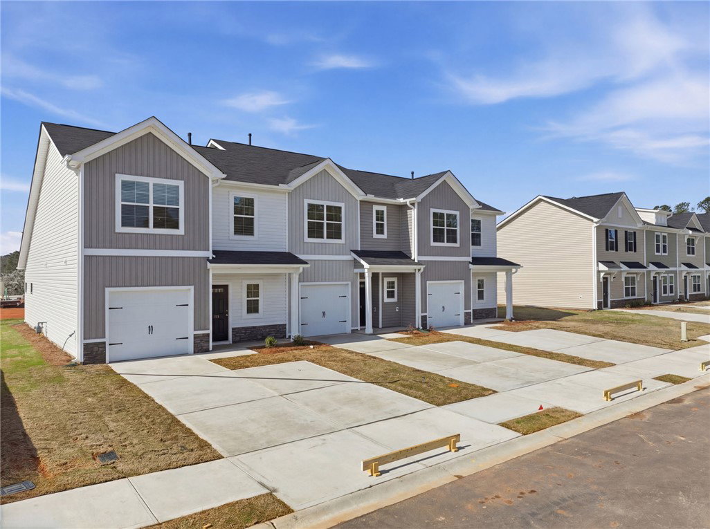
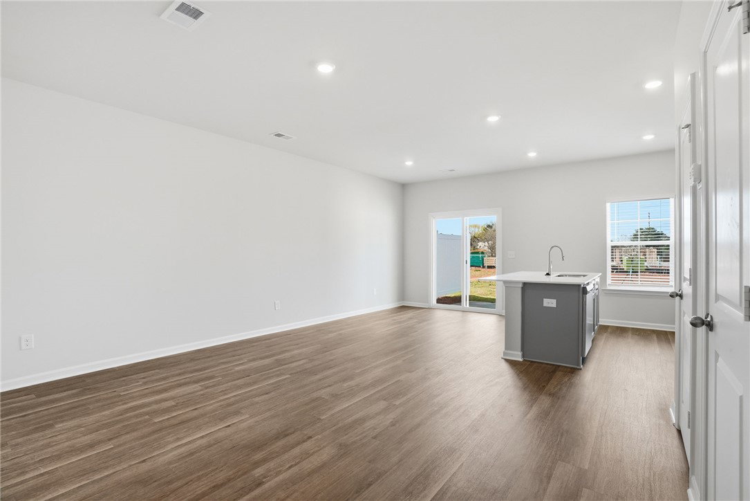
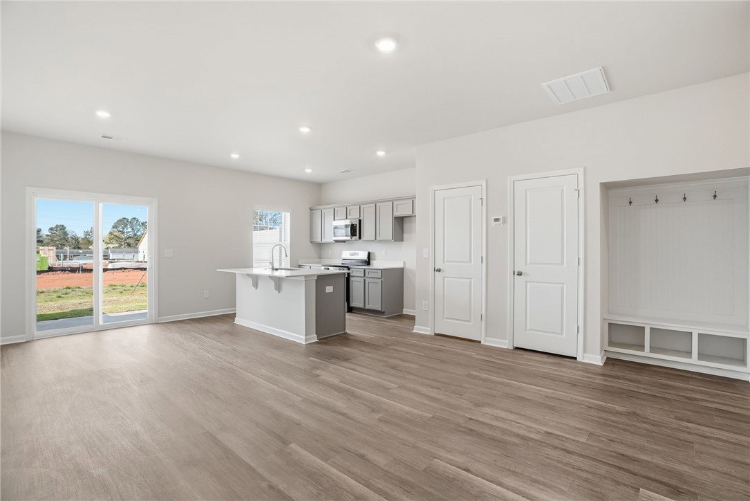
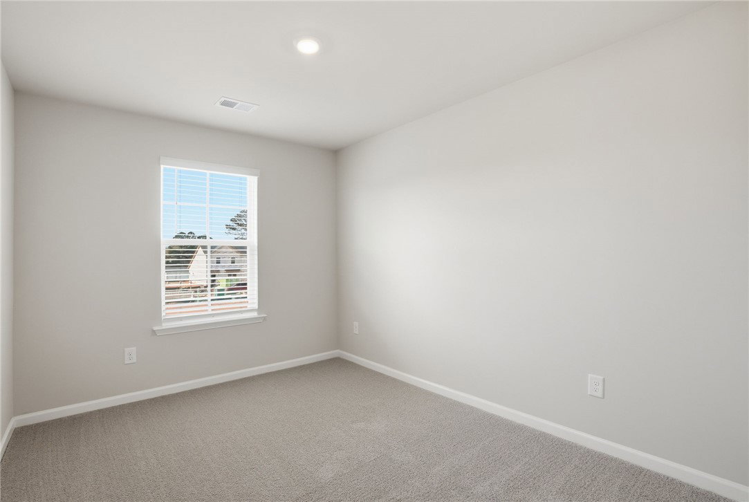
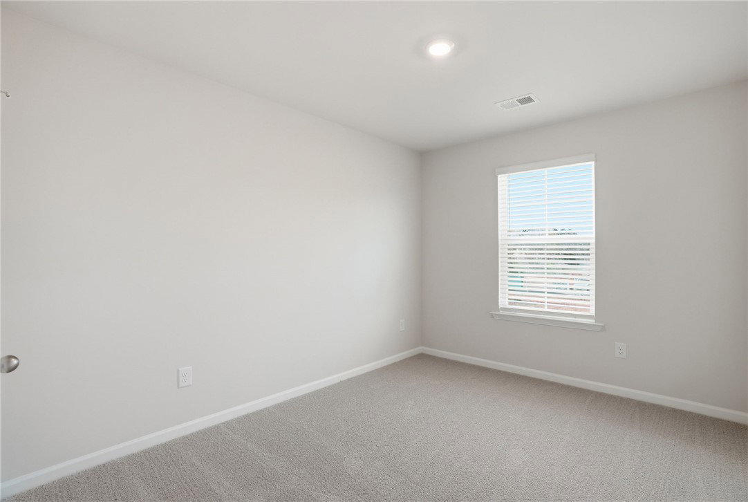
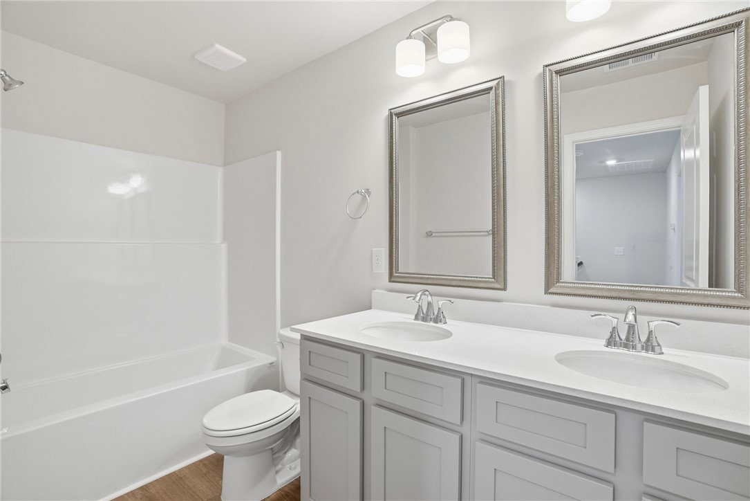
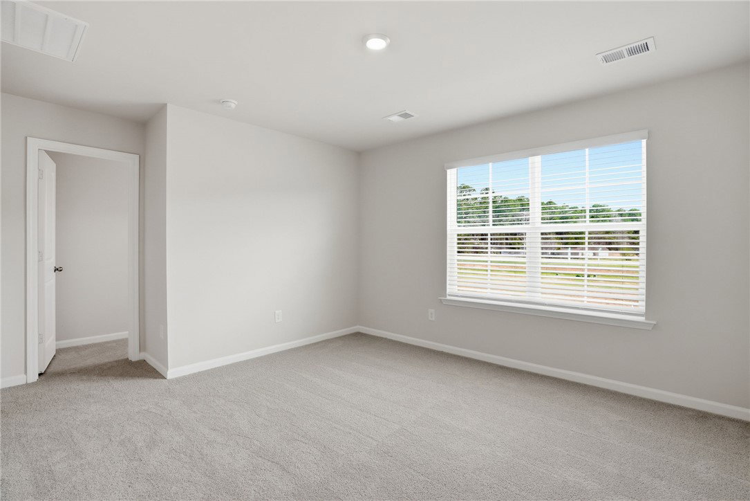
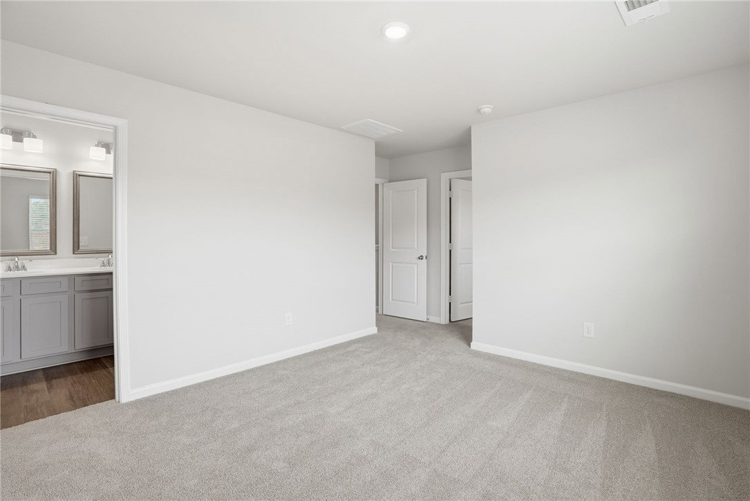
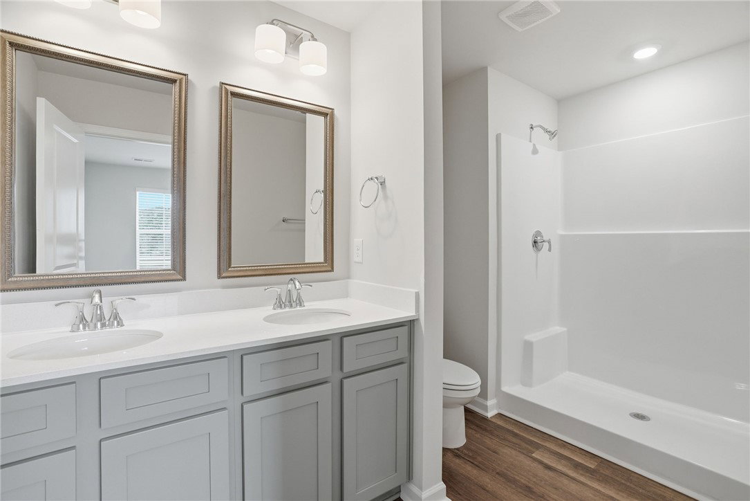
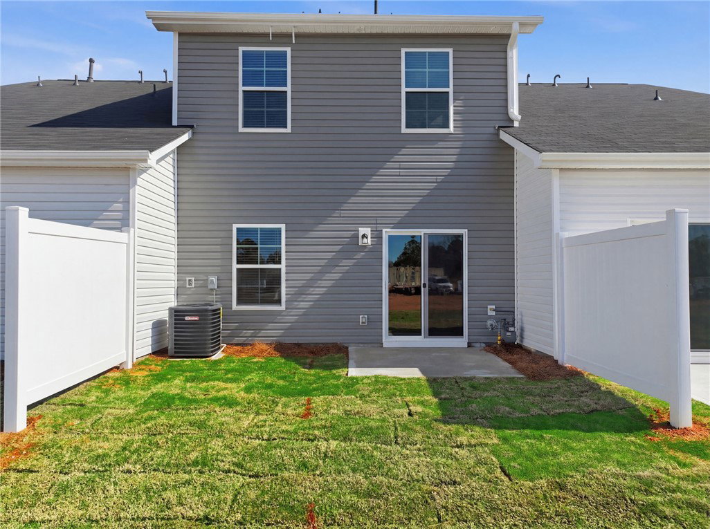
Welcome to the Walnut—a beautifully designed townhome offering 1,454 square feet of comfortable, modern living. This thoughtfully crafted three-bedroom, two-and-a-half bath home features stylish finishes throughout, including sleek quartz countertops and stainless steel appliances in a kitchen that flows seamlessly into the main living area. Just off the entry, you’ll love the built-in drop zone—perfect for keeping coats, shoes, and everyday essentials neatly organized. The open-concept floor plan creates an inviting space ideal for both daily living and entertaining. Upstairs, you’ll find three spacious bedrooms and two full bathrooms, providing a private and comfortable retreat for family or guests. Step outside to enjoy a generously sized patio, complete with privacy partitions and a six-foot white vinyl fence along the back—perfect for relaxing or hosting in your own outdoor oasis. A one-car garage adds convenience and additional storage. Built with energy efficiency in mind, this home offers both comfort and peace of mind. Schedule your private tour today and discover everything the Walnut has to offer!
Additional Information
- Interior Features
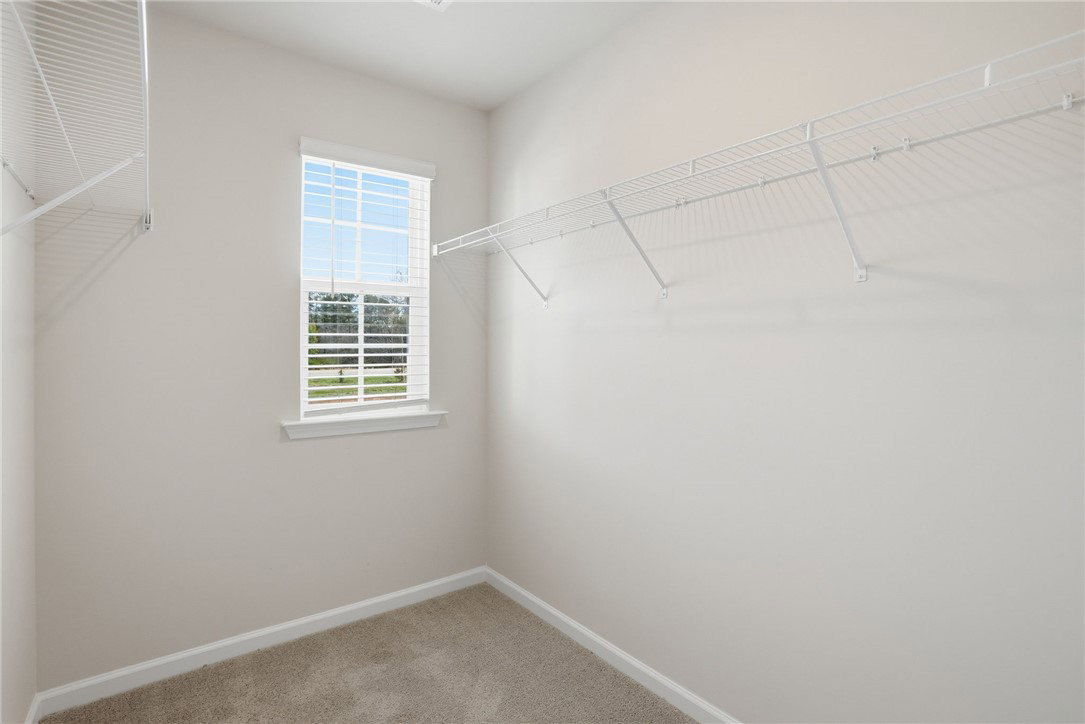
- Dual Sinks, High Ceilings, Bath in Primary Bedroom, Quartz Counters, Smooth Ceilings, Shower Only, Separate Shower, Cable TV, Upper Level Primary, Walk-In Closet(s)
- Exterior Features
- Patio
- HOA Includes
- Insurance, Maintenance Grounds, Maintenance Structure, Pest Control
- Property Description
- Traditional
- Appliances
- Dishwasher, Electric Oven, Electric Range, Disposal, Gas Water Heater, Microwave, Tankless Water Heater
- Heating
- Forced Air, Natural Gas
- Air Conditioning
- Central Air, Electric, Forced Air
- Exterior Features
- Vinyl Siding
- Stories
- Two
- Levels
- Two
- Roof
- Composition, Shingle
- Foundation
- Slab
- Parking
- Attached, Garage, Driveway
- Garage Spaces
- 1
- Elementary School
- Ninety Six Elementary
- Middle School
- Edgewood Middle
- High School
- Ninety Six High
Courtesy of Keller Williams Greenville Cen