102 Rasor Drive, Greenville, SC 29617
- $219,900
- 3
- BD
- 2
- BA
- 1,200
- SqFt
















- List Price
- $219,900
- Status
- ACTIVE
- Days on Market
- 66
- Price Change
- ▼ $10,000 1789585815
- MLS#
- 20303992
- Subtype
- Residential
- Style
- Bungalow
- Year Built
- 1960
- Bedrooms
- 3
- Bathrooms
- 2
- Full Baths
- 1
- Half Baths
- 1
- Living Area
- 1,200
- Lot Size
- 22,651
- Acres
- 0.52
- MLS Area Major
- 402-Greenville County, SC
Property Description
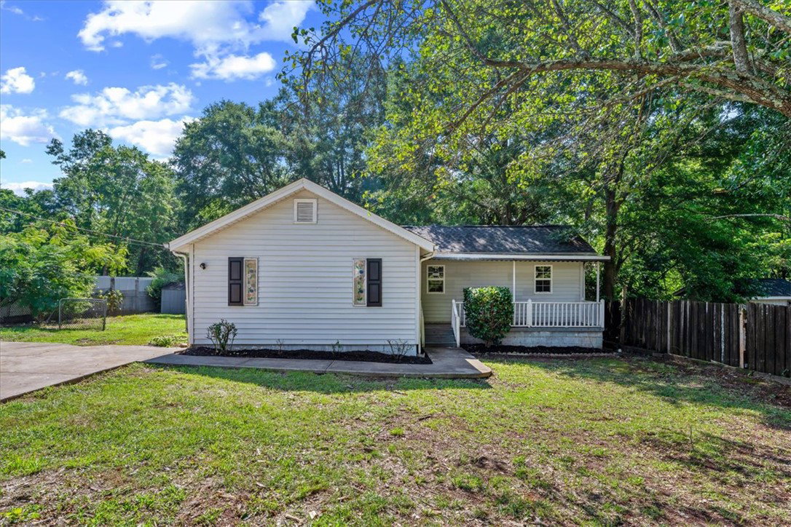
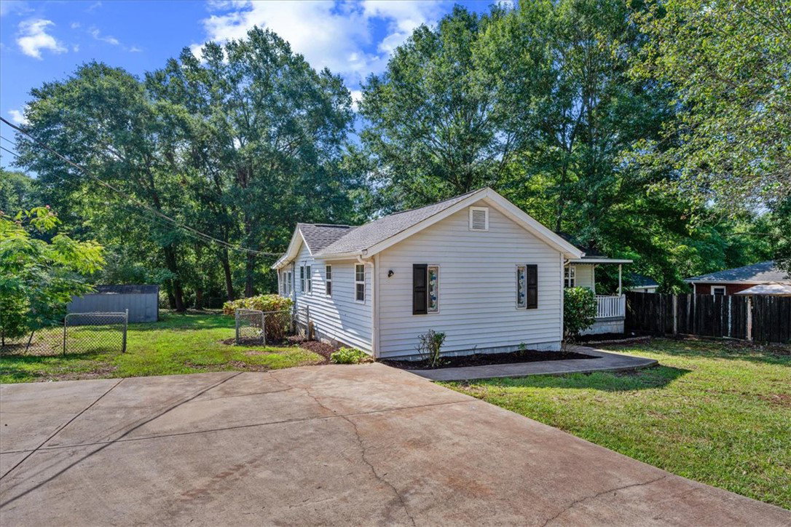
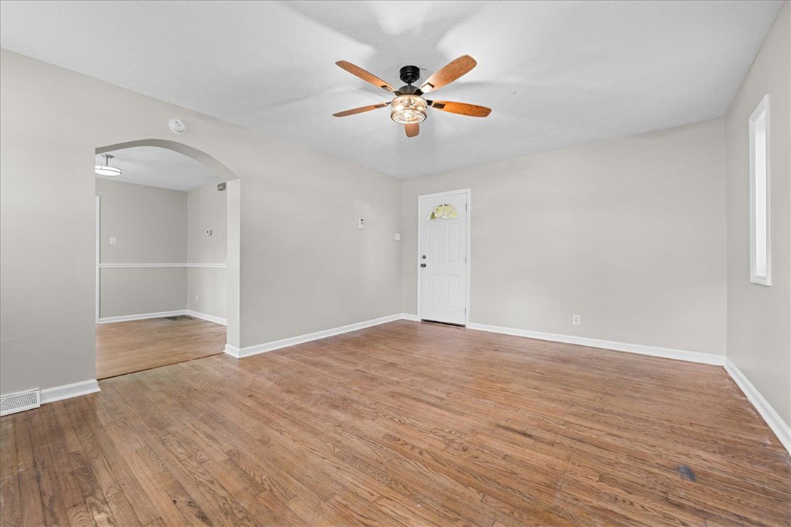
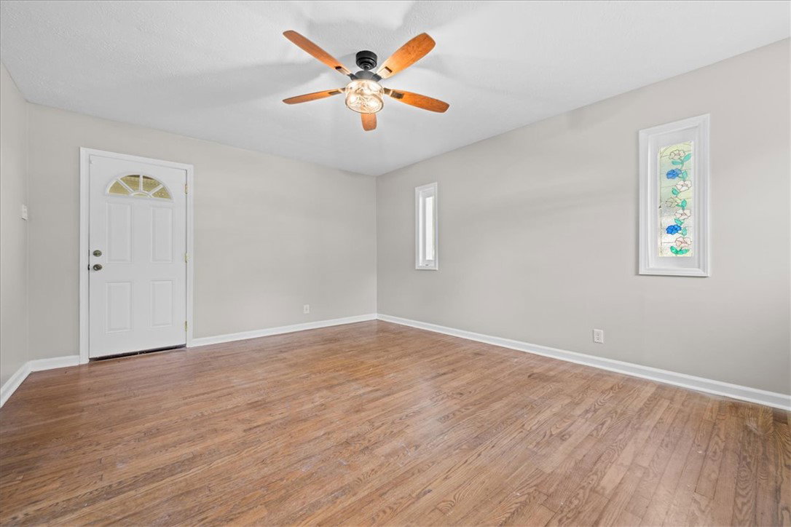
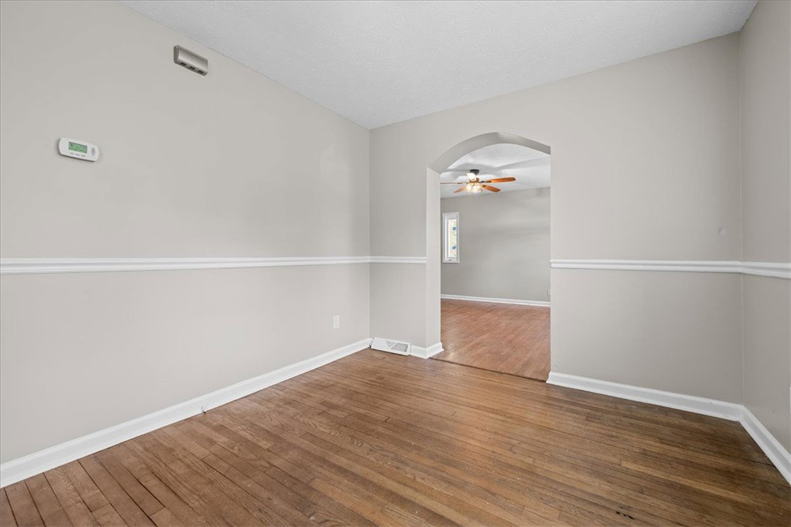
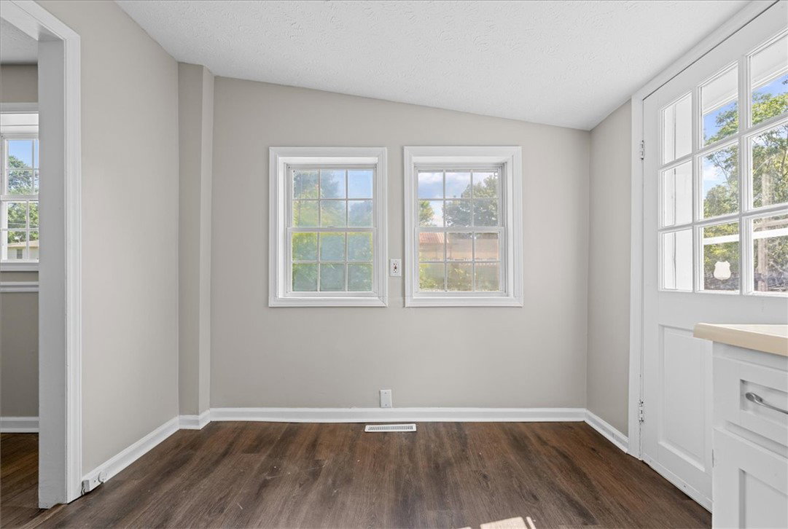
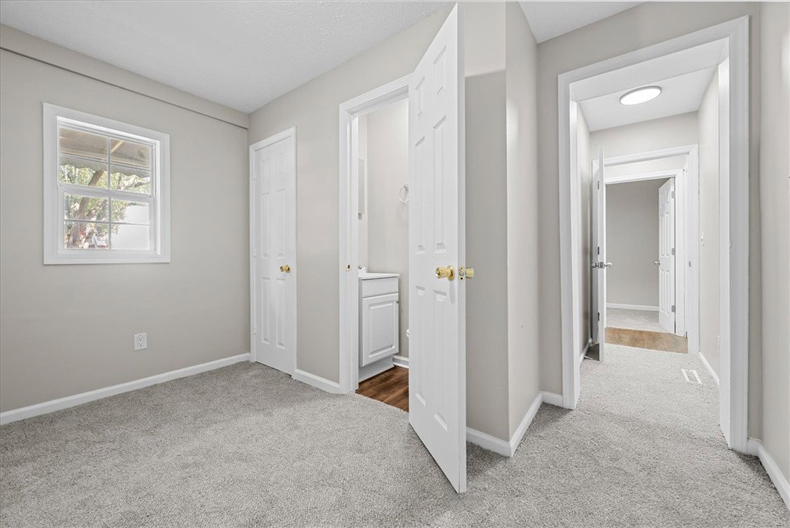
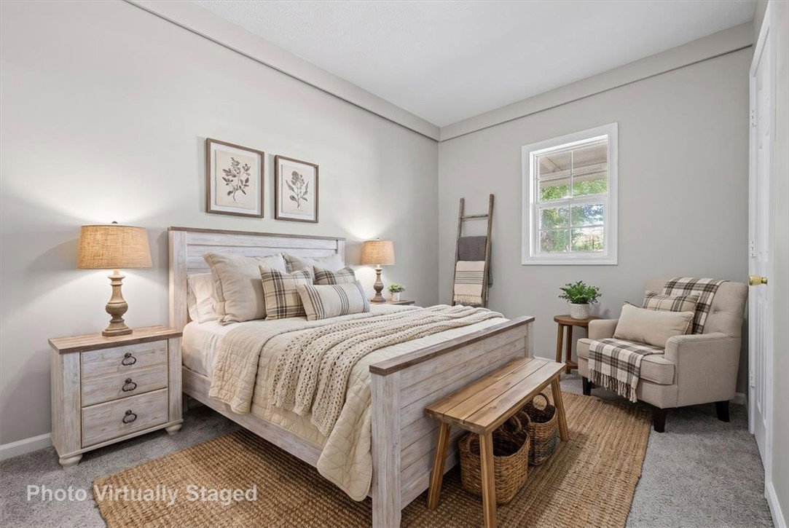
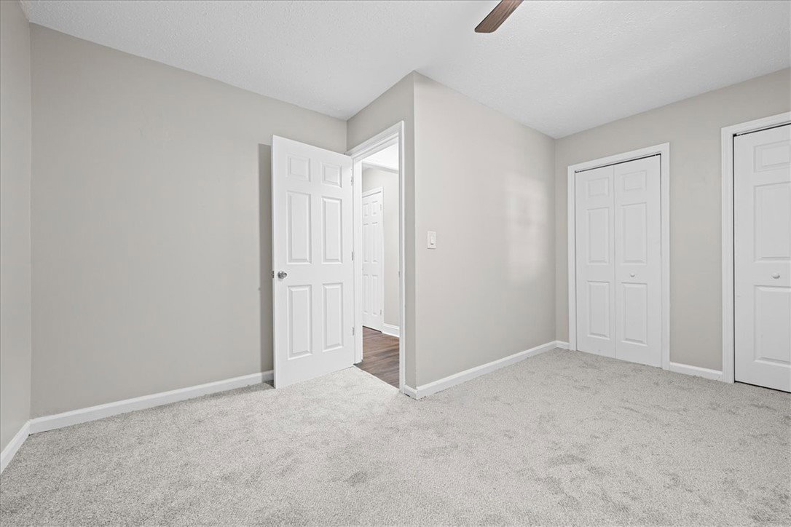
Welcome to 102 Rasor Drive, where charm, opportunity, and location come together in the heart of the sought-after Sans Souci community! This move-in ready 3-bedroom, 1.5-bath home offers the perfect canvas for homeowners looking to make a space their own while enjoying one of Greenville's most unique and community-oriented neighborhoods. Inside, you'll find beautiful hardwood floors, a fresh coat of paint, and a bright, inviting layout that's ready for you from day one. Step outside to discover a sprawling lot of over half an acre—a rare find in this location! Whether you envision creating your own private outdoor oasis, expanding the existing home, or exploring the potential for an accessory dwelling unit (ADU) (subject to zoning and local approvals), the possibilities are abundant. Enjoy being just minutes from the Swamp Rabbit Trail, local coffee shops, restaurants, parks, and all the charm that Sans Souci has to offer. With easy access to Downtown Greenville, you'll love having world-class dining, shopping, and entertainment just a short drive away while still enjoying the space and character of an established neighborhood. Whether you're searching for your first home, a place to put down roots, or a property with room to grow, 102 Rasor Drive is a rare opportunity you won't want to miss!
Additional Information
- Interior Features
- Ceiling Fan(s), Laminate Countertop, Other, See Remarks
- Exterior Features
- Porch
- Property Description
- Bungalow
- Appliances
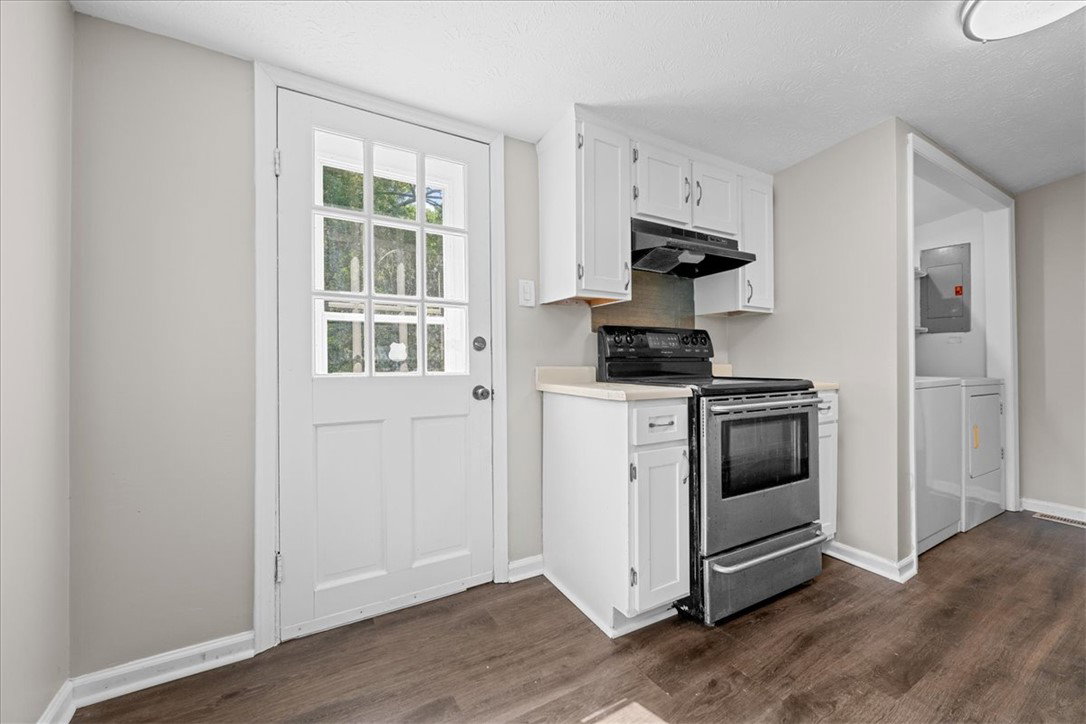
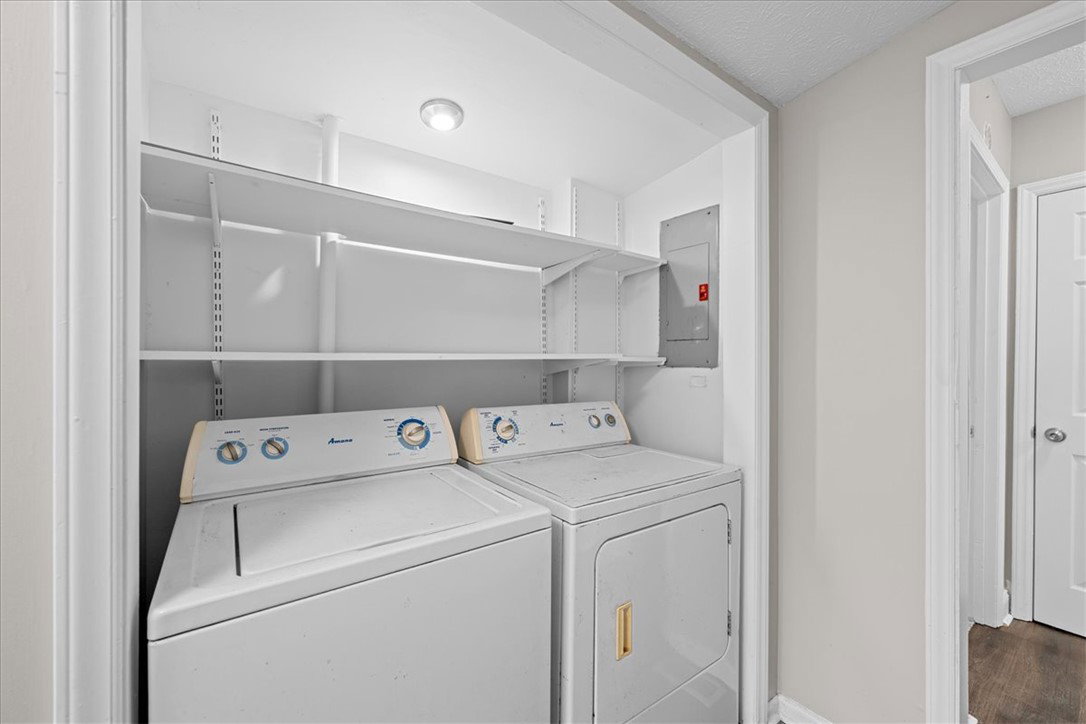
- Dryer, Dishwasher, Electric Oven, Electric Range, Electric Water Heater, Refrigerator, Washer
- Heating
- Central, Electric
- Air Conditioning
- Central Air, Electric
- Exterior Features
- Vinyl Siding
- Stories
- One
- Levels
- One
- Roof
- Architectural, Shingle
- Foundation
- Crawlspace
- Parking
- None
- Elementary School
- Duncan Elementary
- Middle School
- Lakeview Middle
- High School
- Berea High
Courtesy of Clardy Real Estate