Share this with your friends


843.438.6959
Real Estate Company
1727 Harris Bridge Road, Anderson, SC 29621
- $619,900
- 4
- BD
- 3
- BA
- 2,938
- SqFt











- List Price
- $619,900
- Status
- ACTIVE
- Days on Market
- 124
- Price Change
- ▼ $15,100 1791144730
- MLS#
- 20304019
- Subtype
- Residential
- Style
- Traditional
- New Construction
- Yes
- Year Built
- 2026
- Bedrooms
- 4
- Bathrooms
- 3
- Full Baths
- 2
- Half Baths
- 1
- Living Area
- 2,938
- Lot Size
- 27,878
- Acres
- 0.64
- MLS Area Major
- 108-Anderson County, SC
Property Description
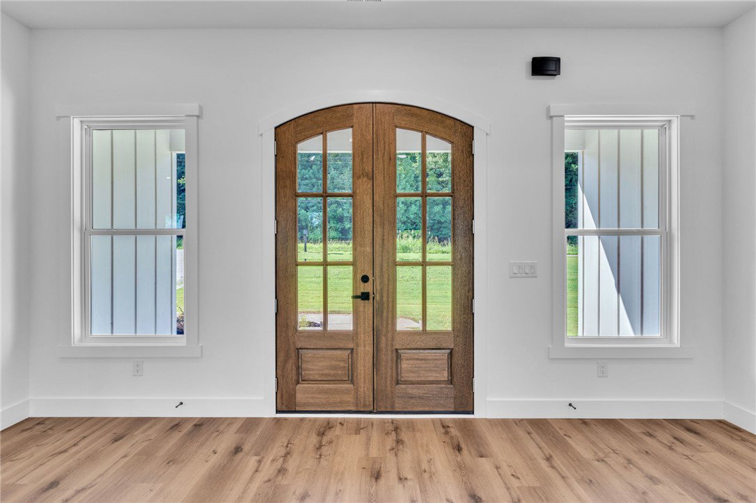
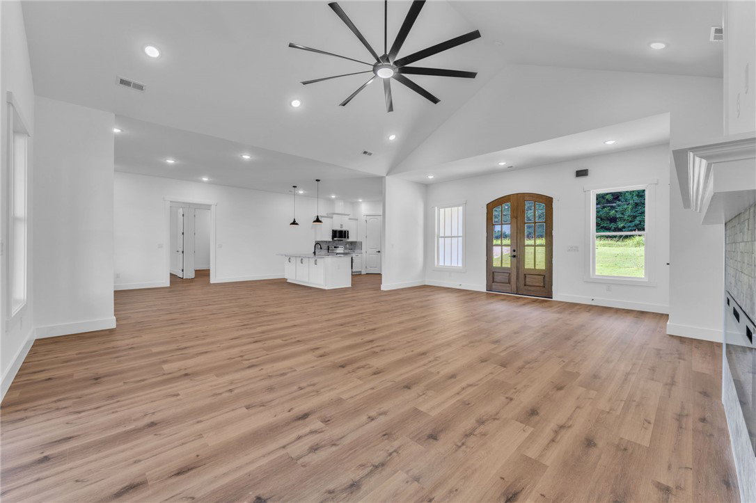
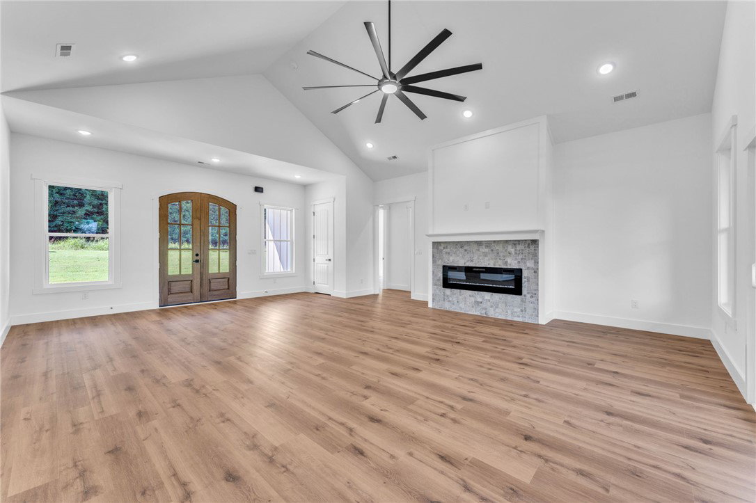
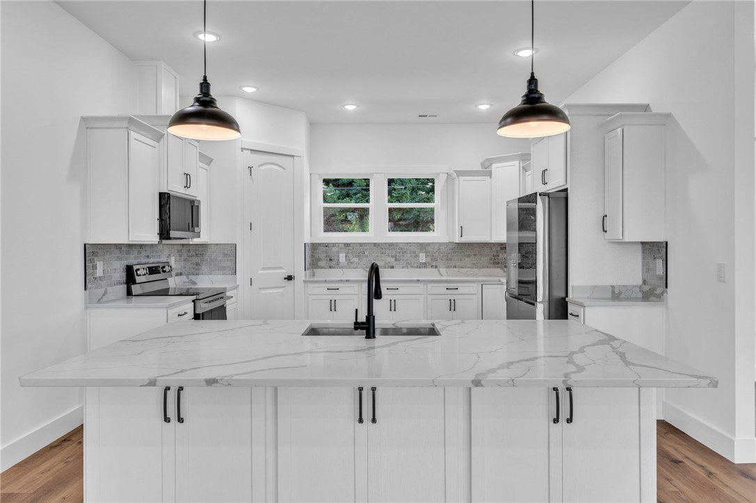
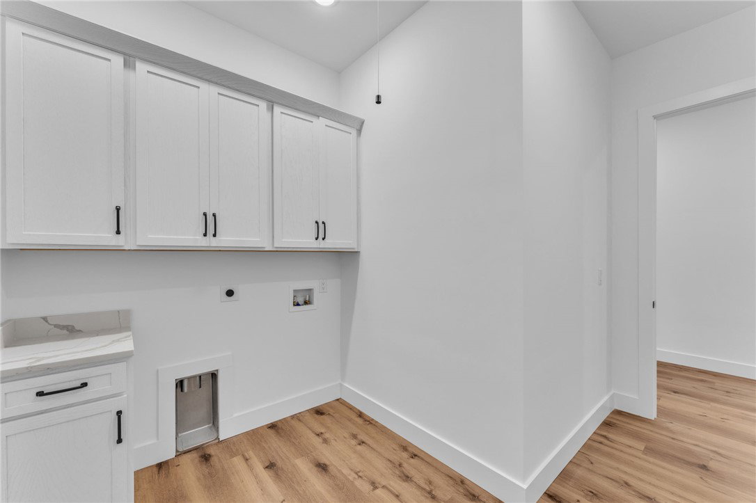
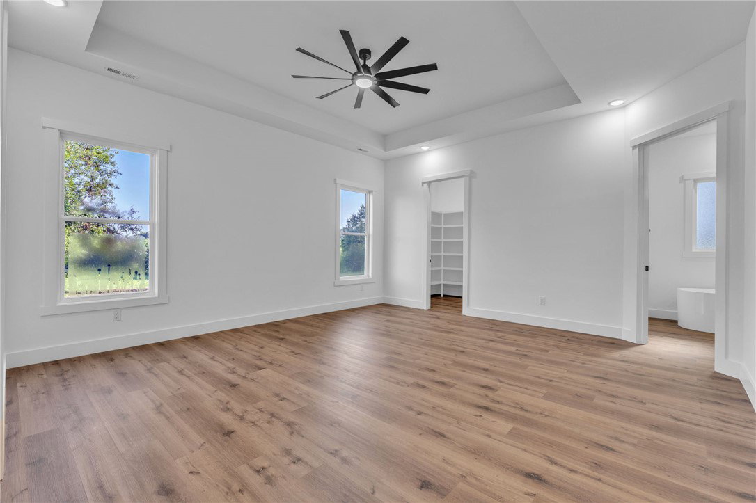
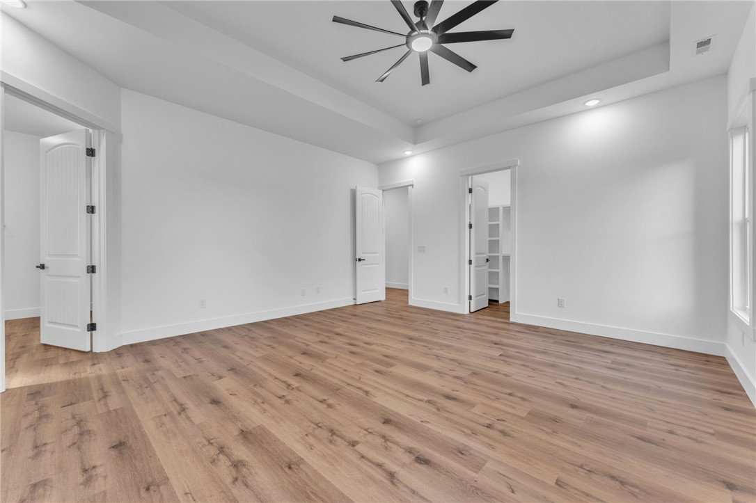
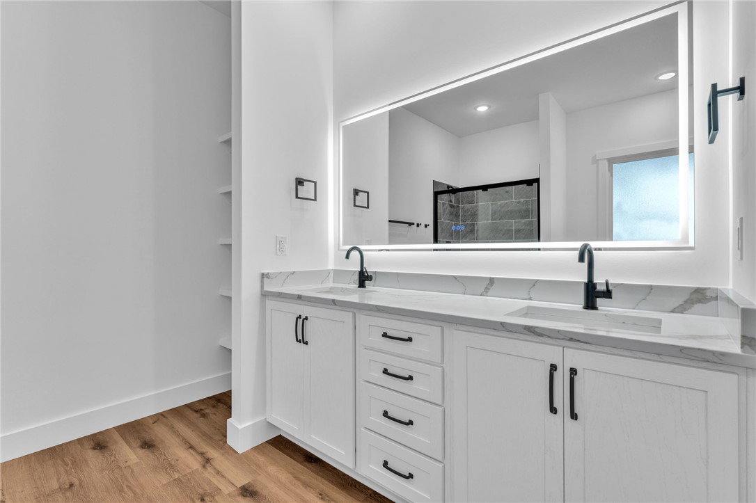
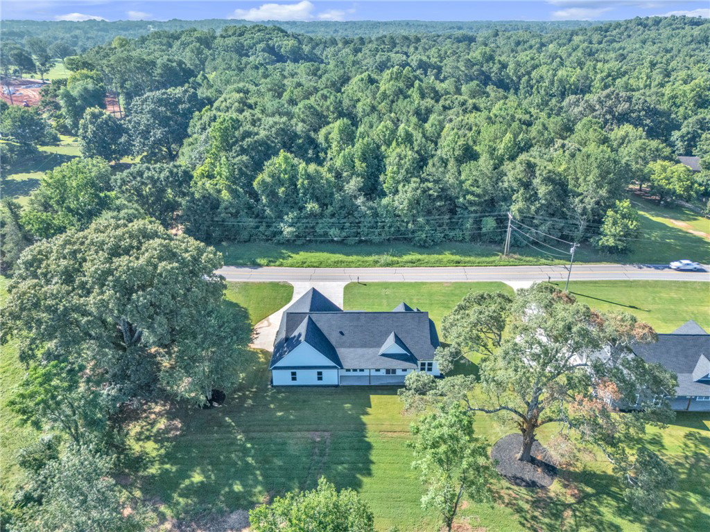
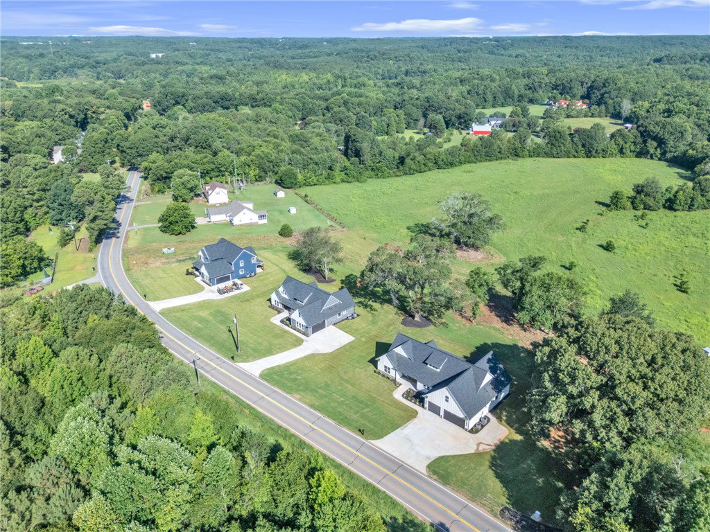
Dramatic Design Meets Exceptional Craftsmanship! The Kimberly is a brand-new custom-built home designed to make an impression from the moment you step through the front door. With a clear sightline extending through the heart of the home, this thoughtfully designed floor plan feels open, bright, and beautifully connected. Offering more than 2,900 square feet, four bedrooms, and two and a half bathrooms, the home combines impressive scale with the quality of construction and high-end finishes rarely found in new construction. At the center of the home is a generous island kitchen filled with natural light and designed for both everyday living and effortless entertaining. The kitchen flows seamlessly into the formal dining area and expansive living room, where soaring ceilings, a fireplace, and oversized pane windows create dramatic appeal. A split-bedroom layout provides added privacy, while custom closets bring thoughtful organization and function throughout the home. An oversized two-car garage completes this exceptional property, offering the space, craftsmanship, and refined design today’s buyers are searching for. ***Seller is offering $10,000 towards buyers closing cost***
Additional Information
- Interior Features
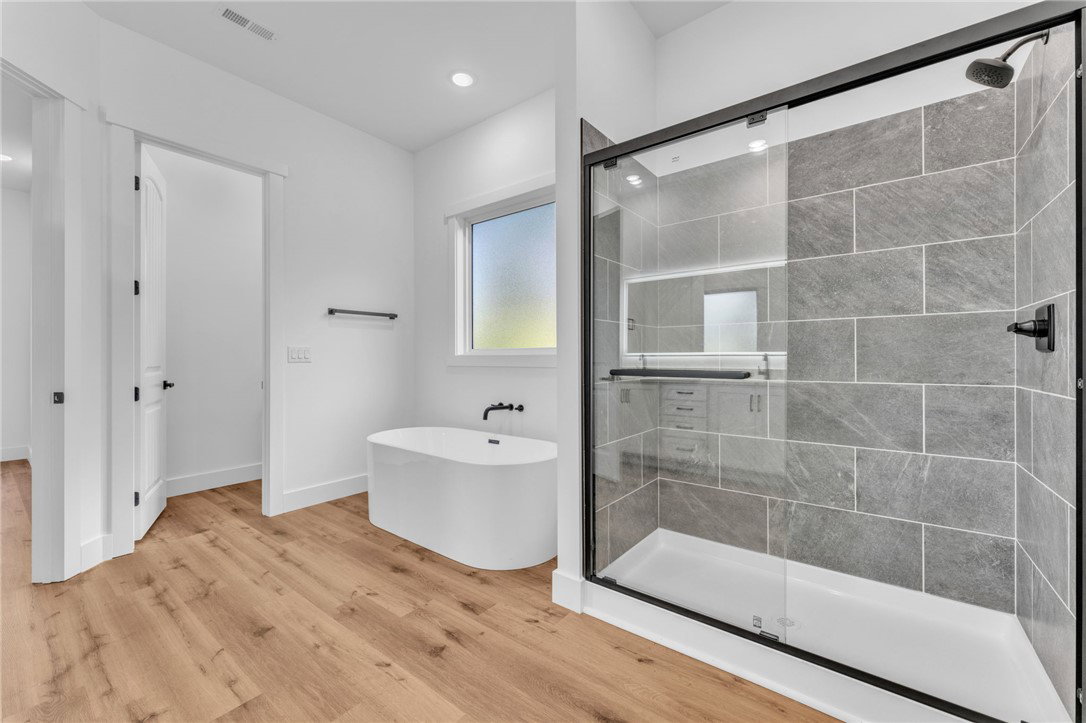
- Bathtub, Cathedral Ceiling(s), Dual Sinks, Fireplace, Garden Tub/Roman Tub, High Ceilings, Bath in Primary Bedroom, Main Level Primary, Quartz Counters, Smooth Ceilings, Separate Shower, Walk-In Closet(s), Walk-In Shower
- Exterior Features
- Porch, Patio
- Property Description
- Traditional
- Appliances
- Convection Oven, Dishwasher, Electric Oven, Electric Range, Refrigerator, Smooth Cooktop, Plumbed For Ice Maker
- Heating
- Central, Electric
- Air Conditioning
- Central Air, Electric
- Exterior Features
- Cement Siding
- Stories
- One and One Half
- Levels
- One and One Half
- Roof
- Architectural, Shingle
- Foundation
- Slab
- Parking
- Attached, Garage, Driveway, Garage Door Opener
- Garage Spaces
- 2
- Elementary School
- North Pointe Elementary
- Middle School
- Mccants Middle
- High School
- Tl Hanna High
Courtesy of Howard Hanna Allen Tate/Pine to Palm Realty