Share this with your friends


843.438.6959
Real Estate Company
104 Belspring Lane, Anderson, SC 29621
- $235,000
- 3
- BD
- 2
- BA
- 1,509
- SqFt














- List Price
- $235,000
- Status
- PENDING
- Days on Market
- 59
- Price Change
- ▼ $10,000 1788277417
- MLS#
- 20304025
- Subtype
- Residential
- Style
- Traditional
- Year Built
- 2007
- Bedrooms
- 3
- Bathrooms
- 2
- Full Baths
- 2
- Living Area
- 1,509
- Lot Size
- 6,969
- Acres
- 0.16
- Subdivision
- Vandiver
- Neighborhood
- Vandiver
- MLS Area Major
- 109-Anderson County, SC
Property Description
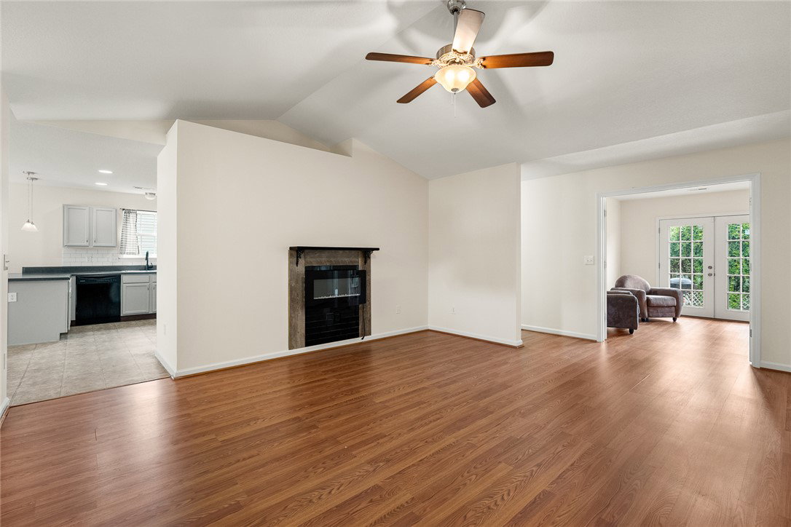
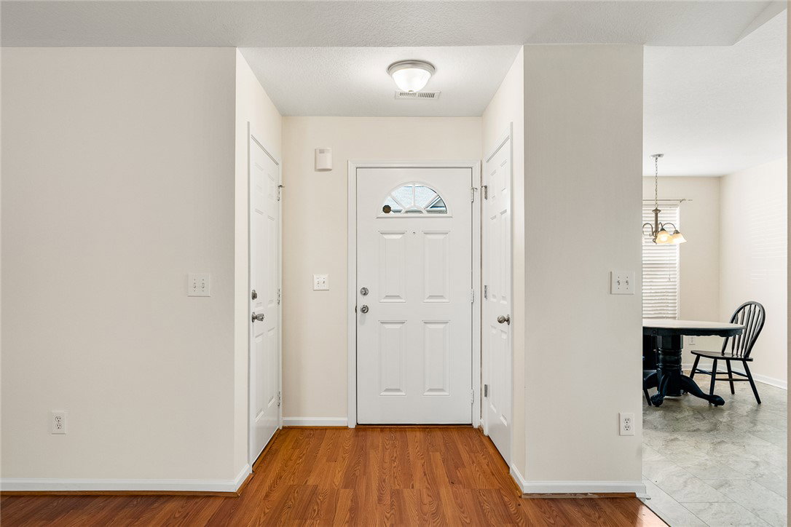
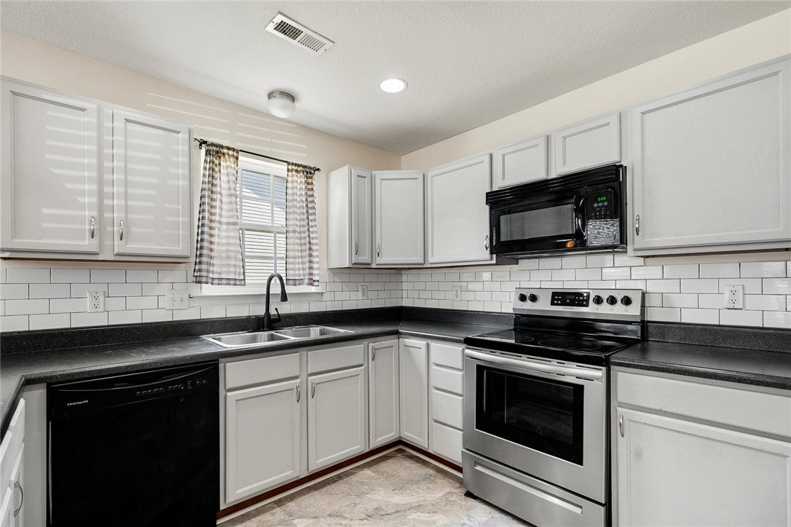
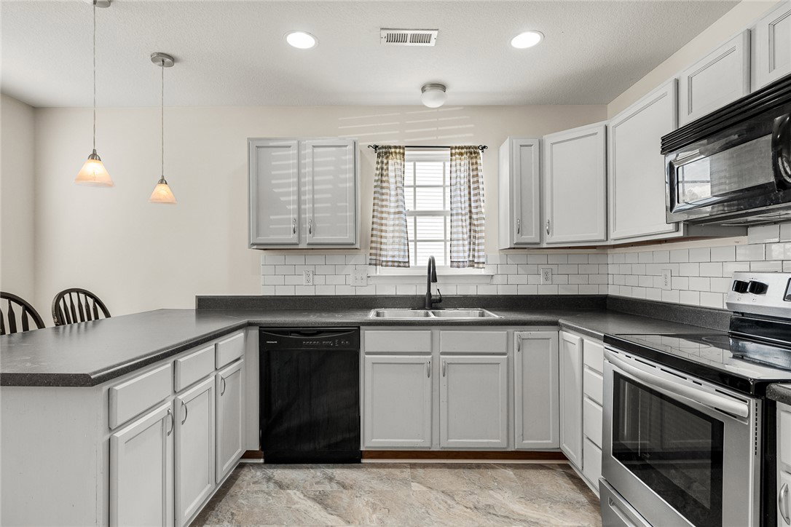
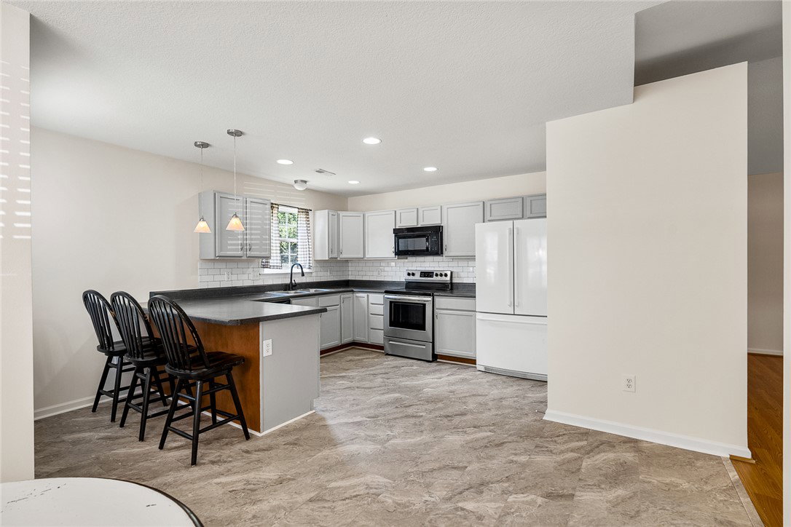
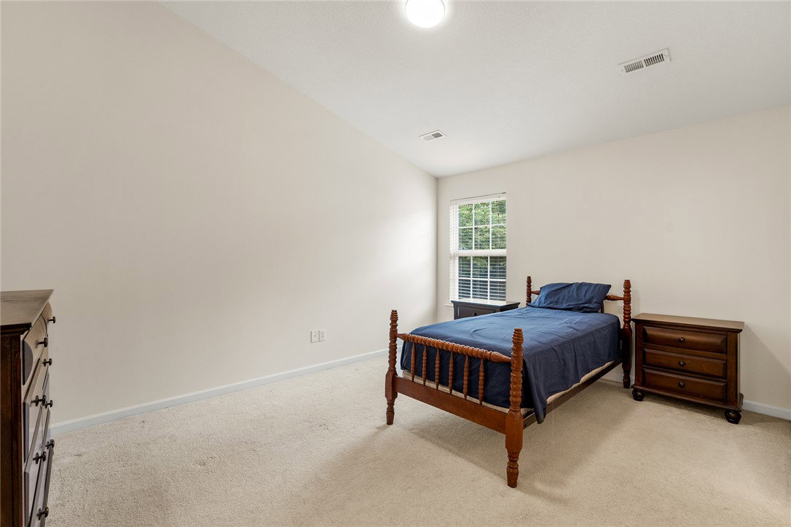
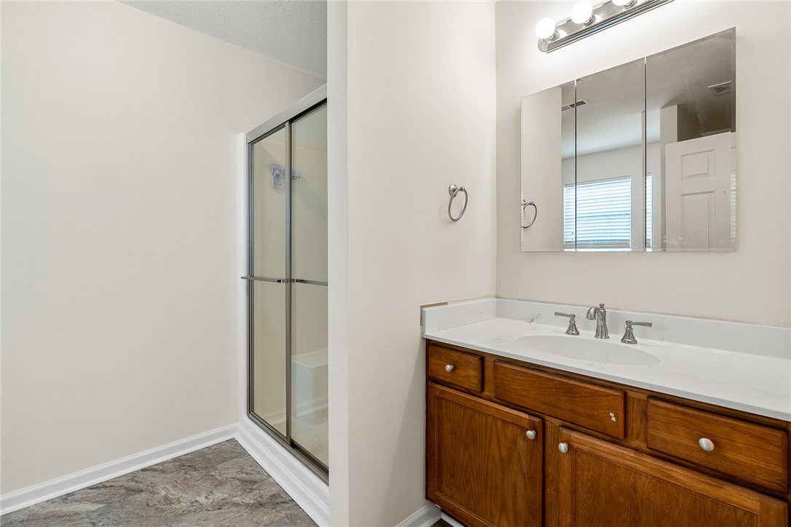
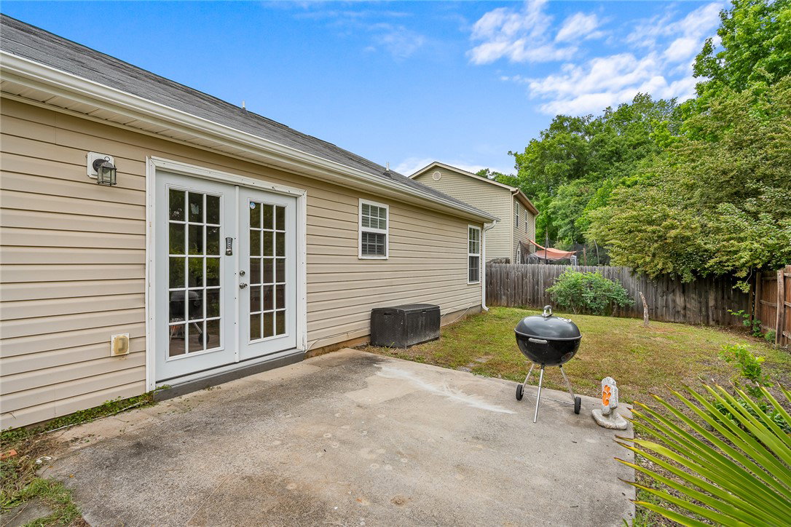
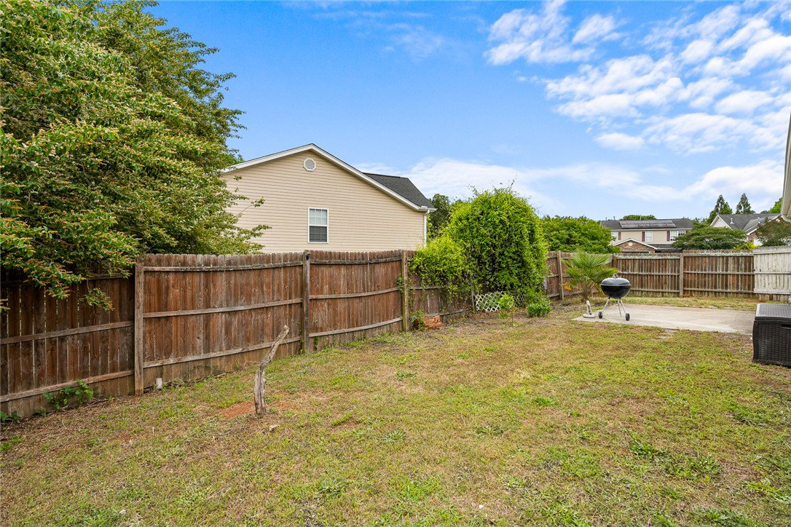
What does Belspring BRING? A freshly painted, move-in ready single story with a fenced backyard, no city taxes, and a home warranty! There's also new flooring in the kitchen, casual dining room, bathrooms and laundry room and a new garage door! Several other improvements have been made in the last few weeks! Three bedrooms handle the everyday, but it’s that fourth room that sets this one apart — use it as a home office, a craft room, a painting studio, or simply close the door and call it yours. For this square footage and this location, flexible space like that is genuinely hard to come by. The fenced backyard adds privacy and function without the upkeep of acreage, and single-story living means everything you need stays on one level. Step outside the neighborhood and you’re minutes from downtown Anderson, major shopping, and easy interstate access and highly sought-after schools — close to EVERYTHING…the kind of location that shortens your commute without shortening your options. Home has already had a full home inspection and a pest inspection - reports are available upon request.
Additional Information
- Interior Features
- Cathedral Ceiling(s), Garden Tub/Roman Tub, High Ceilings, Laminate Countertop, Bath in Primary Bedroom, Main Level Primary, Separate Shower, Walk-In Closet(s), Window Treatments
- Exterior Features
- Fence, Porch, Patio
- Taxes
- $1,213
- Property Description
- Traditional
- Appliances
- Dishwasher, Electric Oven, Electric Range, Disposal, Gas Water Heater, Microwave, Refrigerator
- Heating
- Central, Forced Air, Gas, Natural Gas
- Air Conditioning
- Central Air, Electric, Forced Air
- Exterior Features
- Vinyl Siding
- Stories
- One
- Levels
- One
- Roof
- Architectural, Shingle
- Foundation
- Slab
- Parking
- Attached, Garage, Driveway, Garage Door Opener
- Garage Spaces
- 1
- Elementary School
- Midway Elem
- Middle School
- Glenview Middle
- High School
- Tl Hanna High
Courtesy of eXp Realty - Clever People