Share this with your friends


843.438.6959
Real Estate Company
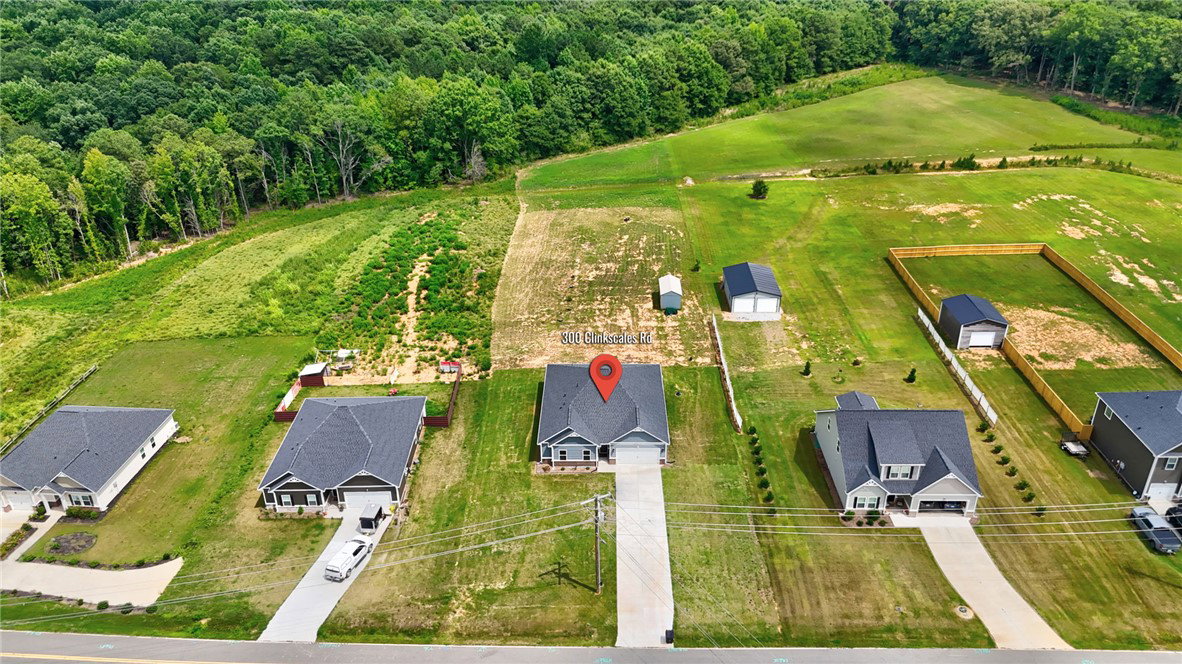
300 Clinkscales Road, Anderson, SC 29624
- $353,000
- 4
- BD
- 3
- BA
- 2,000
- SqFt










- List Price
- $353,000
- Status
- ACTIVE
- Days on Market
- 59
- MLS#
- 20304595
- Subtype
- Residential
- Style
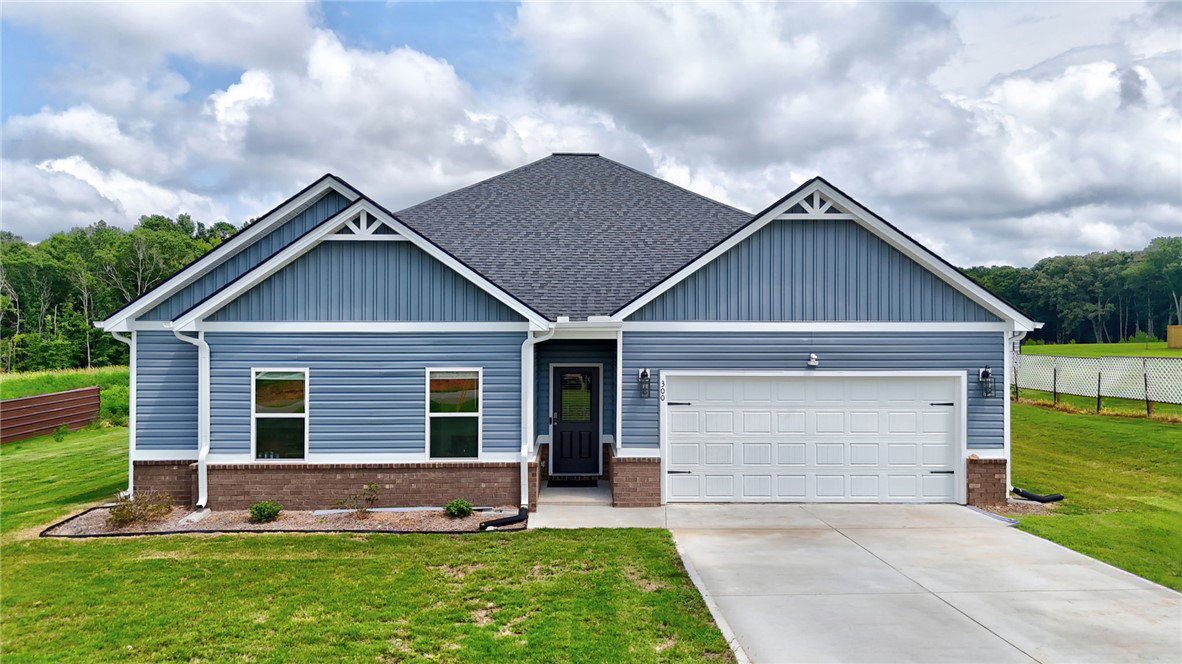
- Craftsman, Ranch
- Bedrooms
- 4
- Bathrooms
- 3
- Full Baths
- 3
- Living Area
- 2,000
- Lot Size
- 82,764
- Acres
- 1.90
- Subdivision
- Gleneddie Acres
- Neighborhood
- Gleneddie Acres
- MLS Area Major
- 112-Anderson County, SC
Property Description
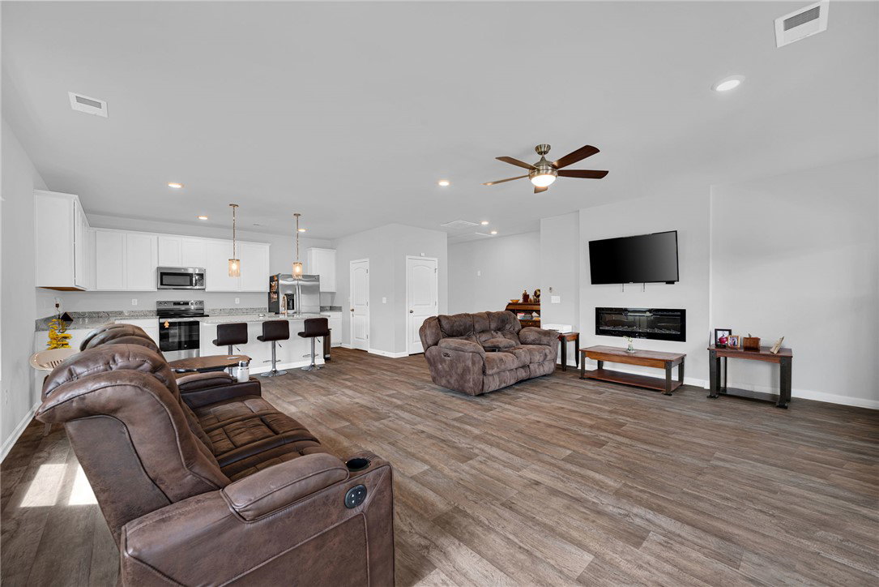
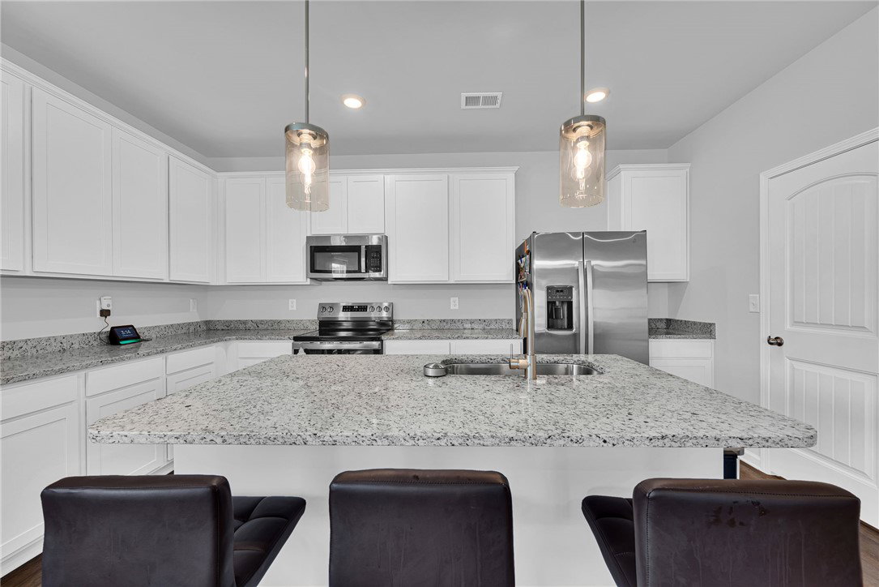
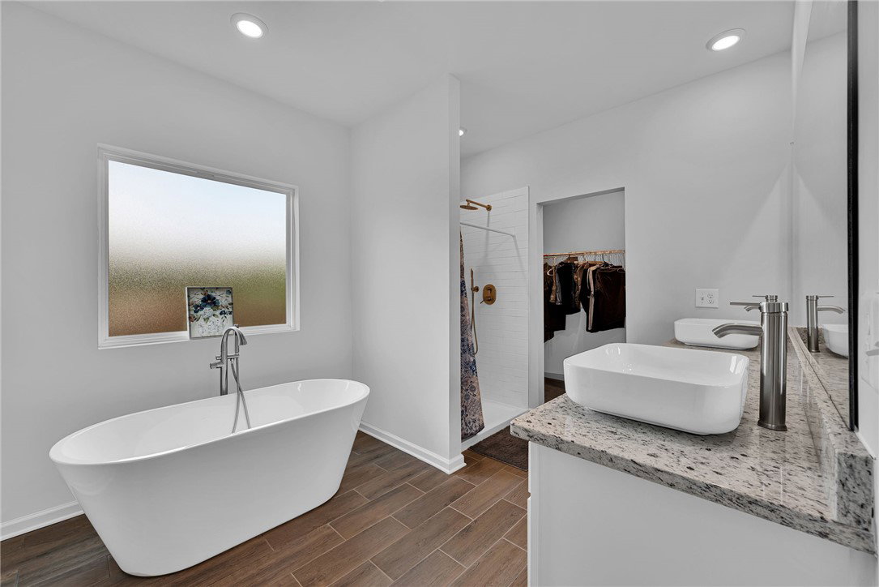
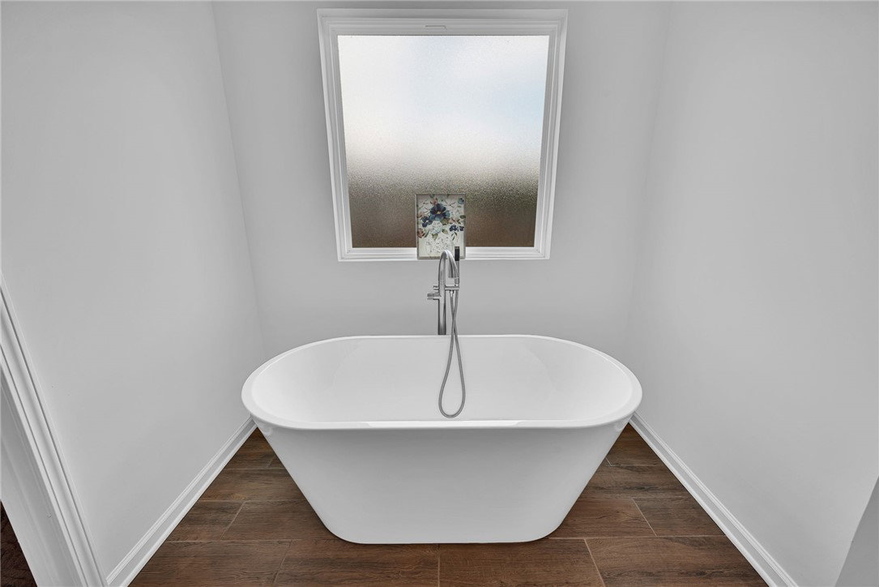
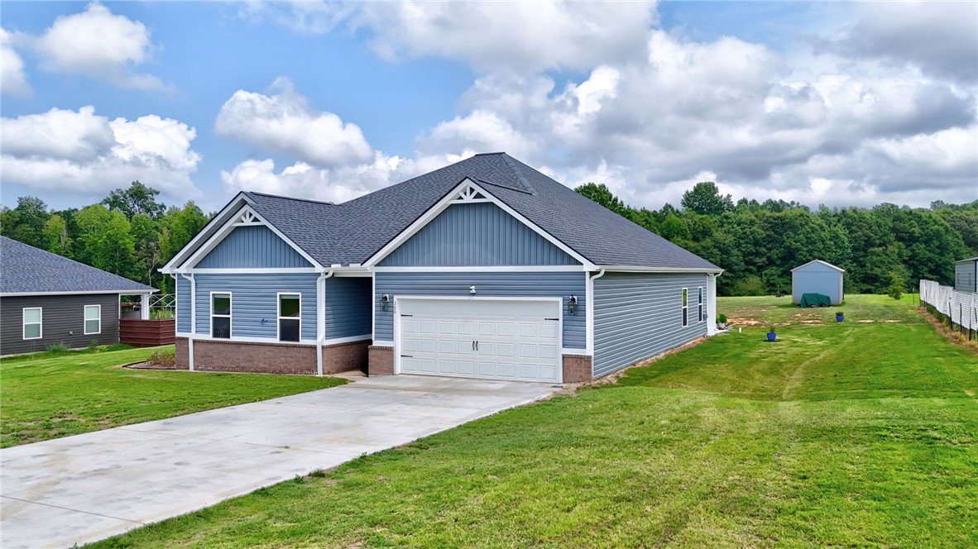
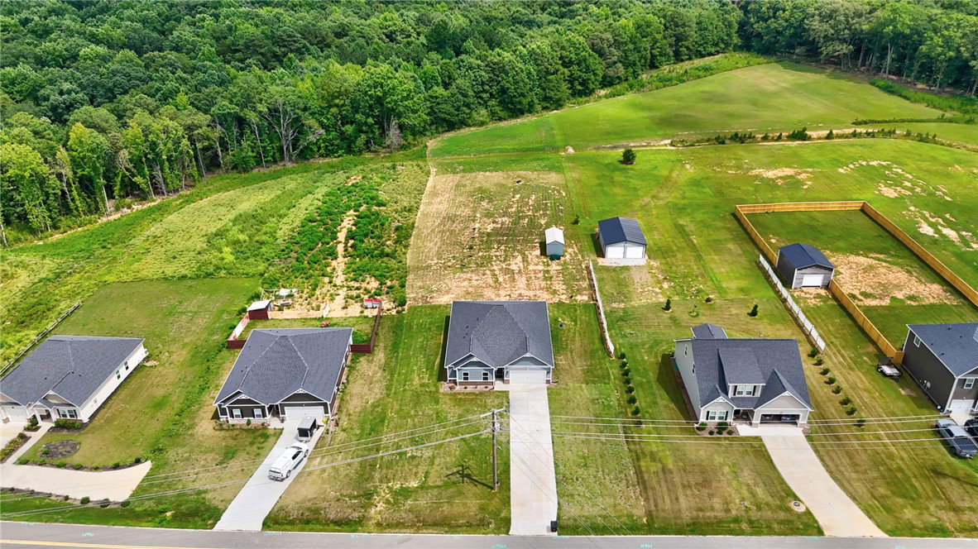
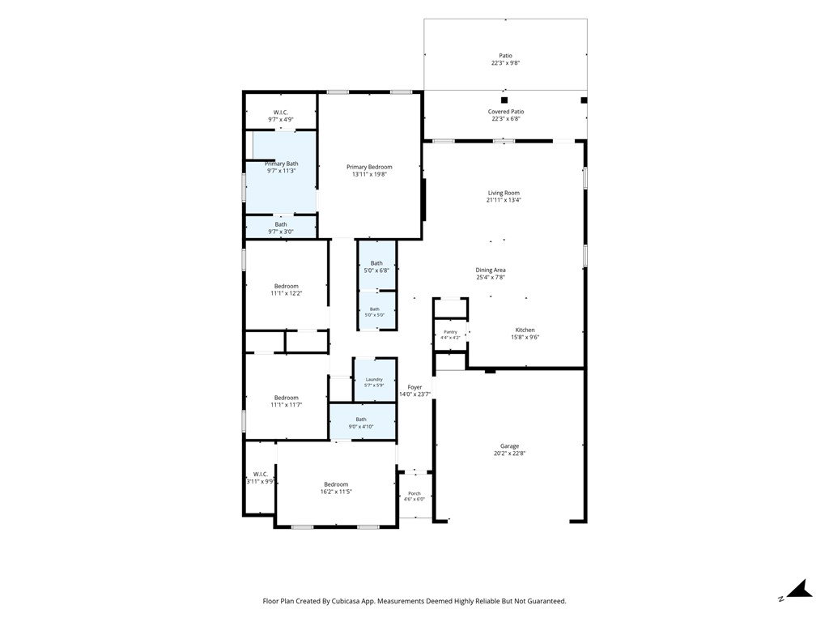
Experience the perfect blend of peaceful country living and everyday convenience in the beautifully crafted Shiloh Plan. This stunning Craftsman-style home offers 4 spacious bedrooms and 3 full baths, thoughtfully designed for comfort, functionality, and entertaining. At the heart of the home, the chef-inspired kitchen features stainless steel appliances, a large center island, a walk-in pantry, and a convenient cup-washing station, making both daily living and hosting effortless. The kitchen flows seamlessly into the expansive family room, where a cozy fireplace creates the perfect gathering space for family and friends. A rare and highly desirable feature, this home offers two primary suites, providing exceptional flexibility for multi-generational living, guests, or private retreats. The main primary suite is a luxurious sanctuary complete with dual vanities, LED Bluetooth mirrors, a relaxing soaking tub, separate walk-in shower, and advanced smart toilet technology. Step outside and enjoy the inviting rear outdoor living space, highlighted by a covered Game Day Porch, ideal for watching the big game, grilling, or simply relaxing while taking in the peaceful surroundings. Additional highlights include a two-car garage, generous attic storage, and ample space throughout to accommodate your lifestyle. USDA financing available. Annual stormwater management fee: $375.00. Covenants, Conditions & Restrictions (CC&Rs) available upon request. Shown by appointment only.
Additional Information
- Interior Features
- Bathtub, Ceiling Fan(s), Dual Sinks, Granite Counters, Bath in Primary Bedroom, Pull Down Attic Stairs, Smooth Ceilings, Separate Shower, Cable TV, Walk-In Closet(s)
- Exterior Features
- Porch, Patio
- Taxes
- $1,799
- HOA Fee
- $375
- HOA Includes
- Street Lights
- Property Description
- Craftsman, Ranch
- Appliances
- Dishwasher, Electric Oven, Electric Range, Electric Water Heater, Microwave, Smooth Cooktop
- Heating
- Central, Electric
- Air Conditioning
- Central Air, Electric, Forced Air, Heat Pump
- Exterior Features
- Vinyl Siding
- Stories
- One
- Levels
- One
- Roof
- Architectural, Shingle
- Foundation
- Slab
- Parking
- Attached, Garage
- Garage Spaces
- 2
- Elementary School
- Flat Rock Elementary
- Middle School
- Starr-Iva Middl
- High School
- Crescent High
Courtesy of Coldwell Banker Caine - Anderson