812 Barnum Court, Greer, SC 29651
- $534,900
- 4
- BD
- 3
- BA
- 2,798
- SqFt

















- List Price
- $534,900
- Status
- ACTIVE
- Days on Market
- 58
- Price Change
- ▼ $15,000 1790192384
- MLS#
- 20304935
- Subtype
- Residential
- Style
- Traditional
- Year Built
- 2021
- Bedrooms
- 4
- Bathrooms
- 3
- Full Baths
- 2
- Half Baths
- 1
- Living Area
- 2,798
- Lot Size
- 21,780
- Acres
- 0.50
- Subdivision
- Other
- Neighborhood
- Other
- MLS Area Major
- 560-Spartanburg County, SC
Property Description
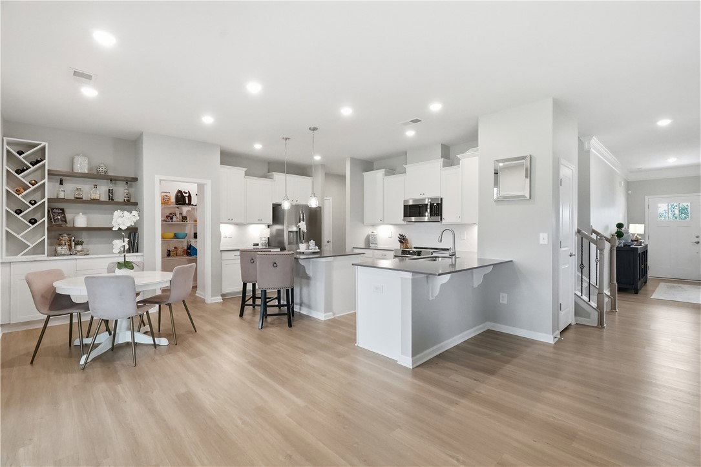
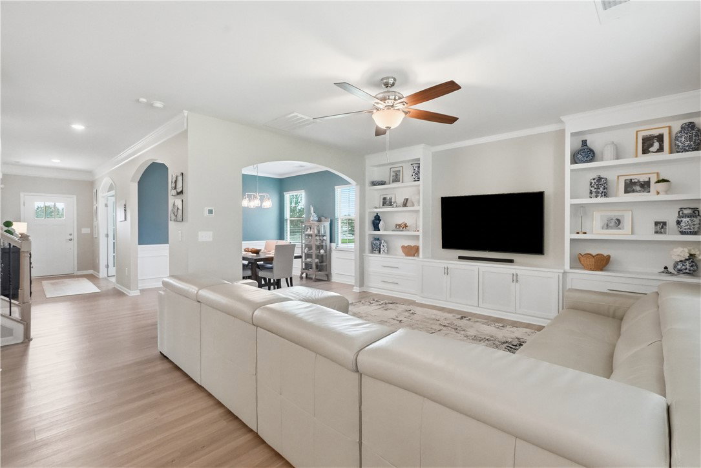
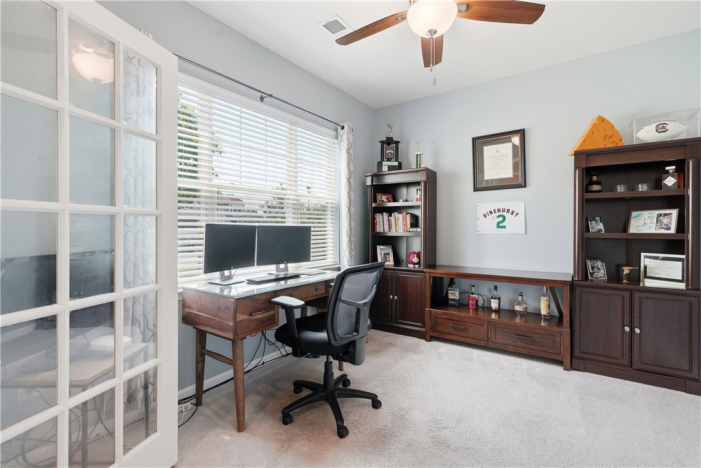
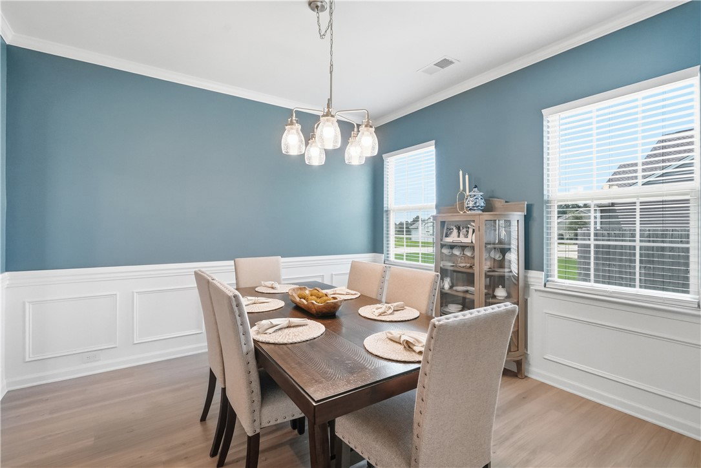

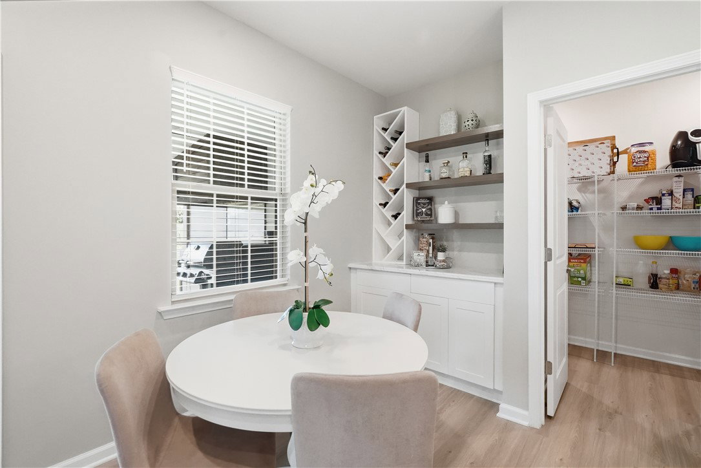
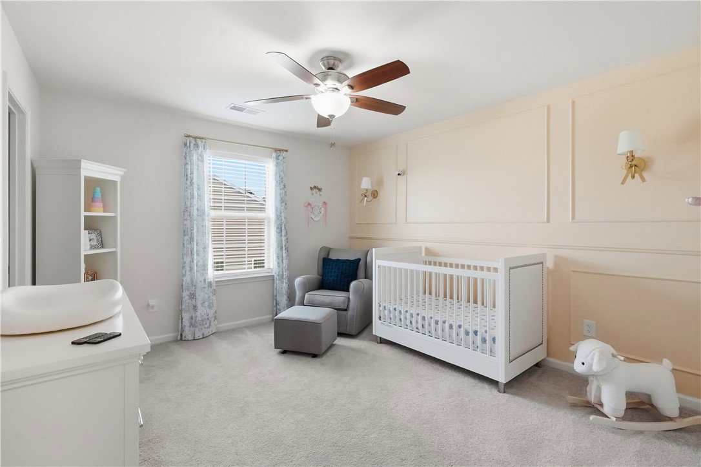
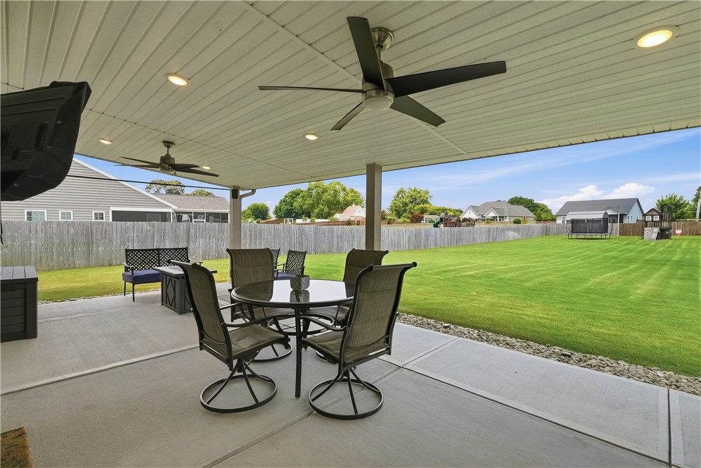
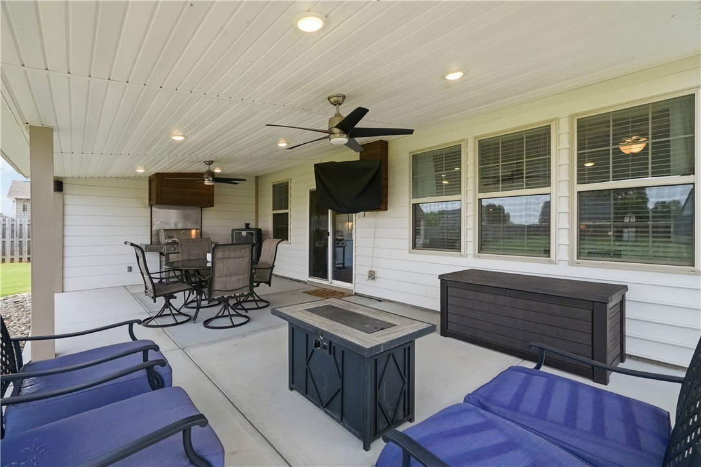
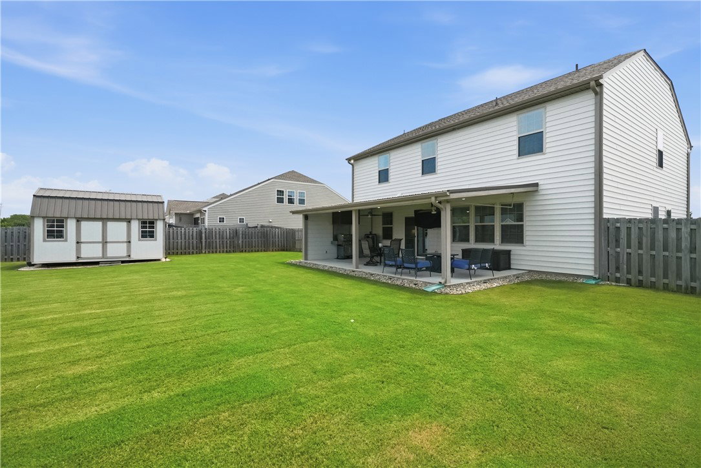
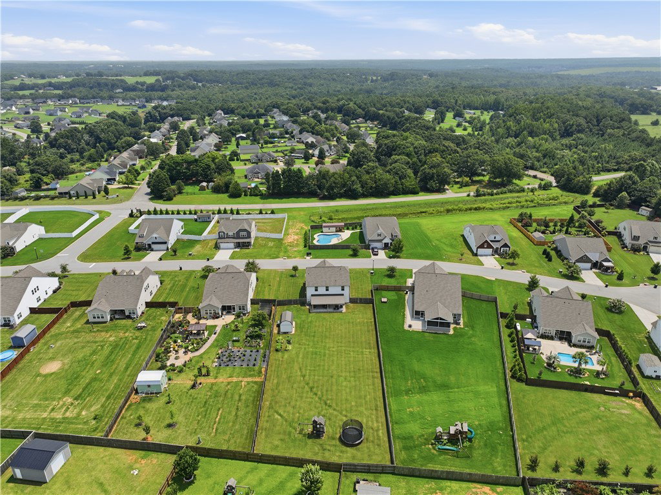
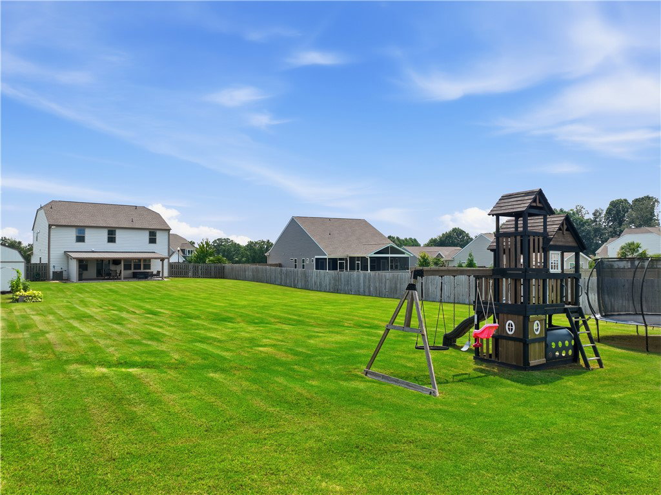
THE SPACE YOU DON'T EXPECT IN A SUBDIVISION. 2,798 SQ FT ½ ACRE LOT ROOM FOR FOOTBALL SEASON & ENTERTAINING MOVE-IN READY NATURAL LIGHT THROUGHOUT CONVENIENT GREER LOCATION EXTRA PATIO PADDING That’s life at 812 Barnum Court. This move-in-ready home offers the perfect combination of comfort, updates, natural light, and space to entertain. The bright, open floor plan welcomes you in with beautiful custom built-ins, generous room sizes, and a kitchen designed for gathering—with tons of cabinet space, a large pantry, under-cabinet lighting, and a custom wine rack. But the real surprise is outside. The backyard is BIG—and beautifully usable. You won’t find this kind of open space in every subdivision. There’s room for football games, backyard parties, gardening, play, grilling, or creating your own outdoor oasis. And the location? Conveniently positioned between Five Forks and Duncan, close to shopping, dining, schools, and everyday conveniences. Come for the updates. Stay for the backyard. Fall in love with the lifestyle.
Additional Information
- Interior Features
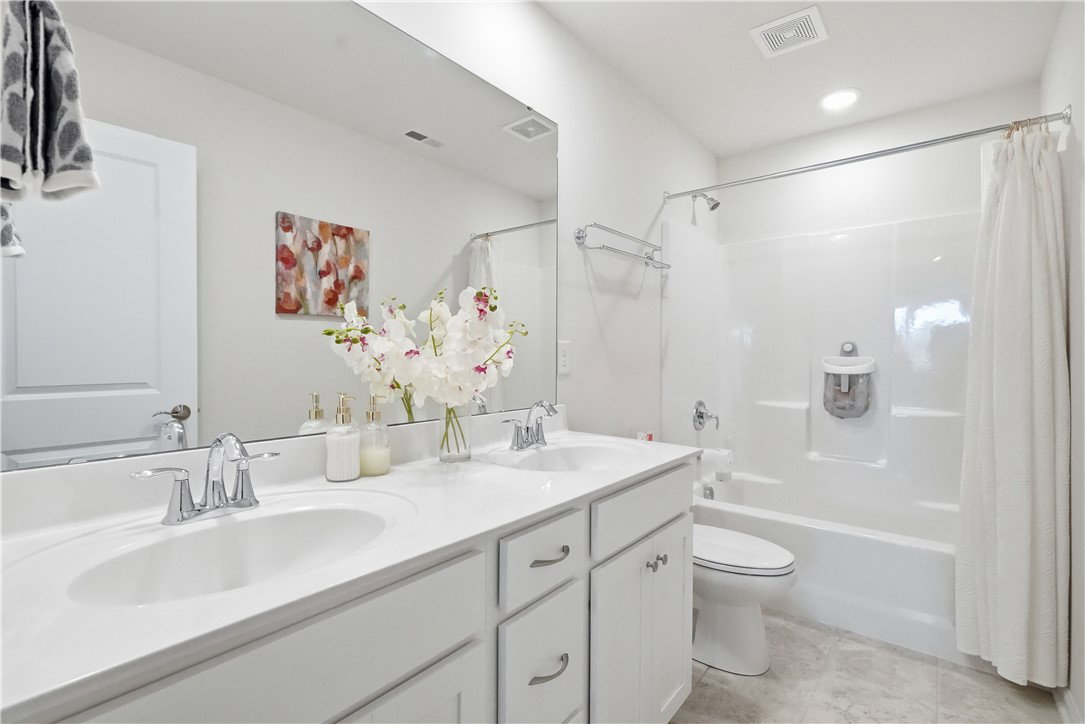
- Ceiling Fan(s), Dual Sinks, High Ceilings, Bath in Primary Bedroom, Pull Down Attic Stairs, Quartz Counters, Smooth Ceilings, Shower Only, Cable TV, Upper Level Primary, Walk-In Closet(s), Loft
- Exterior Features
- Fence, Sprinkler/Irrigation, Porch, Patio
- HOA Fee
- $450
- Property Description
- Traditional
- Appliances
- Dishwasher, Electric Oven, Electric Range, Electric Water Heater, Disposal, Microwave
- Heating
- Central, Electric, Forced Air
- Air Conditioning
- Central Air, Electric, Forced Air
- Exterior Features
- Stone, Vinyl Siding
- Stories
- Two
- Levels
- Two
- Roof
- Architectural, Shingle
- Foundation
- Slab
- Parking
- Attached, Garage, Garage Door Opener
- Garage Spaces
- 2
- Elementary School
- Woodruff Elementary
- Middle School
- Woodruff Middle
- High School
- Woodruff High
Courtesy of Bluefield Realty Group