114 Kennedy Street, Easley, SC 29642
- $429,000
- 4
- BD
- 3
- BA








- List Price
- $429,000
- Status
- ACTIVE
- Days on Market
- 13
- MLS#
- 20305565
- Subtype
- Residential
- Style
- Craftsman, Split Level
- Year Built
- 1977
- Bedrooms
- 4
- Bathrooms
- 3
- Full Baths
- 3
- Lot Size
- 24,829
- Acres
- 0.57
- Subdivision
- Crestvew Height
- Neighborhood
- Crestvew Height
- MLS Area Major
- 307-Pickens County, SC
Property Description
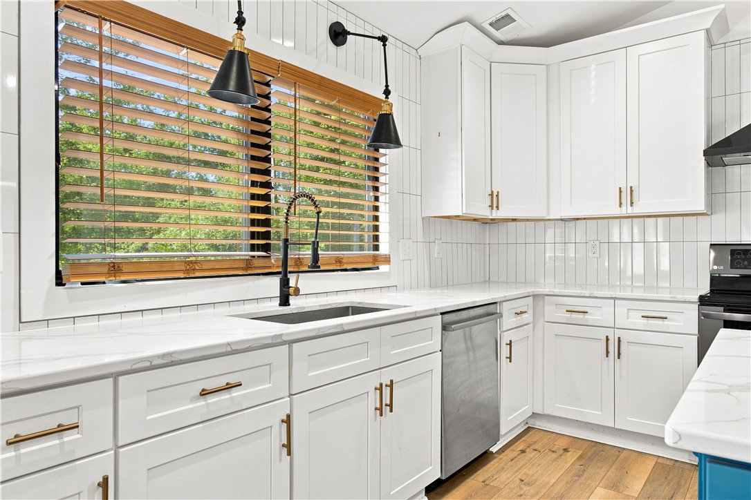
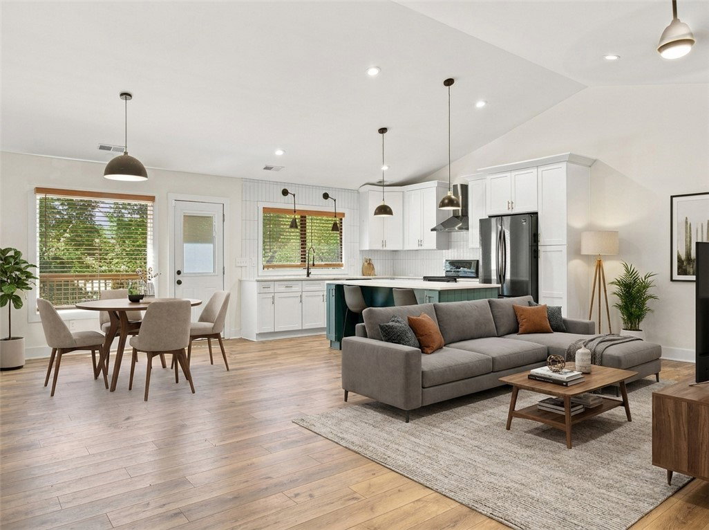
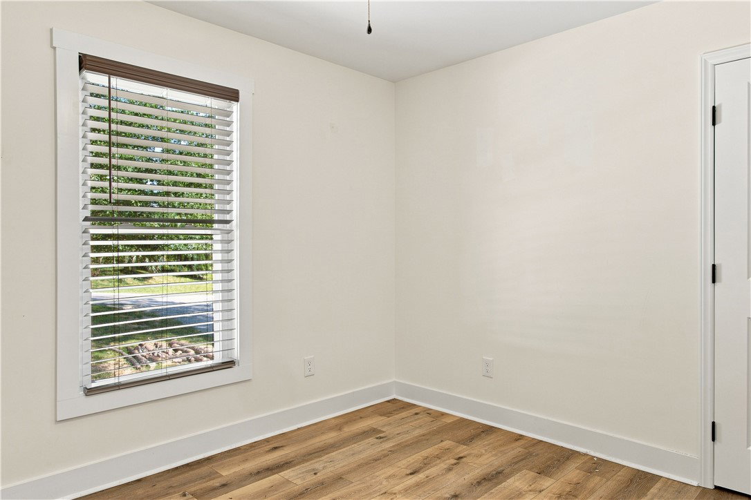
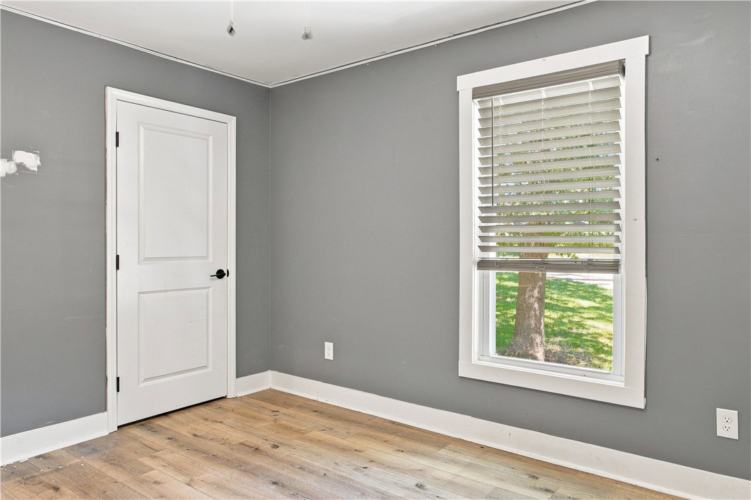
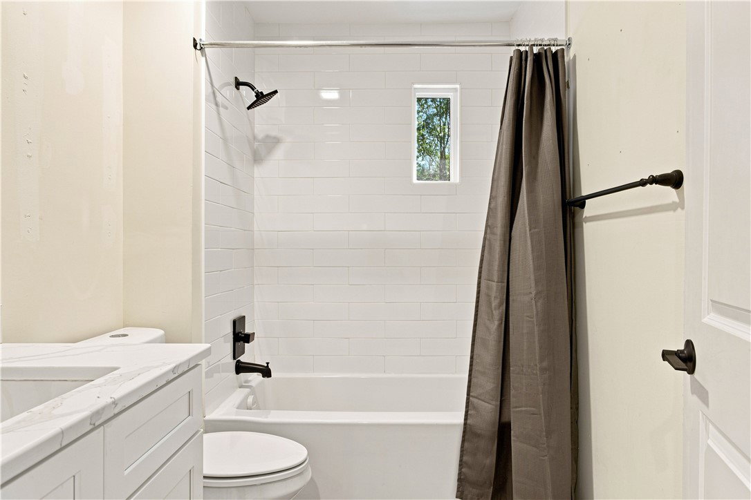
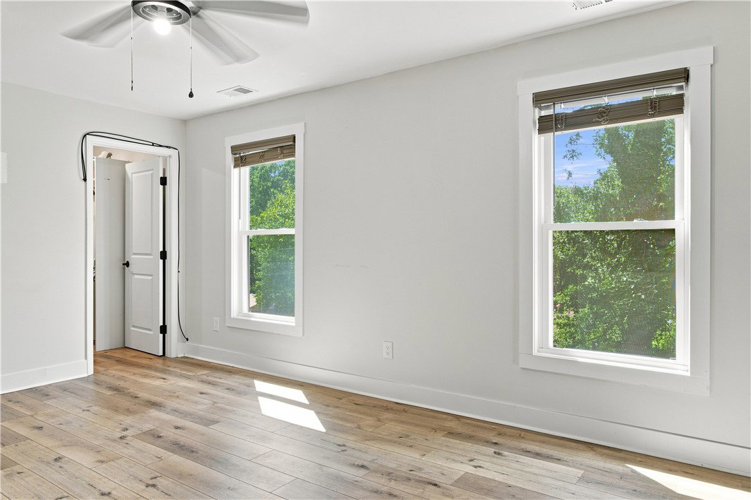
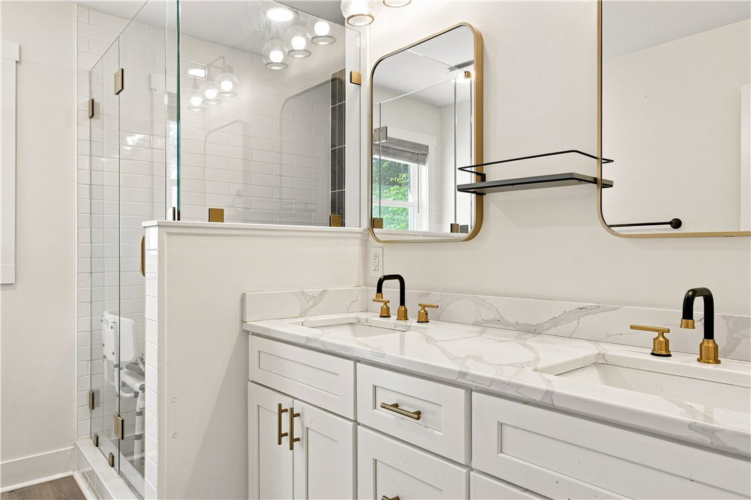
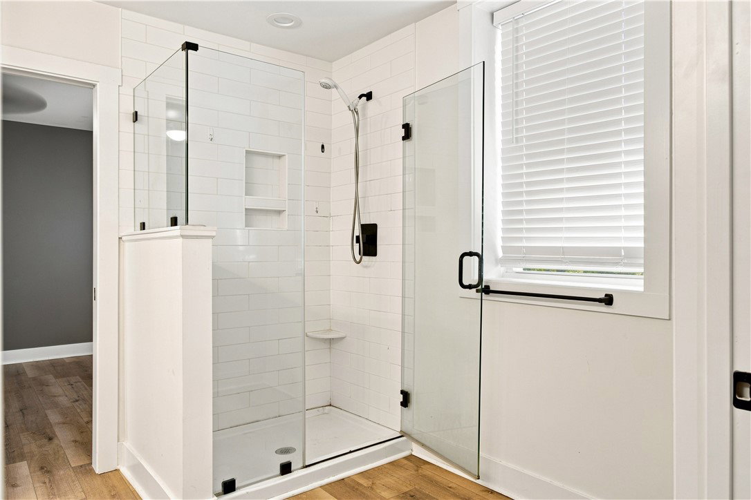
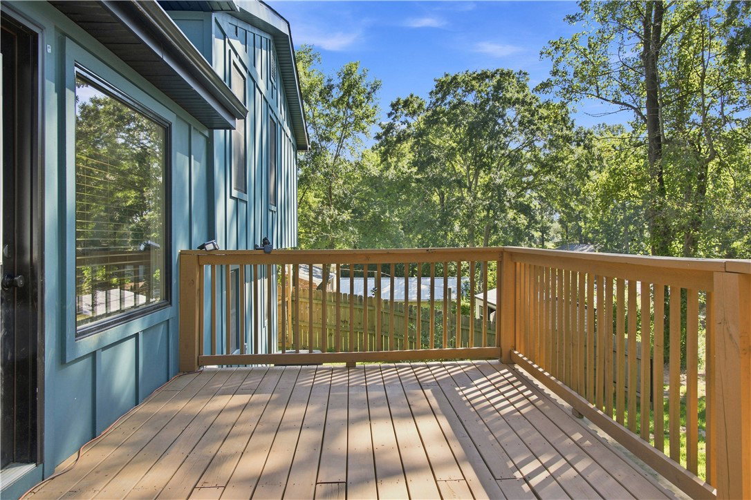
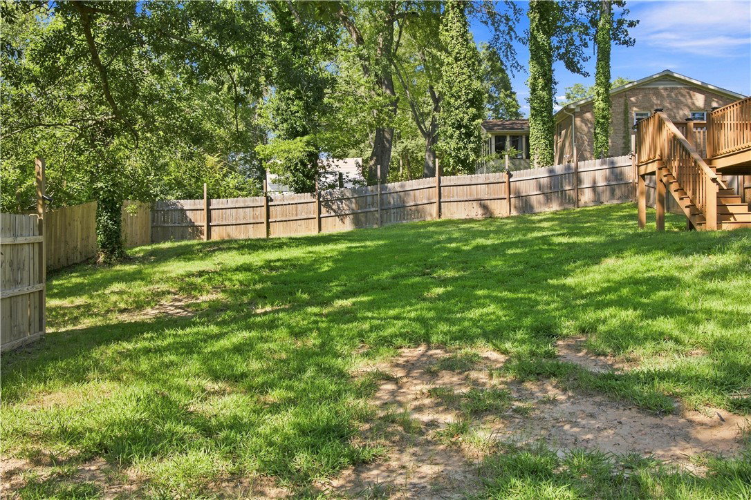
Tucked away on a half-acre lot defined by mature trees, this modern split-level single-family home presents an inviting exterior highlighted by stone veneer accents and a metal roof. A sweeping concrete driveway winds through the tranquil grounds, establishing a serene escape right at your doorstep. Inside, warm hardwood flooring and high vaulted ceilings anchor the airy living area. The kitchen features sleek quartz countertops, white cabinetry, a convenient central island, and modern appliances including a built-in microwave, smooth cooktop with down draft, dishwasher, disposal, and electric convection oven. The home offers excellent potential for a guest suite or multigenerational living with two bedrooms featuring en-suite bathrooms. This includes a peaceful primary suite complete with a walk-in closet featuring custom built-in shelving, plus a private bathroom with a walk-in shower and dual undermount sinks on a stone vanity. Smooth ceilings, ceiling fans, and insulated vinyl windows are found throughout the three versatile bedrooms. Outdoor living is highlighted by a spacious elevated wooden deck that overlooks a grassy, fully fenced backyard, creating a tranquil setting bordered by mature trees. Practical details include a laundry room sink, electric dryer connection, and a detached outbuilding for extra storage, all situated on a serene more than half-acre lot. Located within easy reach of local shopping and entertainment, this property combines everyday convenience with a peaceful retreat. Schedule a private tour today to experience the perfect blend of modern comfort and peaceful outdoor living in Easley.
Additional Information
- Interior Features
- Ceiling Fan(s), Cathedral Ceiling(s), Dual Sinks, High Ceilings, Bath in Primary Bedroom, Main Level Primary, Multiple Primary Suites, Quartz Counters, Smooth Ceilings, Shower Only, Upper Level Primary, Walk-In Closet(s), Walk-In Shower, Breakfast Area, In-Law Floorplan
- Exterior Features
- Deck
- Taxes
- $5,412
- Property Description
- Craftsman, Split Level
- Appliances
- Convection Oven, Cooktop, Down Draft, Dishwasher, Electric Oven, Electric Range, Electric Water Heater, Disposal, Microwave, Smooth Cooktop, Plumbed For Ice Maker
- Heating
- Central, Electric
- Air Conditioning
- Central Air, Electric
- Exterior Features
- Cement Siding, Stone
- Stories
- Multi/Split
- Levels
- Multi/Split
- Roof
- Architectural, Shingle
- Foundation
- Crawlspace, Basement
- Parking
- None, Driveway
- Elementary School
- Forest Acres El
- Middle School
- Richard H Gettys Middle
- High School
- Easley High
Courtesy of JW Martin Real Estate