104 Ridgewood Street, Easley, SC 29642
- $375,000
- 3
- BD
- 3
- BA
- 2,261
- SqFt












- List Price
- $375,000
- Status
- ACTIVE
- Days on Market
- 7
- MLS#
- 20305755
- Subtype
- Residential
- Style
- Traditional
- Year Built
- 1988
- Bedrooms
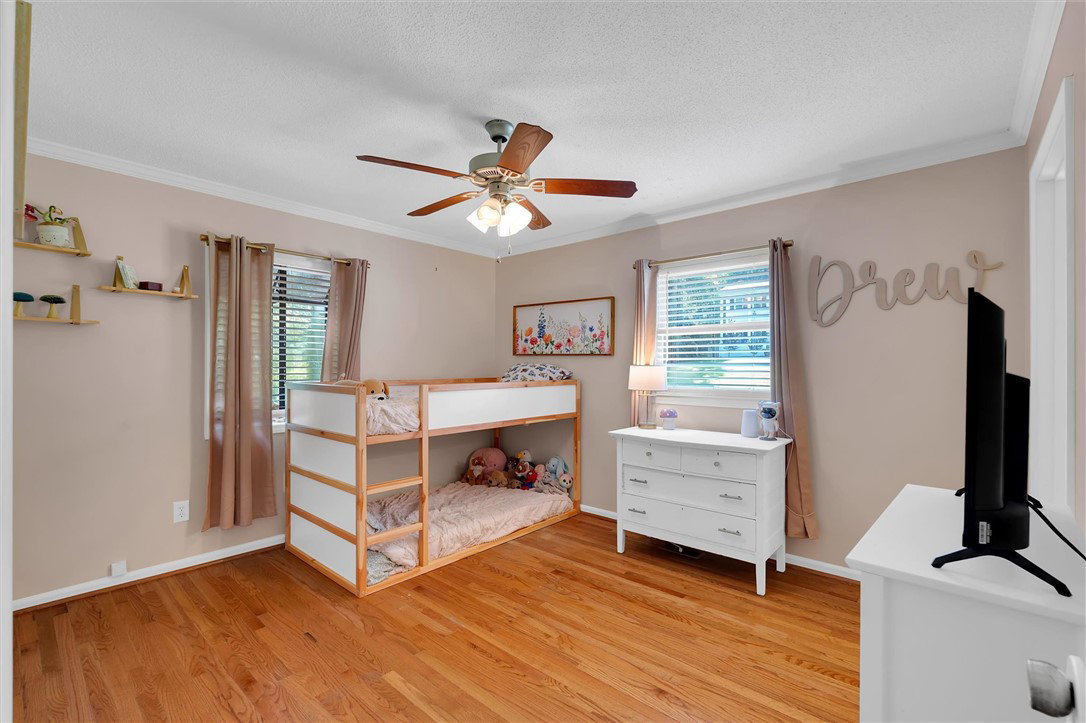
- 3
- Bathrooms
- 3
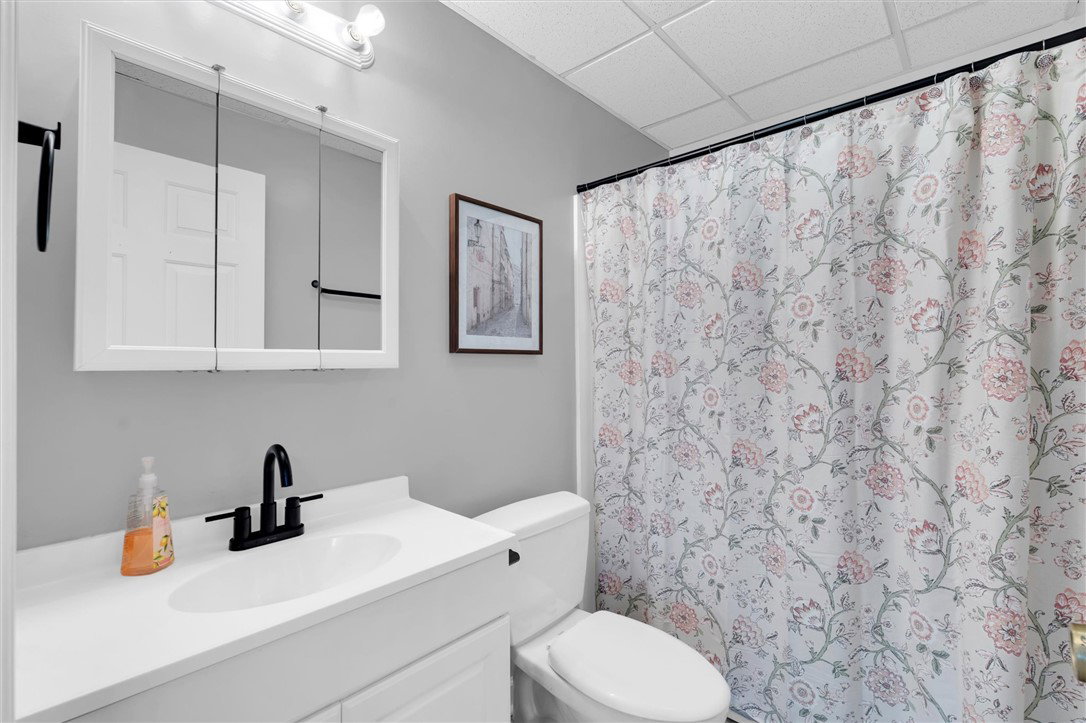
- Full Baths
- 3
- Living Area
- 2,261
- Lot Size
- 23,958
- Acres
- 0.55
- Subdivision
- Woodland Hills
- Neighborhood
- Woodland Hills
- MLS Area Major
- 307-Pickens County, SC
Property Description
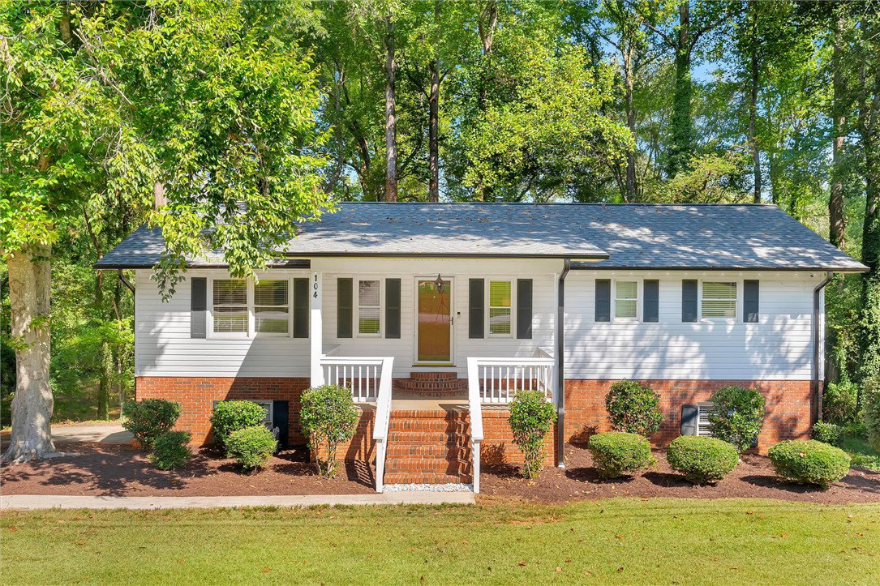
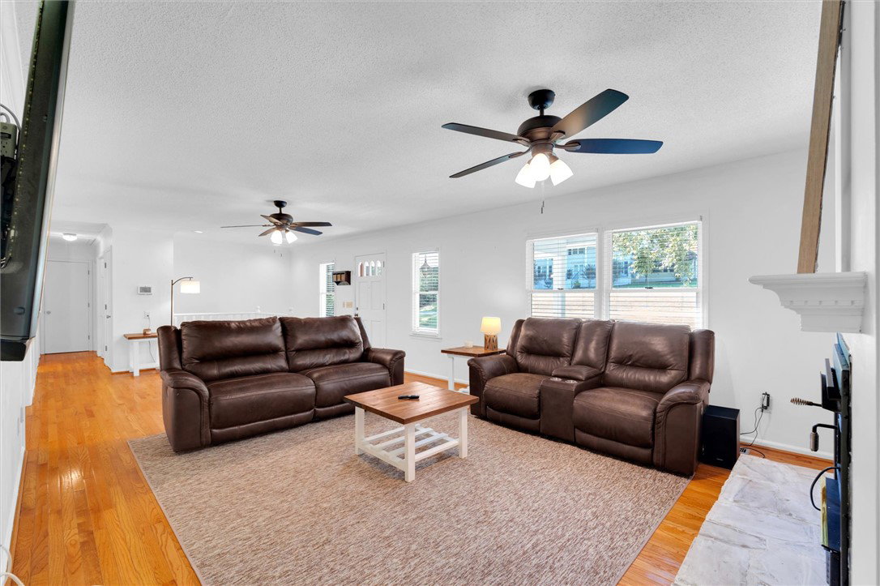
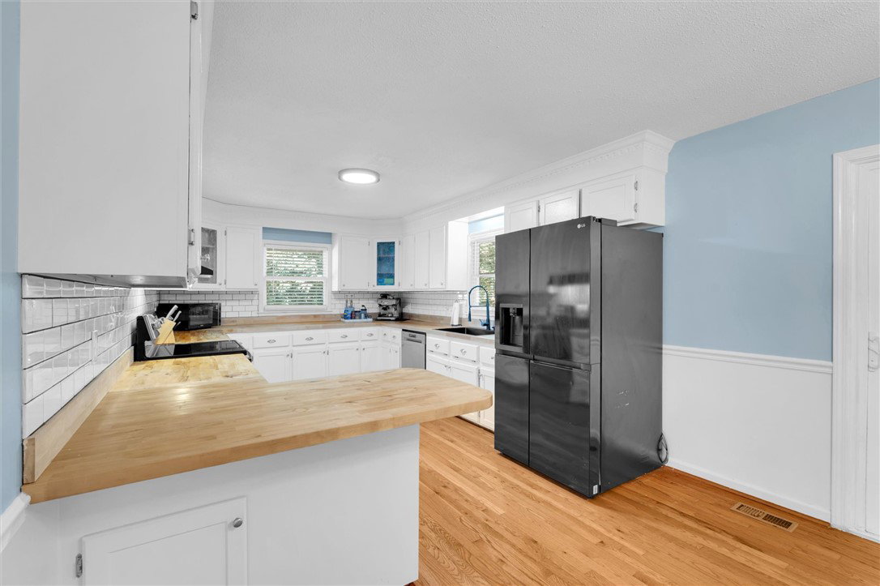
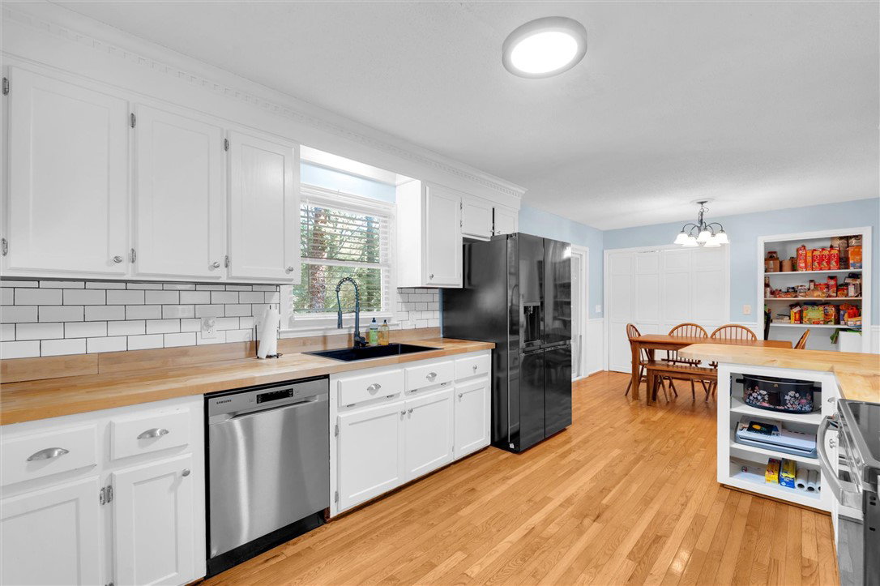
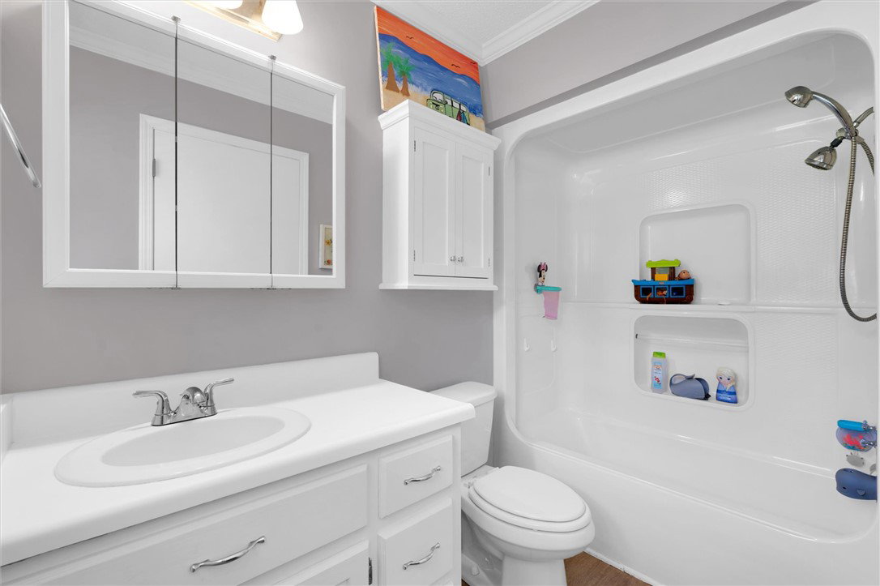
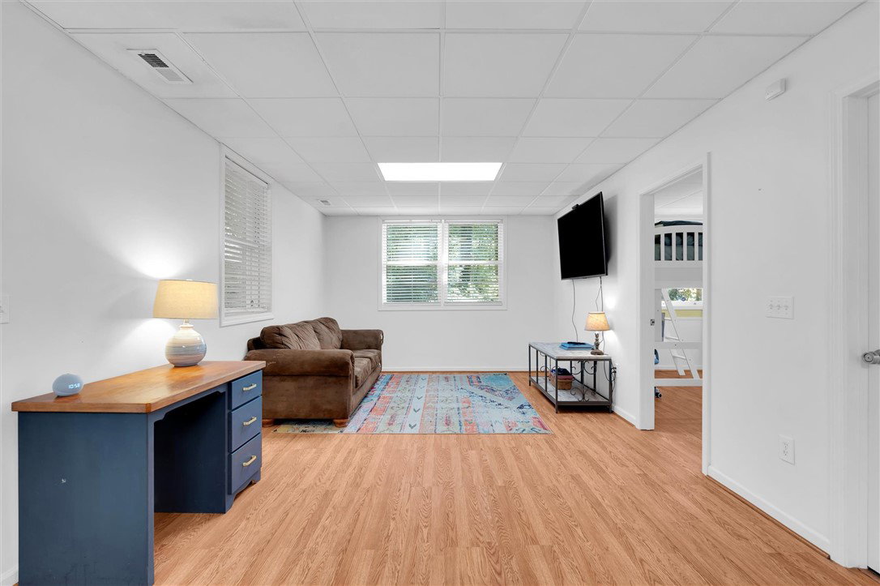
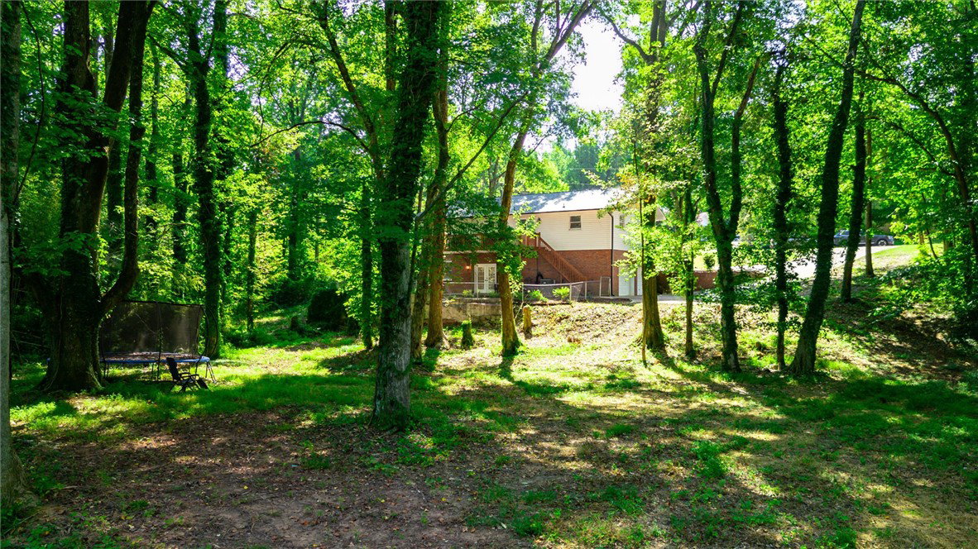
Conveniently located in Easley, this thoughtfully maintained home offers generous living space, a flexible floor plan, and plenty of room to make your own. The kitchen features butcher block countertops, tile backsplash, and stainless steel appliances that convey, while multiple living areas create flexibility for entertaining, working from home, guests, hobbies, or multigenerational living. Recent improvements add even more value, including a new roof and gutters in 2025, replaced water heater and garage doors, and a recently serviced HVAC system. Outside, enjoy a spacious deck, covered patio, and approximately half-acre lot with room to relax, entertain, or simply enjoy a little extra space. And the location may be one of the best features of all?Downtown Easley, schools, shopping, dining, and everyday conveniences are all just minutes away. With versatile living spaces, valuable updates, and a location that keeps you close to everything, 104 Ridgewood Street offers a combination of space and convenience that is easy to appreciate.
Additional Information
- Interior Features
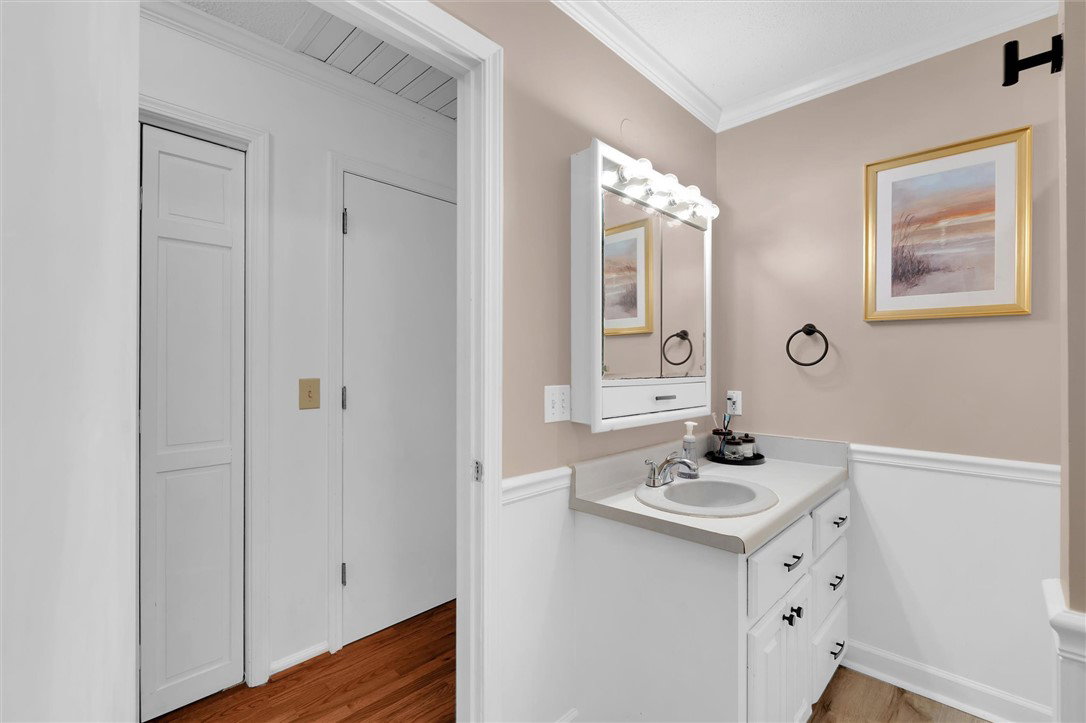
- Bookcases, Built-in Features, Ceiling Fan(s), Fireplace, Bath in Primary Bedroom, Main Level Primary, Other, Pull Down Attic Stairs, See Remarks, Shower Only, Cable TV, Walk-In Closet(s), Walk-In Shower, Window Treatments
- Exterior Features
- Deck, Fence, Porch, Patio, Storm Windows/Doors
- Taxes
- $1,388
- HOA Includes
- None
- Property Description
- Traditional
- Appliances
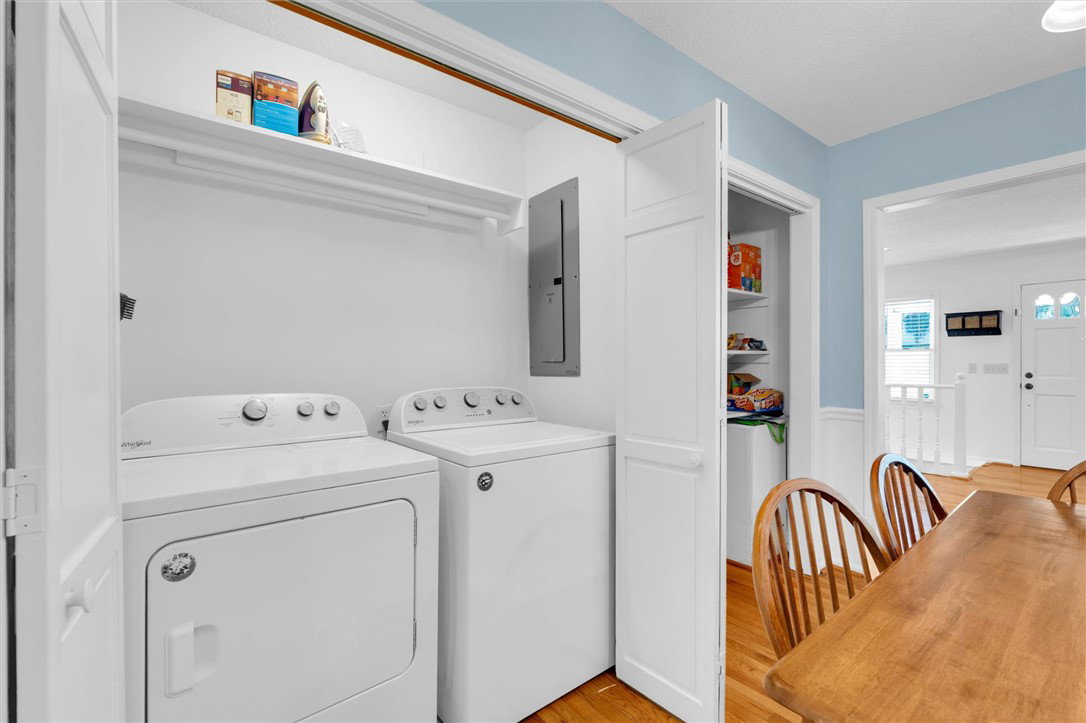
- Dryer, Dishwasher, Electric Oven, Electric Range, Disposal, Gas Water Heater, Microwave, Refrigerator, See Remarks, Washer
- Heating
- Central, Forced Air, Gas, Natural Gas
- Air Conditioning
- Central Air, Electric, Forced Air, Window Unit(s)
- Exterior Features
- Brick, Vinyl Siding
- Stories
- Two
- Levels
- Two
- Roof
- Architectural, Shingle
- Foundation
- Basement
- Parking
- Attached, Garage, Driveway, Garage Door Opener
- Garage Spaces
- 2
- Elementary School
- Forest Acres El
- Middle School
- Richard H Gettys Middle
- High School
- Easley High
Courtesy of Keller Williams Easley/Powd