214 Savannah Drive, Anderson, SC 29621
- $347,000
- 4
- BD
- 2
- BA
- 2,232
- SqFt




- List Price
- $347,000
- Status
- ACTIVE
- Days on Market
- 1
- MLS#
- 20306096
- Subtype
- Residential
- Style
- Traditional
- Year Built
- 2004
- Bedrooms
- 4
- Bathrooms
- 2
- Full Baths
- 2
- Living Area
- 2,232
- Lot Size
- 11,761
- Acres
- 0.27
- Subdivision
- Silverleaf
- Neighborhood
- Silverleaf
- MLS Area Major
- 109-Anderson County, SC
Property Description
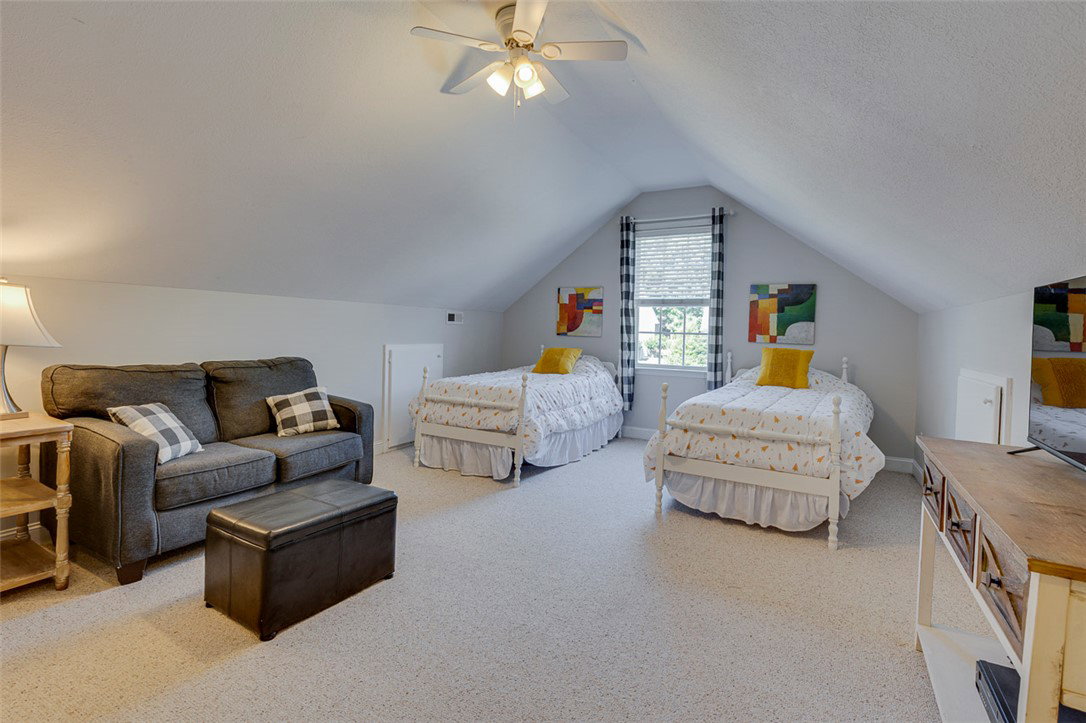
Beautifully maintained 4-bedroom, 2-bath ranch offering 2,232 square feet of comfortable, thoughtfully designed living space on a manicured .27-acre lot with mature trees. The desirable split-bedroom floor plan features the spacious primary suite and two additional bedrooms on the main level. The upper-level 4th bedroom/bonus room offers flexible space for a media room, home office, exercise room, or guest retreat. The inviting kitchen features quartz countertops, a center island, abundant cabinetry, and generous counter space. The kitchen flows seamlessly into the open living room, where vaulted ceilings, hardwood floors, a gas-log fireplace, and decorative display ledges create a warm, welcoming gathering space. A formal dining room provides additional space for entertaining. Spacious bedrooms and a combination of hardwood, carpet, and tile flooring add comfort and versatility throughout the home. The primary suite offers a relaxing retreat with a well-appointed bath featuring double vanities, framed mirrors, a large jetted tub, a separate shower, and a walk-in closet. Enjoy outdoor living from the screened porch and grilling deck overlooking the privacy-fenced backyard—a wonderful setting for relaxing or entertaining. An oversized two-car garage provides excellent parking and storage. Located in a desirable community with a clubhouse, pool, and playground, this home offers convenient access to schools, restaurants, shopping, and everyday amenities. With its flexible floor plan, generous living spaces, beautiful kitchen, and inviting outdoor areas, this home is ready to welcome its next owners. Don't hesitate- won't last long!
Additional Information
- Interior Features
- Ceiling Fan(s), Cathedral Ceiling(s), Dual Sinks, Jetted Tub, Bath in Primary Bedroom, Main Level Primary, Quartz Counters, Separate Shower, Cable TV, Walk-In Closet(s)
- Exterior Features
- Deck
- Taxes
- $1,053
- HOA Fee
- $400
- HOA Includes
- Pool(s), Recreation Facilities, Street Lights
- Property Description
- Traditional
- Appliances
- Dishwasher, Electric Oven, Electric Range, Electric Water Heater, Disposal, Microwave, Refrigerator
- Heating
- Heat Pump, Natural Gas
- Air Conditioning
- Central Air, Electric, Heat Pump
- Exterior Features
- Vinyl Siding
- Stories
- One and One Half
- Levels
- One and One Half
- Roof
- Architectural, Shingle
- Foundation
- Crawlspace
- Parking
- Attached, Garage
- Garage Spaces
- 2
- Elementary School
- Midway Elem
- Middle School
- Glenview Middle
- High School
- Tl Hanna High
Courtesy of Western Upstate Keller William