112 Whippoorwill Court, Williamston, SC 29697
- $449,900
- 3
- BD
- 3
- BA
- 2,383
- SqFt















- List Price
- $449,900
- Status
- ACTIVE
- Days on Market
- 0
- MLS#
- 20306162
- Subtype
- Residential
- Style
- Traditional
- New Construction
- Yes
- Year Built
- 2026
- Bedrooms
- 3
- Bathrooms
- 3
- Full Baths
- 2
- Half Baths
- 1
- Living Area
- 2,383
- Lot Size
- 43,560
- Acres
- 1
- MLS Area Major
- 111-Anderson County, SC
Property Description
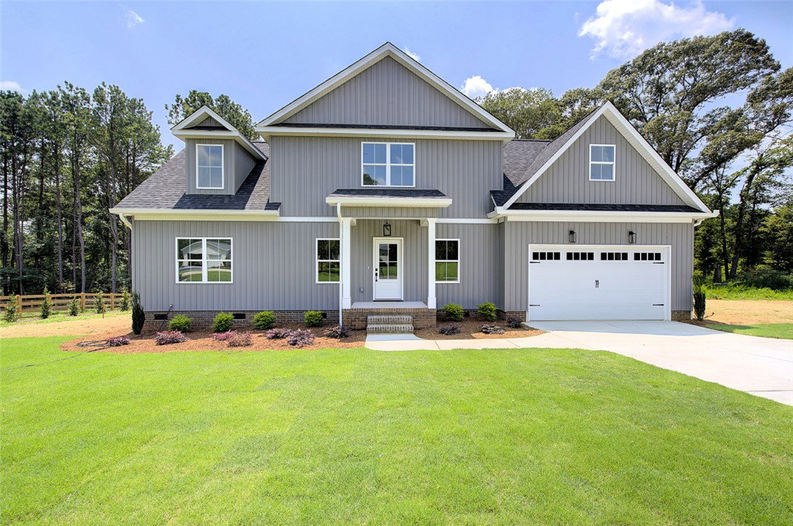
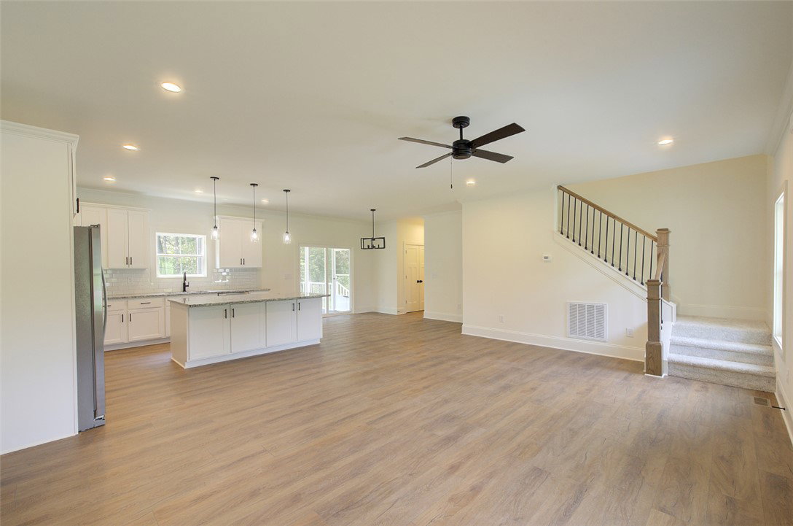
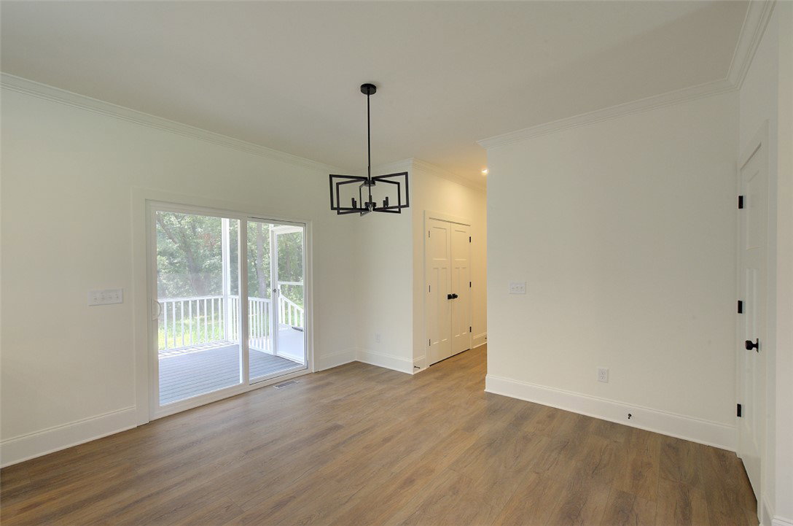
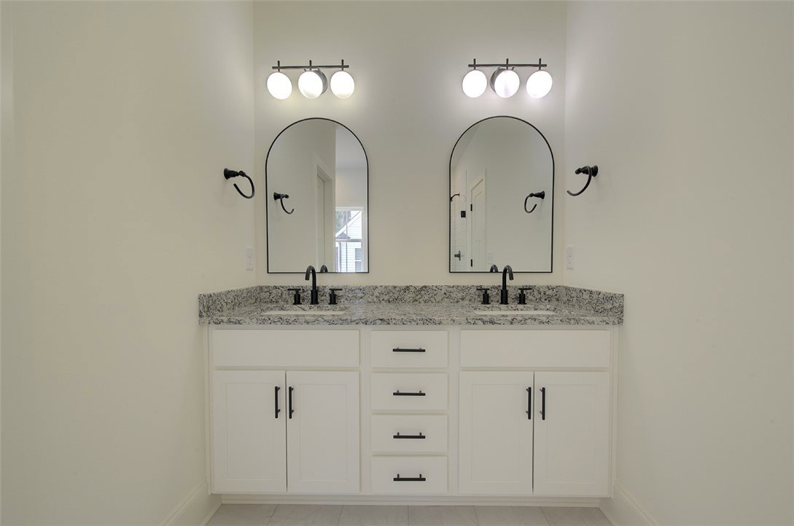
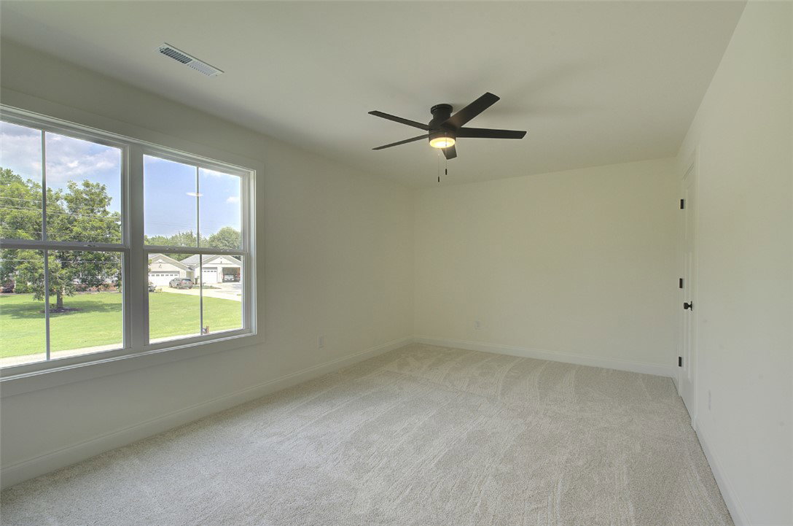
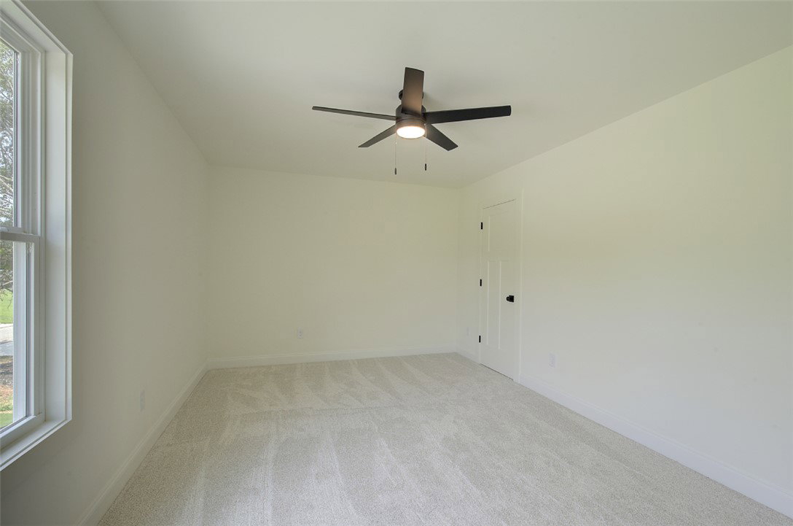
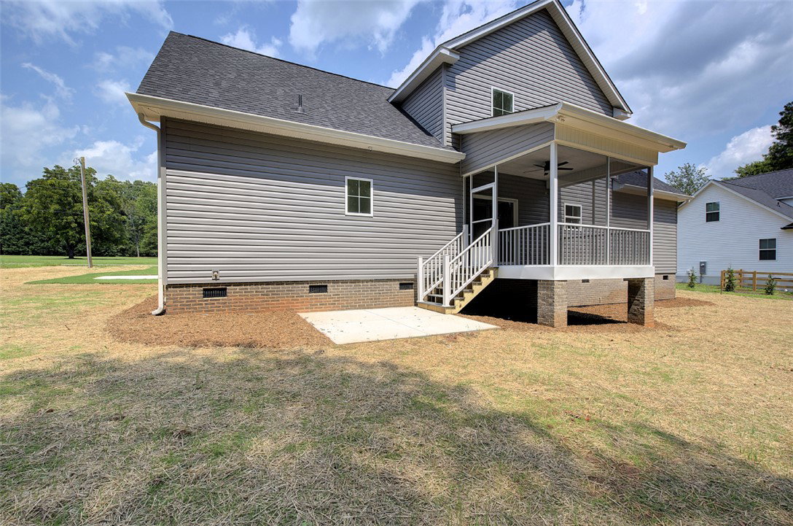
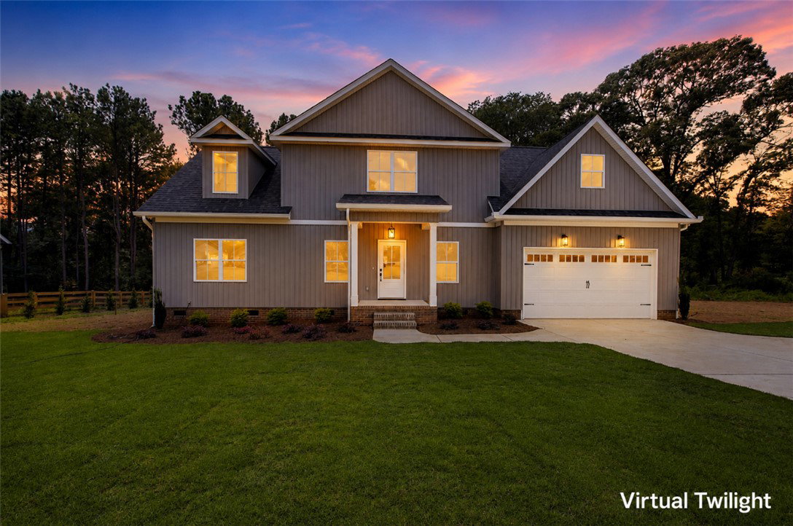
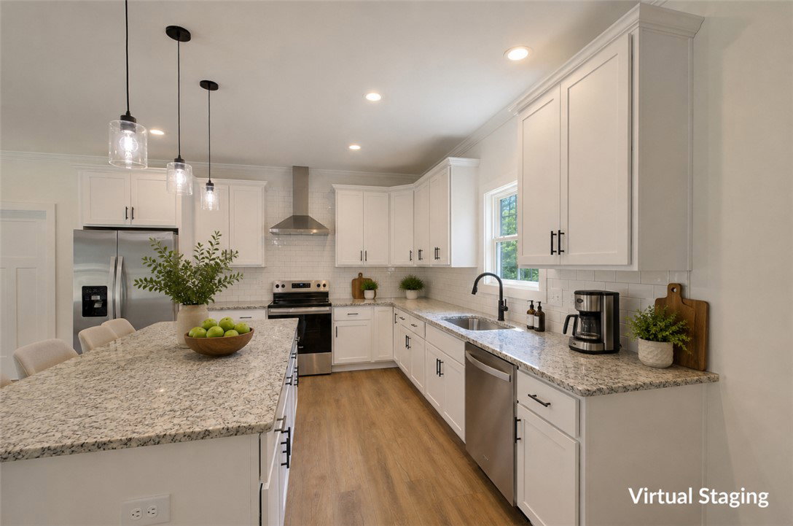
New Construction on 1 Acre – No HOA – Anderson School District One! Experience the perfect blend of modern design, quality craftsmanship, and country living in this stunning new construction home, ideally located just minutes from Interstate 85 for an easy commute while offering the peace and privacy of a spacious one-acre homesite. With over 2,300 square feet, this thoughtfully designed home features 3 bedrooms, 2.5 bathrooms, and a versatile bonus room perfect for a home office, playroom, or additional living space. The open-concept floor plan creates an inviting atmosphere, seamlessly connecting the living room, dining area, and kitchen—ideal for everyday living and entertaining. The main-level primary suite offers a private retreat complete with a spa-inspired ensuite featuring a custom tile shower, soaking garden tub, dual vanities, and a spacious walk-in closet. The kitchen is designed to impress with granite countertops, a large center island, abundant cabinet space, and stylish finishes that make both cooking and entertaining a pleasure. Step outside to the screened-in back porch, where you can relax and enjoy the peaceful surroundings. Just below, the dedicated grilling patio is ready for cookouts, outdoor dining, and gathering with family and friends. Situated on 1 unrestricted acre with no HOA, you’ll have the freedom to add a workshop, pool, detached garage, garden, or simply enjoy the extra space and privacy. Combining a prime location, desirable floor plan, and high-quality finishes, this home offers the best of both convenience and country living. Don’t miss your opportunity to own this exceptional new home. Schedule your private showing today!
Additional Information
- Interior Features
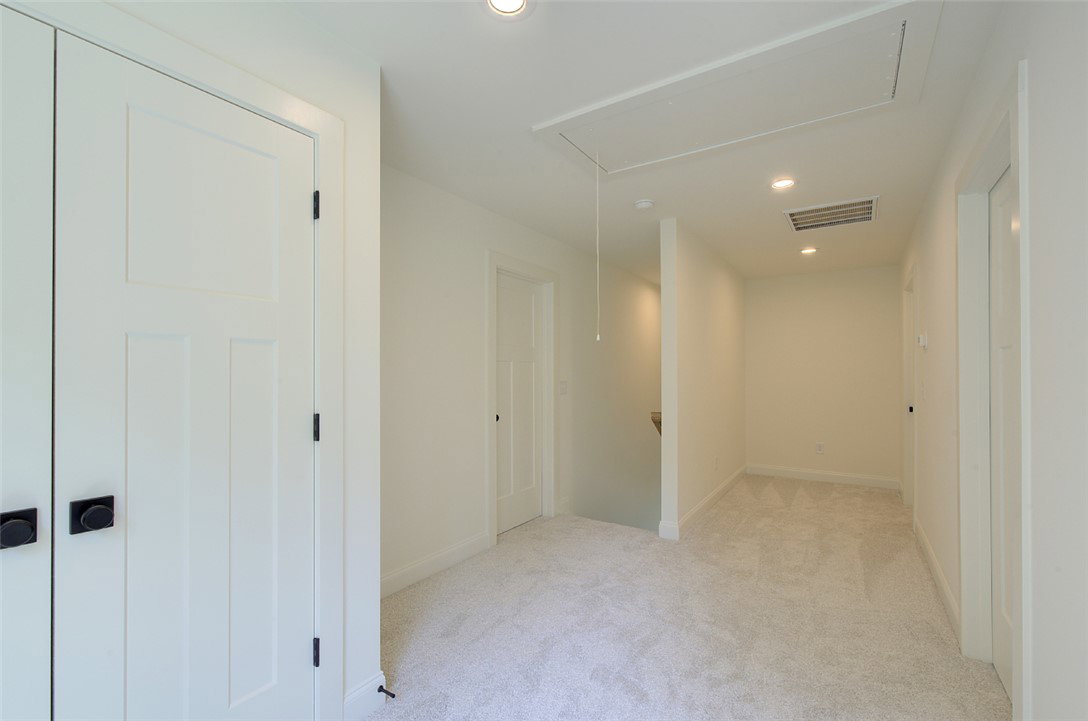
- Dual Sinks, Granite Counters, Garden Tub/Roman Tub, High Ceilings, Bath in Primary Bedroom, Main Level Primary, Pull Down Attic Stairs, Smooth Ceilings, Separate Shower, Walk-In Closet(s), Walk-In Shower
- Exterior Features
- Deck, Porch, Patio
- Taxes
- $2,710
- Property Description
- Traditional
- Appliances
- Dishwasher, Electric Oven, Electric Range, Electric Water Heater, Refrigerator, Smooth Cooktop, Plumbed For Ice Maker
- Heating
- Heat Pump
- Air Conditioning
- Central Air, Forced Air
- Exterior Features
- Vinyl Siding
- Stories
- Two
- Levels
- Two
- Roof
- Architectural, Shingle
- Foundation
- Crawlspace
- Parking
- Attached, Garage, Driveway, Garage Door Opener
- Garage Spaces
- 2
- Elementary School
- Spearman Elem
- Middle School
- Wren Middle
- High School
- Wren High
Courtesy of Southern Realtor Associates