1418 Wexley Drive, Piedmont, SC 29673
- $342,900
- 4
- BD
- 3
- BA
- 2,175
- SqFt





- List Price
- $342,900
- Status
- ACTIVE
- Days on Market
- 6
- MLS#
- 20306367
- Subtype
- Residential
- Style
- Craftsman, Traditional
- Year Built
- 2026
- Bedrooms
- 4
- Bathrooms
- 3
- Full Baths
- 2
- Half Baths
- 1
- Living Area
- 2,175
- Lot Size
- 7,840
- Acres
- 0.18
- Subdivision
- Woodglen
- Neighborhood
- Woodglen
- MLS Area Major
- 104-Anderson County, SC
Property Description
Check out 1418 Wexley Drive, a stunning new home in our Woodglen community. This spacious two-story home features four bedrooms, two and a half bathrooms, and a two-car garage, featuring both comfort and functionality. As you enter, you’ll be welcomed by a foyer that leads directly into the heart of the home. The open-concept design creates an expansive and airy feel, with the family room seamlessly blending into the kitchen. The kitchen is equipped with a walk-in pantry, stainless steel appliances, and a breakfast bar, making it perfect for both cooking and entertaining. There’s also a flexible room/study on the first floor that can be used as a home office, craft room, or whatever suits your needs. Upstairs, the primary suite Features a walk-in closet and an en suite bathroom with dual vanities, creating a serene retreat. The three additional bedrooms provide comfort and privacy, with easy access to a secondary bathroom. The laundry room completes the second floor, adding convenience to your daily routine. With its thoughtful design, spacious layout, and modern features, this home Features everything you need for a comfortable and stylish lifestyle. Pictures are representative.
Additional Information
- Interior Features
- Dual Sinks, Fireplace, High Ceilings, Bath in Primary Bedroom, Pull Down Attic Stairs, Quartz Counters, Smooth Ceilings, Shower Only, Cable TV, Upper Level Primary, Walk-In Closet(s)
- Exterior Features
- Porch, Patio
- HOA Fee
- $575
- HOA Includes
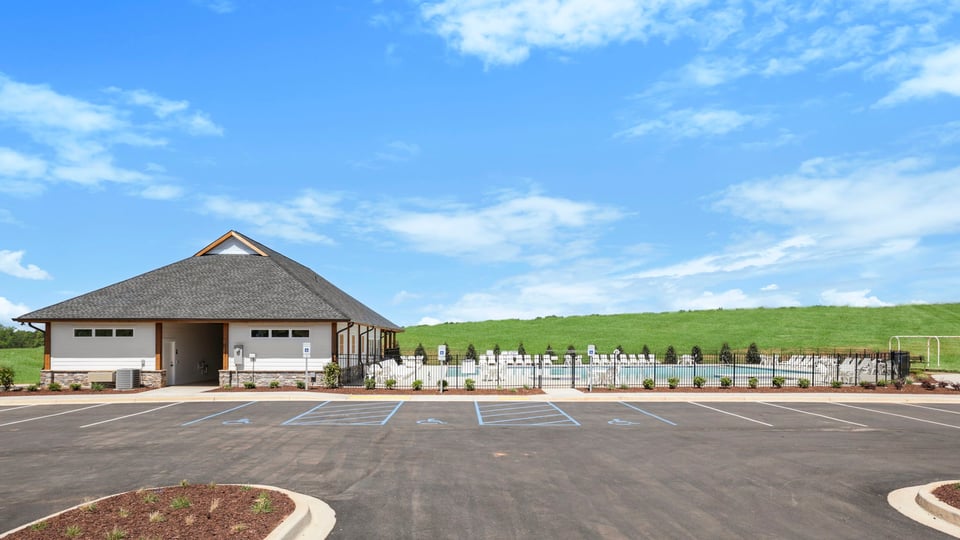
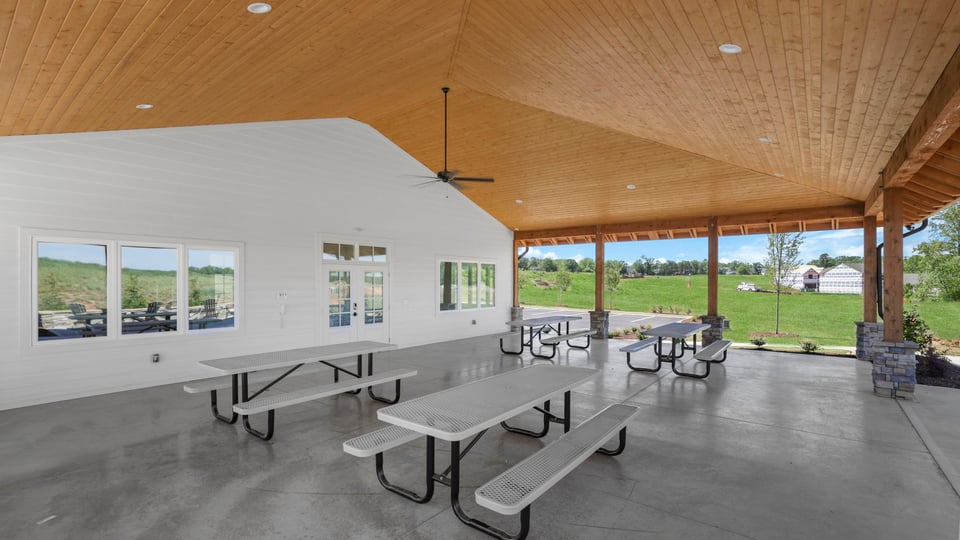
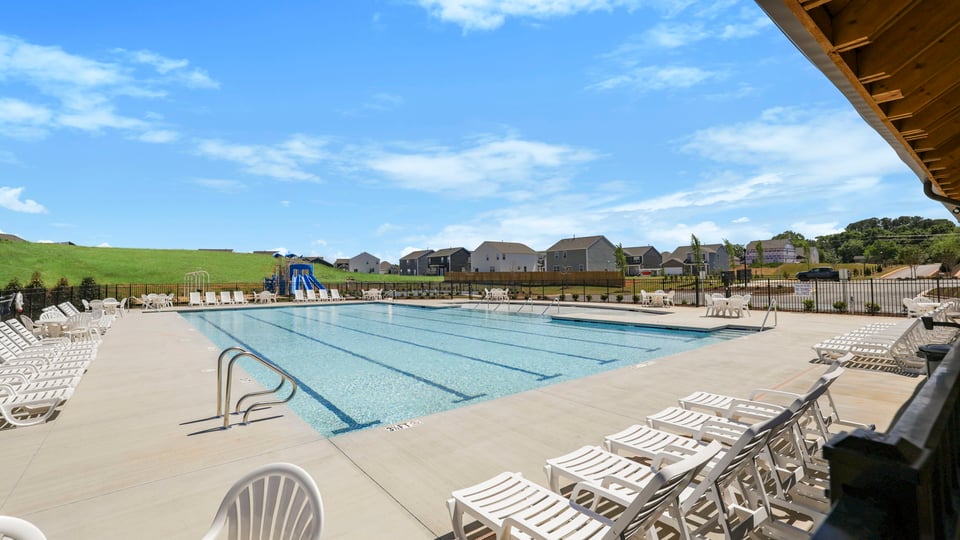
- Pool(s), Recreation Facilities, Street Lights
- Property Description
- Craftsman, Traditional
- Appliances
- Dishwasher, Disposal, Gas Oven, Gas Range, Gas Water Heater, Microwave, Tankless Water Heater
- Heating
- Forced Air, Natural Gas
- Air Conditioning
- Central Air, Electric, Forced Air
- Exterior Features
- Brick, Vinyl Siding
- Stories
- Two
- Levels
- Two
- Roof
- Architectural, Shingle
- Foundation
- Slab
- Parking
- Attached, Garage, Driveway, Garage Door Opener
- Garage Spaces
- 2
- Elementary School
- Wren Elem
- Middle School
- Wren Middle
- High School
- Wren High
Courtesy of D.R. Horton