Share this with your friends


843.438.6959
Real Estate Company
115 Cool Meadow Drive, Piedmont, SC 29673
- $339,000
- 3
- BD
- 2
- BA




- List Price
- $339,000
- Status
- ACTIVE
- Days on Market
- 7
- MLS#
- 20306615
- Subtype
- Residential
- Style
- Traditional
- Year Built
- 2024
- Bedrooms
- 3
- Bathrooms
- 2
- Full Baths
- 2
- Lot Size
- 27,442
- Acres
- 0.63
- Subdivision
- Cool Meadows Su
- Neighborhood
- Cool Meadows Su
Property Description
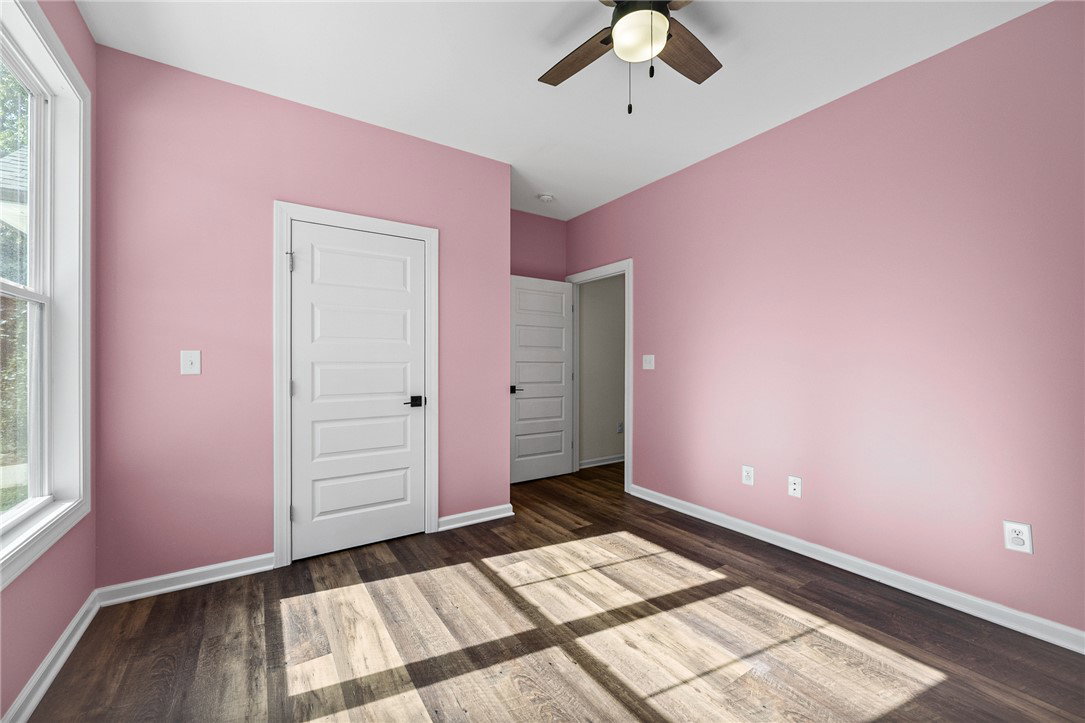
Welcome to a home that offers something increasingly hard to find—custom construction, a spacious .63-acre lot, and no HOA, all in the highly sought-after Wren School zone. Built by TAC Custom Homes, this one-level, three-bedroom, two-bathroom home offers a refreshing alternative to the rows of cookie-cutter homes and tightly packed neighborhoods popping up throughout the area. The thoughtfully designed floor plan provides comfortable one-level living with three bedrooms and two full bathrooms, while the generous lot gives you room to enjoy the outdoors and make the property your own. Out back, you'll find a detached storage shed complete with power, providing a convenient space for tools, lawn equipment, hobbies, or additional storage. Location is another major advantage, with quick access to I-85, making trips to both Greenville and Anderson convenient. Whether you're looking for a home with more breathing room, a property without HOA restrictions, or simply want something that feels different from the typical new-construction neighborhood, this home delivers a unique combination of quality, location, and land.
Additional Information
- Interior Features
- Ceiling Fan(s), Cathedral Ceiling(s), Dual Sinks, Granite Counters, High Ceilings, Bath in Primary Bedroom, Main Level Primary, Smooth Ceilings, Tub Shower, Cable TV, Walk-In Closet(s)
- Exterior Features
- Fence, Porch, Patio
- Taxes
- $4,268
- HOA Includes
- None
- Property Description
- Traditional
- Appliances
- Dishwasher, Electric Oven, Electric Range, Electric Water Heater, Disposal, Ice Maker, Microwave, Refrigerator, Plumbed For Ice Maker
- Heating
- Heat Pump
- Air Conditioning
- Central Air, Electric
- Exterior Features
- Vinyl Siding
- Stories
- One
- Levels
- One
- Roof
- Architectural, Shingle
- Foundation
- Slab
- Parking
- None, Driveway
- Elementary School
- Wren Elem
- Middle School
- Wren Middle
- High School
- Wren High
Courtesy of Justin Winter & Assoc - Mid Lake