205 Hillendale Way, Williamston, SC 29697
- $269,900
- 3
- BD
- 2
- BA
- 1,557
- SqFt





- List Price
- $269,900
- Status
- ACTIVE
- Days on Market
- 3
- MLS#
- 20306645
- Subtype
- Residential
- Style
- Ranch
- Year Built
- 2020
- Bedrooms
- 3
- Bathrooms
- 2
- Full Baths
- 2
- Living Area
- 1,557
- Subdivision
- Rogers Knoll
- Neighborhood
- Rogers Knoll
Property Description
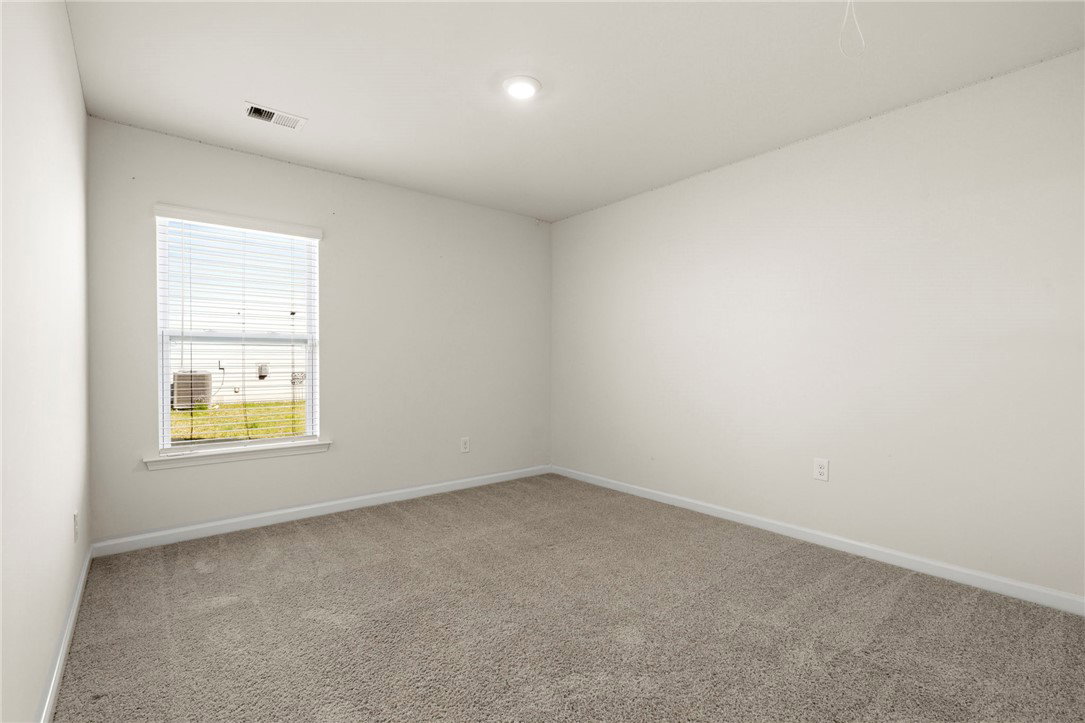
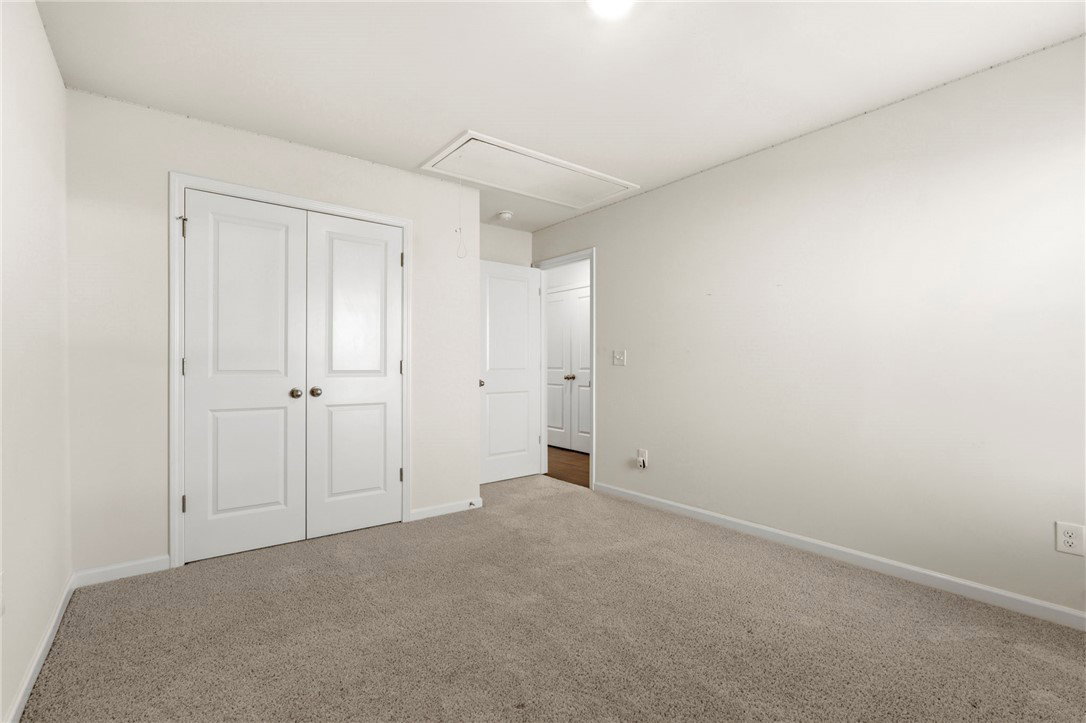
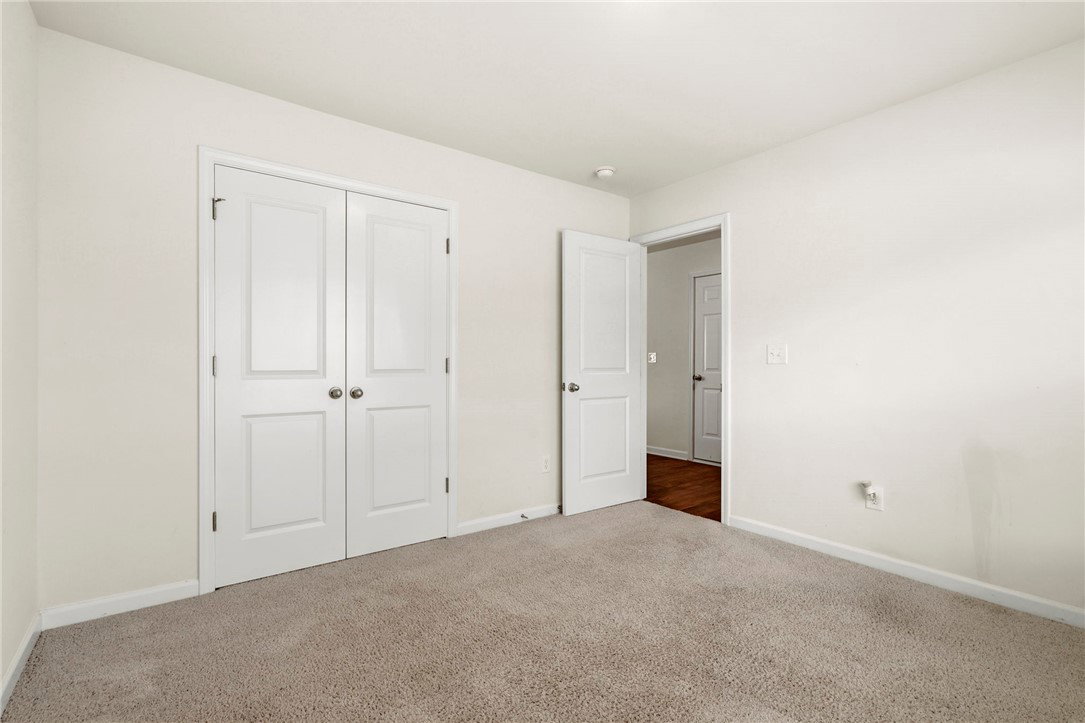
Not your average move in ready home, this one just got a designer inspired upgrade that gives it an extra dose of wow. This beautifully refreshed 3 bedroom, 2 bathroom one level home is conveniently located just one mile from I 85 and now features tall statement wainscoting throughout the main living area, a stylish kitchen backsplash, and a striking feature wall in the front bedroom. The open floor plan is complemented by luxury vinyl flooring, granite countertops, fresh finishes, and a cozy corner fireplace that keeps the main living space warm and welcoming while the newly added architectural details bring character and a polished, custom feel. Designed for easy everyday living, the home also offers a no step entry, level lot, and low maintenance layout perfect for those wanting comfort without the extra upkeep. Located in a beautiful community with quick access to Anderson, Greenville, Pelzer, Williamston, shopping, dining, and major commuter routes, this home offers the ideal blend of convenience, comfort, style, and move in ready appeal. Whether you are a first-time buyer, downsizing, relocating, or simply looking for a low maintenance home near I 85 with a little more personality, this one checks all the boxes and then some.
Additional Information
- Interior Features
- Ceiling Fan(s), Dual Sinks, Fireplace, Granite Counters, Bath in Primary Bedroom, Main Level Primary, Pull Down Attic Stairs, Smooth Ceilings, Shower Only, Walk-In Closet(s)
- Exterior Features
- Patio
- Taxes
- $1,247
- HOA Includes
- Street Lights
- Property Description
- Ranch
- Appliances
- Dishwasher, Electric Oven, Electric Range, Electric Water Heater, Microwave, Refrigerator, Smooth Cooktop
- Heating
- Heat Pump
- Air Conditioning
- Central Air, Electric
- Exterior Features
- Vinyl Siding
- Stories
- One
- Levels
- One
- Roof
- Architectural, Shingle
- Foundation
- Slab
- Parking
- Attached, Garage, Driveway, Garage Door Opener
- Garage Spaces
- 2
- Elementary School
- Spearman Elem
- Middle School
- Wren Middle
- High School
- Wren High
Courtesy of Howard Hanna Allen Tate/Pine to Palm Realty