722 Eaglehorne Lane, Knoxville, TN 37909
- $1,050,900
- 4
- BD
- 4
- BA
- 3,029
- SqFt






- List Price
- $1,050,900
- Status
- ACTIVE
- Days on Market
- 136
- Price Change
- ▼ $55,000 1783391996
- MLS#
- 1332509
- Subtype
- Residential
- Style
- Traditional, Craftsman
- Year Built
- 2026
- Bedrooms
- 4
- Bathrooms
- 4
- Full Baths
- 3
- Half Baths
- 1
- Living Area
- 3,029
- Acres
- 0.21
- Subdivision
- Ashland Keepe
Property Description
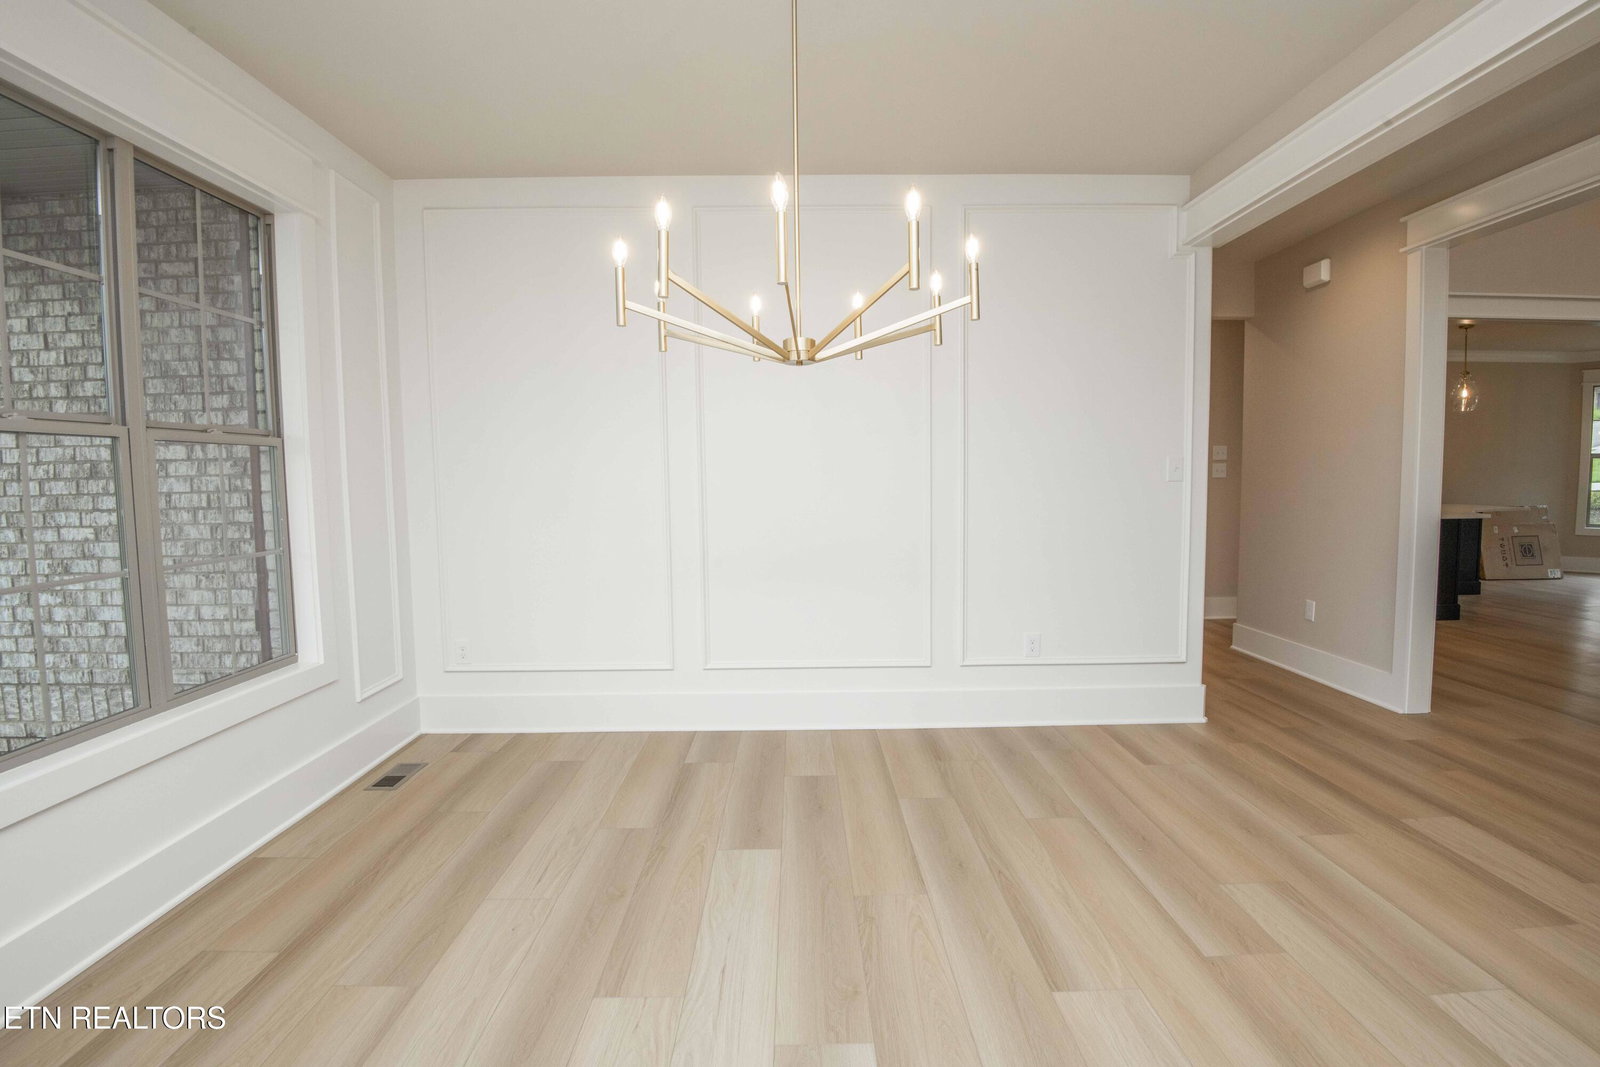
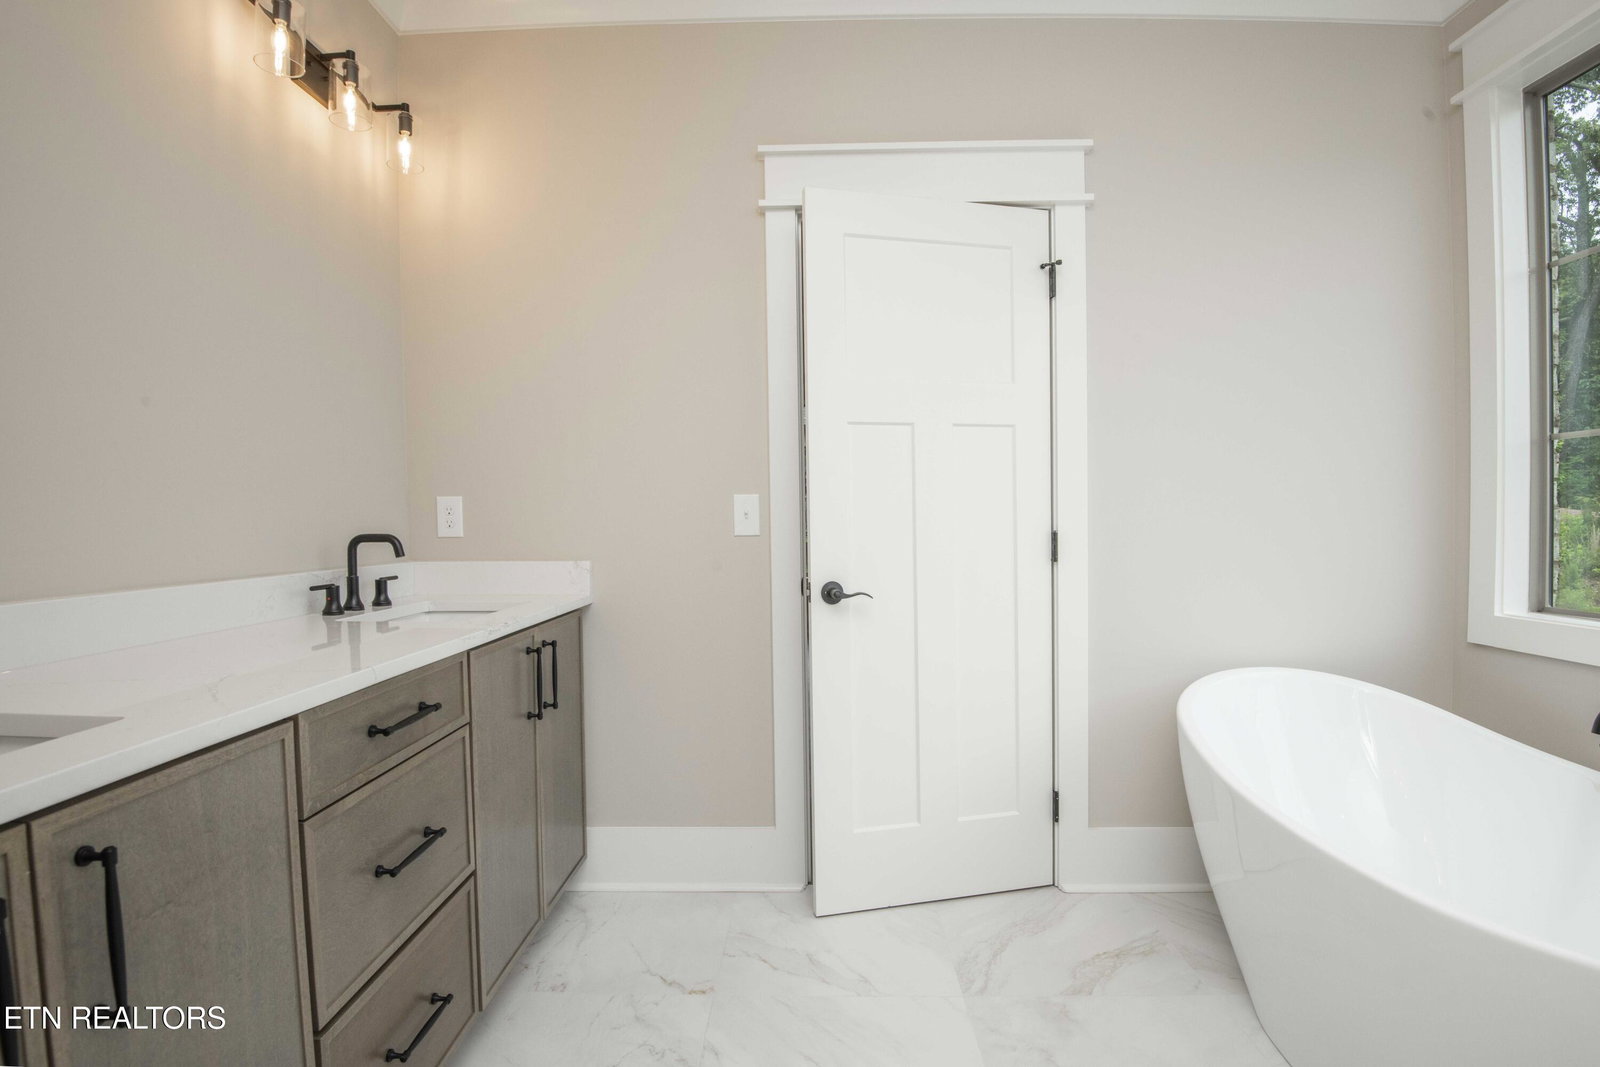
Welcome to this beautifully crafted new construction home offering approximately 3,029 sq ft of thoughtfully designed living space. This spacious residence features 4 bedrooms, multiple living areas, and a versatile bonus room, providing plenty of flexibility for families, guests, or a home office. The main level showcases an open and inviting floor plan with a large living room that flows seamlessly into the kitchen and dining area--perfect for everyday living and entertaining. The kitchen offers generous counter space, a dedicated breakfast nook, and easy access to the dining area. Premium Pella windows throughout the home enhance natural light, energy efficiency, and overall comfort. The main-level primary suite provides a private retreat with a spacious bedroom, walk-in closet, and ensuite bath. Additional main-level conveniences include a laundry room and attached 20.9x22.8' two-car garage. A standout feature of this home is the 12' x 8' Pella sliding door leading to the screened porch, creating an effortless indoor-outdoor connection ideal for relaxing or hosting gatherings. Upstairs you'll find three additional bedrooms, bathrooms, and a large bonus room--ideal for a media room, playroom, or home gym. The second level also features open views to the floor below, adding to the home's bright and airy feel. With modern construction, thoughtful layout, premium Pella windows, and abundant space, this home combines comfort, style, and functionality. Conveniently located near shopping, dining, and everyday amenities, this property is ready to welcome its first owners.
Additional Information
- Interior Features
- Pantry, Walk-In Closet(s), Kitchen Island
- Exterior Features
- Prof Landscaped, Irrigation System
- HOA Freqency
- Yearly
- Property Description
- Traditional, Craftsman
- Appliances
- Dishwasher, Disposal, Microwave, Tankless Water Heater, Gas Range
- Heating
- Central, Natural Gas, Electric
- Air Conditioning
- Ceiling Fan(s), Central Air
- Exterior Construction
- Frame, Brick, Stone
- Garage Spaces
- 2
- Middle School
- Bearden
- High School
- Bearden
- View
- Other
Courtesy of Realty Executives Associates
Agent: Susan Niedergeses |
Office: Realty Executives Associates |