417 Heathermoor Drive, Farragut, TN 37934
- $1,399,000
- 5
- BD
- 4
- BA
- 4,186
- SqFt




- List Price
- $1,399,000
- Status
- ACTIVE
- Days on Market
- 176
- Price Change
- ▼ $90,000 1788988463
- MLS#
- 1333618
- Subtype
- Residential
- Style
- Traditional
- Year Built
- 1993
- Bedrooms
- 5
- Bathrooms
- 4
- Full Baths
- 4
- Living Area
- 4,186
- Lot Size
- 15,783
- Acres
- 0.36
- Subdivision
- Smithfield S/D
Property Description
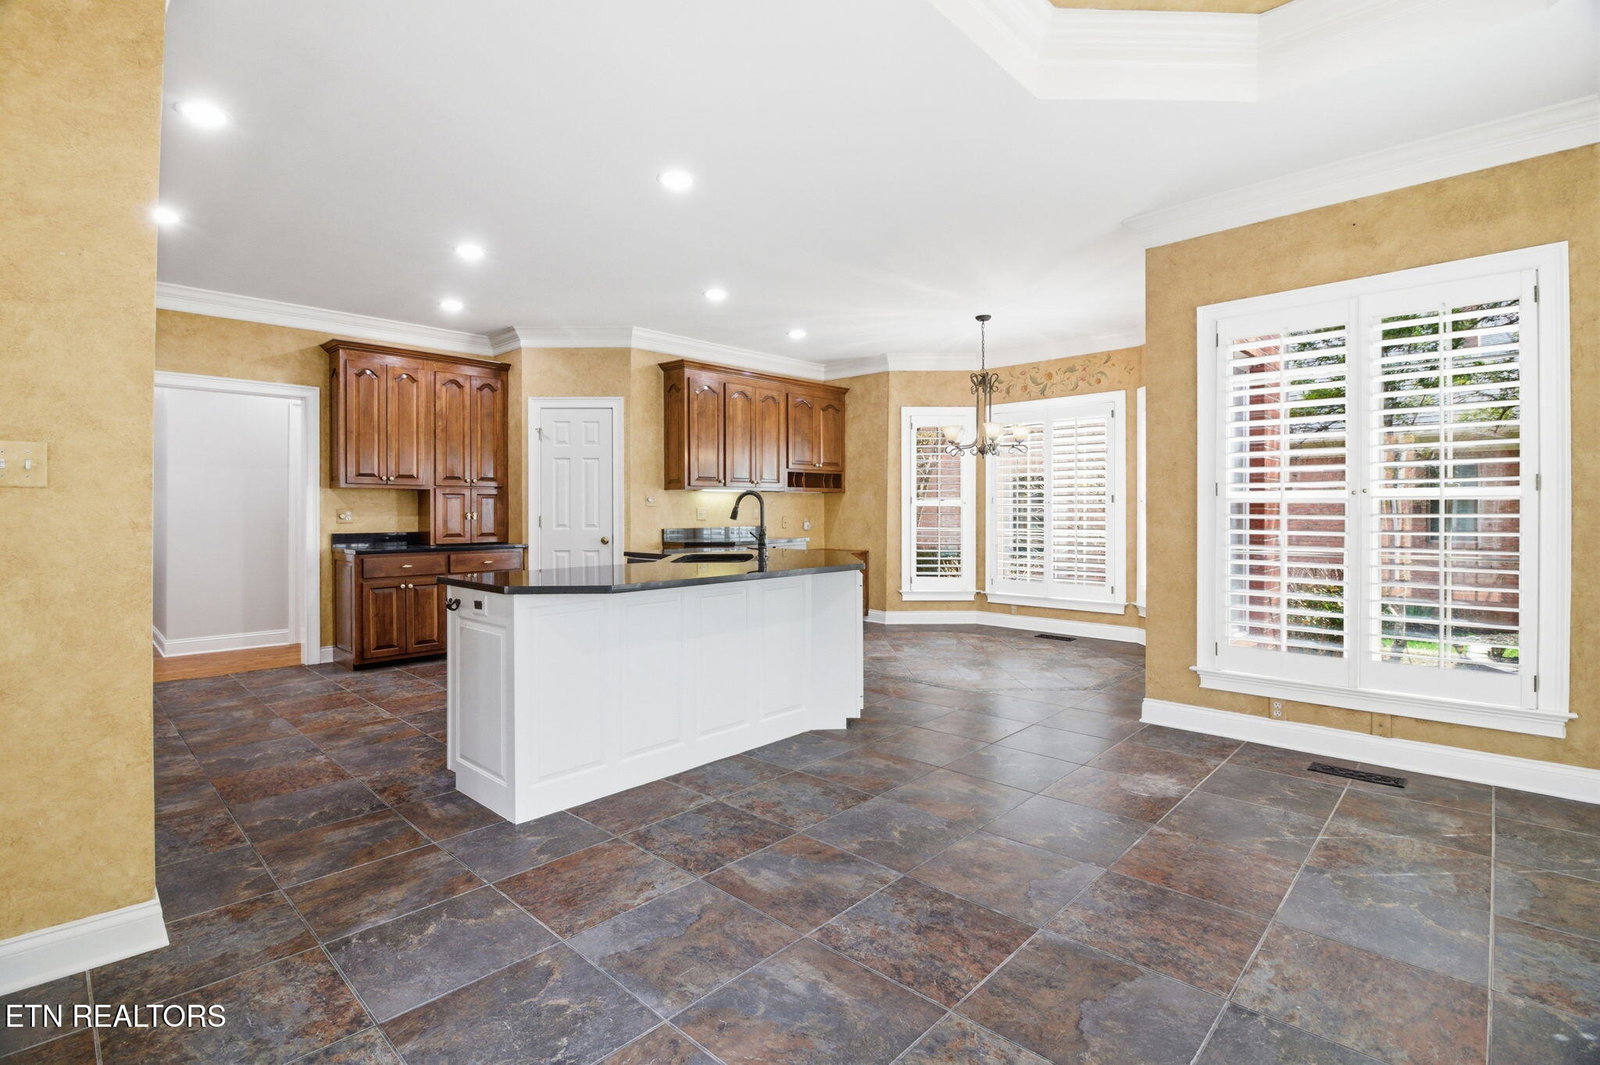
Welcome to a beautiful all bricks home located in the heart of West Knoxville's Farragut area, this Smithfield subdivision home is a true showcase of luxury and elegance, beautifully positioned near the Fox Den Country Club Golf Course and tucked away on a quiet cul-de-sac. Enjoy an unmatched lifestyle where tree-lined streets, friendly sidewalks, and meticulously maintained yards create a welcoming neighborhood feel--just few minutes from premier shopping, dining, schools, and healthcare. A grand two-story foyer sets the tone as you step inside, complemented by plantation shutters, hardwood flooring throughout, fresh interior paint, and beautiful crown molding across the entire main level. The light-filled kitchen features bay windows, granite countertops, stunning cabinetry, a gas cooktop, center island, and double ovens--perfect for everyday living and entertaining. The formal dining area adds an elegant touch with a tray ceiling, while the impressive two-story great room stuns with cathedral ceilings and a floor-to-ceiling brick fireplace. The spacious main-level primary suite offers a private retreat with a tray ceiling, oversized walk-in closet, walk-in shower, and a whirlpool spa tub. A second main-level bedroom and full bath provide ideal flexibility for guests or a home office. Upstairs, you'll find three additional large bedrooms, two full baths, and a bonus room--offering plenty of space for family, work, and play. All bathrooms have been fully remodeled. Step outside with professional landscaping enhances curb appeal, and the large two-car garage includes a freshly coated epoxy floor. Major systems have also been updated, including a new HVAC units and new plumbing system completed approximately two years ago. Crawl space is fully encapsulated. This home is more than a residence--it's a lifestyle. Timeless luxury, modern updates, and an unbeatable Farragut location come together in one exceptional property. Schedule your private tour today and experience it for yourself.
Additional Information
- Amenities
- Clubhouse, Pool
- Interior Features
- Eat-in Kitchen, Pantry, Walk-In Closet(s), Kitchen Island, Cathedral Ceiling(s)
- Exterior Features
- Prof Landscaped, Irrigation System
- HOA Freqency
- Yearly
- Property Description
- Traditional
- Appliances
- Dishwasher, Disposal, Refrigerator, Trash Compactor, Self Cleaning Oven, Gas Cooktop
- Heating
- Central, Heat Pump, Natural Gas, Electric
- Air Conditioning
- Ceiling Fan(s), Central Air
- Exterior Construction
- Brick
- Garage Spaces
- 2
- Middle School
- Farragut
- High School
- Farragut
Courtesy of United Real Estate Solutions
Agent: Ha Ngoc Nguyen |
Office: United Real Estate Solutions |