315 Mingo Way, Loudon, TN 37774
- $644,900
- 5
- BD
- 4
- BA
- 3,108
- SqFt




- List Price
- $644,900
- Status
- ACTIVE
- Days on Market
- 39
- Price Change
- ▼ $5,000 1784958809
- MLS#
- 1345064
- Subtype
- Residential
- Style
- Traditional
- Year Built
- 1998
- Bedrooms
- 5
- Bathrooms
- 4
- Full Baths
- 3
- Half Baths
- 1
- Living Area
- 3,108
- Acres
- 0.25
- Subdivision
- Tanasi Shores
Property Description
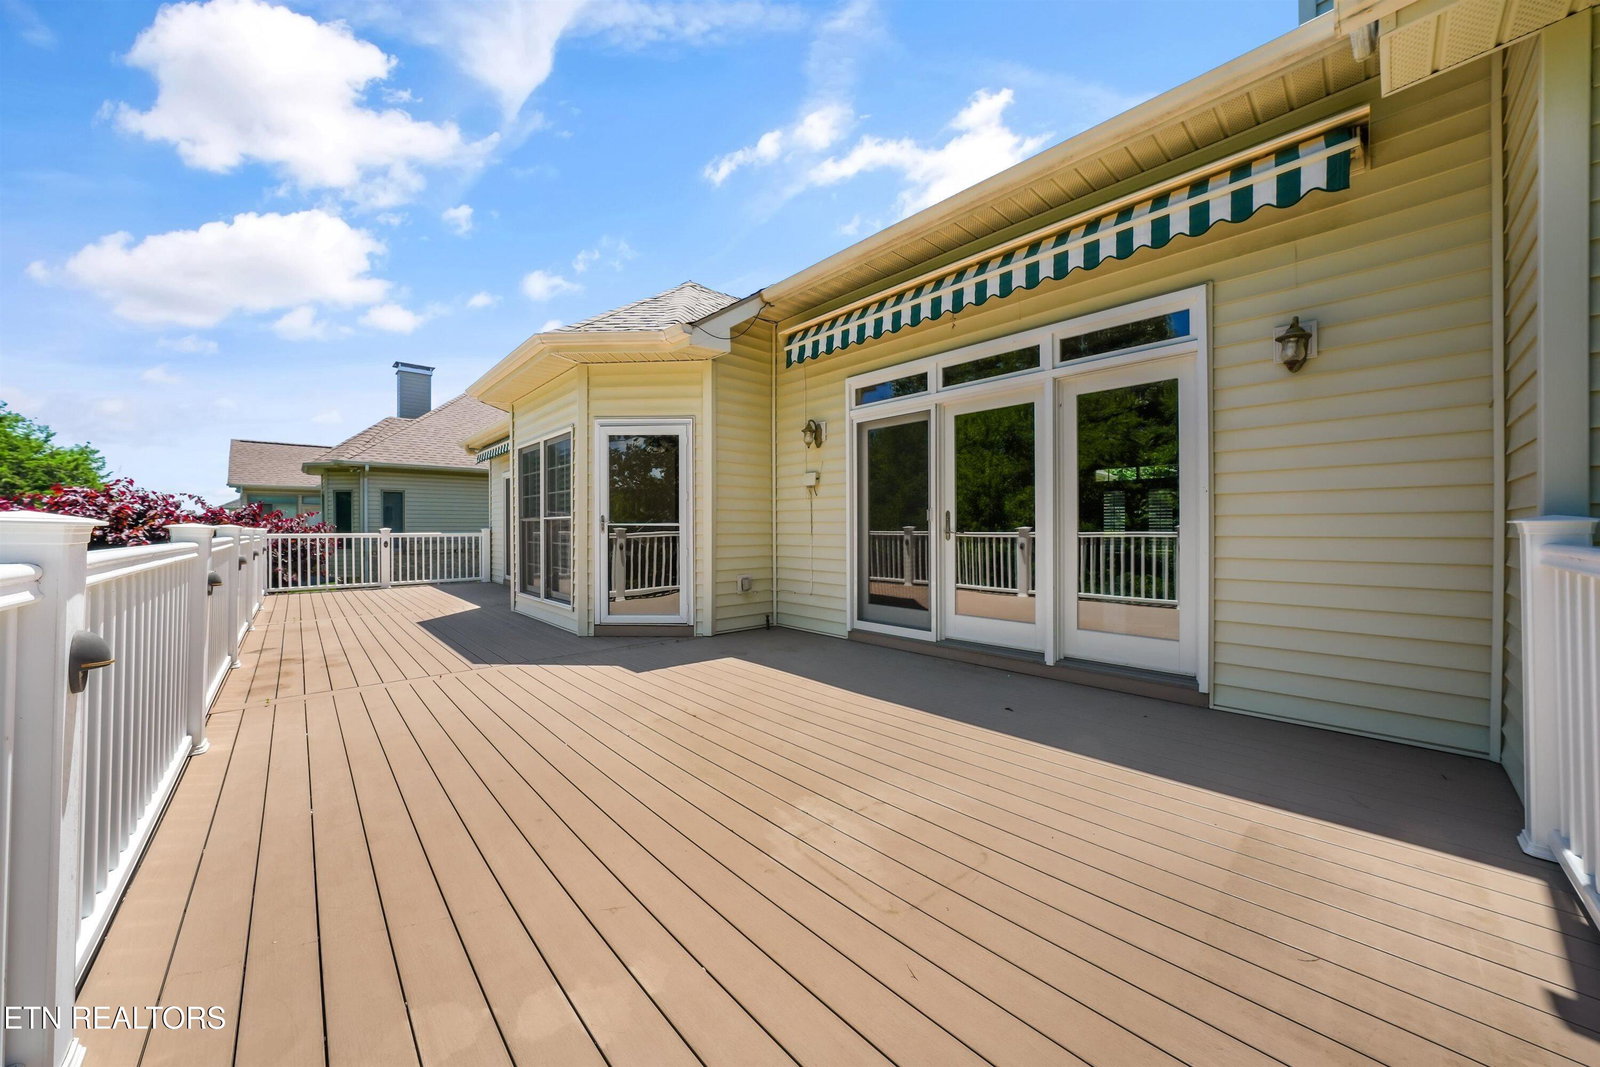
HIGHLY MOTIVATED SELLER! Seller is offering a $5,000 credit with an acceptable offer! Use it toward paint, updates, closing costs, or other buyer-approved expenses to make this home your own. Move-in ready and meticulously maintained, this one-owner basement rancher offers 5 bedrooms, 3 full baths, and 1 half bath with a spacious and functional floor plan designed for comfortable living and entertaining. The main level features the primary suite along with two additional bedrooms and two full bathrooms, providing the convenience of one-level living. Step out onto the deck just off the main floor and enjoy the perfect space for relaxing or gathering with family and friends. The finished basement offers two additional bedrooms, a full bath, a half bath, and a kitchenette--ideal for guests, multi-generational living, or hosting. A covered patio at the basement entrance expands your outdoor living space, while the mechanical room and additional storage area provide plenty of room for organization. With generous living areas, abundant storage throughout, and flexible spaces to fit your needs, this home is ready for its next owners. Conveniently located near the golf course and community amenities, you'll enjoy easy access to recreation, dining, and everyday conveniences. Don't miss the opportunity to own this spacious, move-in ready home in a highly desirable location!
Additional Information
- Amenities
- Tennis Court(s), Clubhouse, Boat Ramp, Recreation Facilities, Golf Course, Lake/Water Access, Pool
- Interior Features
- Eat-in Kitchen, Pantry, Walk-In Closet(s), Kitchen Island
- HOA Freqency
- Monthly
- Property Description
- Traditional
- Appliances
- Dishwasher, Microwave, Range, Washer, Dryer
- Heating
- Ceiling, Natural Gas, Electric
- Air Conditioning
- Central Air
- Exterior Construction
- Brick
- Garage Spaces
- 2
Courtesy of Realty Executives Associates
Agent: Megan Kerr |
Office: Realty Executives Associates |